Nestled in a peaceful, private corner of the sought-after Tulip Grove community, this well maintained 3-bedroom, 2.5-bathroom home blends comfort, style, and functionality—ideal for everyday living and entertaining. From the moment you walk in, the open-concept layout and hardwood floors on the main level will make you feel right at home.
The spacious kitchen is a true standout, featuring classic oak cabinetry, sleek granite countertops, stylish pendant lighting, and a generously-sized island—perfect for meal prep and socializing with guests. Whether you're hosting dinner parties or enjoying quiet meals at home, this space is both practical and inviting.
Throughout the home, you'll find upgraded lighting, ceiling fans and recessed lighting. Upstairs, the expansive primary bedroom is your personal retreat, with room for all your furniture, a huge walk-in closet, and a private en suite bath. The additional two bedrooms are perfect for a home office, nursery, or guest space, with a full bath conveniently nearby.
Step outside to the rear deck, where you can grill up a meal, or enjoy the peaceful atmosphere. The low-maintenance white Hardie board exterior gives the home a crisp, fresh appeal, while the corner lot offers extra privacy and parking. Plus, the HOA takes care of lawn maintenance, allowing you to enjoy more of your free time.
Take advantage of the nearby walking trail for a leisurely stroll through the neighborhood or explore the many dining, shopping, and entertainment options just minutes away. With easy access to I-40, and a short drive to Hermitage, Donelson, and Mt. Juliet.
Buyer and buyer’s agent to verify all information, including but not limited to square footage and school zones.
Closed
$348,000
1041 Saddlestone Dr, Hermitage, TN 37076
3beds
1,360sqft
Single Family Residence, Residential
Built in 2017
871 Square Feet Lot
$347,300 Zestimate®
$256/sqft
$2,194 Estimated rent
Home value
$347,300
$330,000 - $365,000
$2,194/mo
Zestimate® history
Owner options
List your home for rent
$2,194/mo
Rent Zestimate®
Find your next renter with Zillow Rental Manager. Plus, with online applications, you can quickly screen prospective tenants – for free.
$2,194/mo
Rent Zestimate®
Refinance and save
$2,163/mo
Est. payment
Refinancing to a lower rate could help reduce your monthly payments and save thousands over the life of the loan.
$2,163/mo
Est. payment
Explore your selling options
Work with a Zillow partner agent
Leverage their expertise and Zillow's premium Showcase listings to get your home seen by more buyers.
Get startedList with your own agent
Get your home in front of millions of buyers by listing it on Zillow.
Learn how to do itSell it yourself
Take full control of how buyers see your home on Zillow by listing For Sale by Owner (FSBO).
List your homeWhat's special
Generously-sized islandPeaceful private cornerOpen-concept layoutSpacious kitchenHuge walk-in closetClassic oak cabinetryUpgraded lighting
Zillow last checked:
Listing updated:
Listed by:
Thomas Rassas 615-955-0728,
Pilkerton Realtors
Bought with:
Traci Huff, 345995
Compass RE
Source: RealTracs MLS as distributed by MLS GRID,MLS#: 2791984
Facts & features
Interior
Bedrooms & bathrooms
- Bedrooms: 3
- Bathrooms: 3
- Full bathrooms: 2
- 1/2 bathrooms: 1
Bedroom 1
- Area: 143 Square Feet
- Dimensions: 13x11
Bedroom 2
- Area: 99 Square Feet
- Dimensions: 9x11
Bedroom 3
- Area: 99 Square Feet
- Dimensions: 9x11
Primary bathroom
- Features: Primary Bedroom
- Level: Primary Bedroom
Dining room
- Area: 96 Square Feet
- Dimensions: 12x8
Kitchen
- Features: Pantry
- Level: Pantry
- Area: 135 Square Feet
- Dimensions: 15x9
Living room
- Area: 224 Square Feet
- Dimensions: 14x16
Heating
- Electric, Heat Pump
Cooling
- Central Air, Electric
Appliances
- Included: Dishwasher, Microwave, Built-In Electric Oven, Built-In Electric Range
Features
- Ceiling Fan(s), Entrance Foyer, Extra Closets, Walk-In Closet(s)
- Flooring: Carpet, Wood, Tile
- Basement: None
Interior area
- Total structure area: 1,360
- Total interior livable area: 1,360 sqft
- Finished area above ground: 1,360
Property
Parking
- Parking features: Concrete
Features
- Levels: Two
- Stories: 2
- Patio & porch: Deck, Patio
Lot
- Size: 871 Square Feet
Details
- Parcel number: 086120B00100CO
- Special conditions: Standard
Construction
Type & style
- Home type: SingleFamily
- Property subtype: Single Family Residence, Residential
Materials
- Fiber Cement
Condition
- New construction: No
- Year built: 2017
Utilities & green energy
- Sewer: Public Sewer
- Water: Public
- Utilities for property: Electricity Available, Water Available
Green energy
- Energy efficient items: Thermostat
Community & HOA
Community
- Security: Fire Alarm
- Subdivision: Tulip Grove
HOA
- Has HOA: Yes
- HOA fee: $105 monthly
Location
- Region: Hermitage
Financial & listing details
- Price per square foot: $256/sqft
- Tax assessed value: $337,200
- Annual tax amount: $1,822
- Date on market: 2/14/2025
- Electric utility on property: Yes
Price history
| Date | Event | Price |
|---|---|---|
| 2/13/2026 | Sold | $348,000-3.3%$256/sqft |
Source:  RealTracs MLS as distributed by MLS GRID #2791984 Report a problem RealTracs MLS as distributed by MLS GRID #2791984 Report a problem | ||
| 1/8/2026 | Contingent | $359,900$265/sqft |
Source: RealTracs MLS as distributed by MLS GRID #2791984 Report a problem | ||
| 3/21/2025 | Price change | $359,900-1.4%$265/sqft |
Source: RealTracs MLS as distributed by MLS GRID #2791984 Report a problem | ||
| 2/15/2025 | Listed for sale | $364,900+68.2%$268/sqft |
Source: RealTracs MLS as distributed by MLS GRID #2791984 Report a problem | ||
| 2/5/2018 | Sold | $216,900$159/sqft |
Source: Public Record Report a problem | ||
Public tax history
| Year | Property taxes | Tax assessment |
|---|---|---|
| 2025 | $2,345 +28.7% | $84,300 +35.2% |
| 2024 | $1,822 | $62,350 |
| 2023 | $1,822 | $62,350 |
| 2022 | $1,822 -1% | $62,350 |
| 2021 | $1,841 -9.7% | $62,350 +15.8% |
| 2020 | $2,039 +37.5% | $53,825 |
| 2019 | $1,483 | $53,825 |
| 2018 | $1,483 | $53,825 +552.4% |
| 2017 | $1,483 | $8,250 |
Find assessor info on the county website
Neighborhood: 37076
Nearby homes
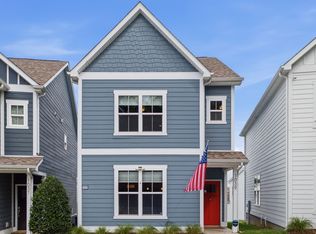
- $350,0003 bd3 ba1.3k sqft1039 Saddlestone Dr, Hermitage, TN 37076For Sale

- $355,9003 bd3 ba1.3k sqft1037 Saddlestone Dr, Hermitage, TN 37076Off Market
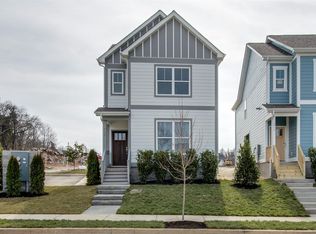
- $341,5003 bd2 ba1.3k sqft1327 Sula Dr, Hermitage, TN 37076Off Market

- $2,2103 bd3 ba1.3k sqft1035 Saddlestone Dr, Hermitage, TN 37076For Rent
- $361,3003 bd3 ba1.3k sqft1325 Sula Dr, Hermitage, TN 37076Off Market
- $359,0003 bd3 ba1.3k sqft1033 Saddlestone Dr, Hermitage, TN 37076Sold
- $284,0002 bd1 ba1.5k sqft1150 Tulip Grove Rd, Hermitage, TN 37076Off Market
- $408,8003 bd3 ba1.6k sqft1326 Sula Dr, Hermitage, TN 37076Off Market
Nearby schools
GreatSchools rating
- 5/10Dodson Elementary SchoolGrades: PK-5Distance: 0.9 mi
- 5/10Dupont Tyler Middle SchoolGrades: 6-8Distance: 1.7 mi
- 3/10McGavock High SchoolGrades: 9-12Distance: 4.6 mi
Schools provided by the listing agent
- Elementary: Dodson Elementary
- Middle: DuPont Tyler Middle
- High: McGavock Comp High School
Source: RealTracs MLS as distributed by MLS GRID. This data may not be complete. We recommend contacting the local school district to confirm school assignments for this home.
Get a cash offer in 3 minutes
Find out how much your home could sell for in as little as 3 minutes with a no-obligation cash offer.
Estimated market value
$347,300
Get a cash offer in 3 minutes
Find out how much your home could sell for in as little as 3 minutes with a no-obligation cash offer.
Estimated market value
$347,300
- Tennessee
- Davidson County
- Nashville
- 37076
- 1041 Saddlestone Dr
Nearby cities
Nearby neighborhoods
Nearby zip codes
Other Nashville Topics
