Your charming Woodbine ranch awaits with an epic heated and cooled DETACHED STUDIO in the spacious backyard. This one-level renovated cutie has curb appeal, charm, and lots of natural light. The tiled kitchen and dining area flow into the large living room and bedrooms with beautiful, original hardwood floors. All of the bedrooms are in close proximity to the FULLY RENOVATED bathroom (2026). Other improvements include: all new plumbing (under the house and to the road), all new windows, new roof, all new electrical, exterior paint, new hvac unit. And the pièce de résistance? the heated & cooled (mini split) detached studio/office. This flexible space can serve many functions: home office, gym, hobby shed, etc. The studio also has full electrical and internet wiring done underground and is located mere steps from the primary dwelling amid its large backyard. Don't miss out on this ideal starter home or downsize dwelling conveniently located 5 miles from downtown, 6 miles from BNA airport, with shopping and restaurants of Berry Hill even closer.
Active
Price cut: $10K (9/28)
$355,000
111 Rolynn Dr, Nashville, TN 37210
3beds
1,000sqft
Single Family Residence, Residential
Built in 1956
0.34 Acres Lot
$-- Zestimate®
$355/sqft
$-- HOA
What's special
Large backyardNew roofExterior paintNew hvac unitCurb appealFully renovated bathroomLots of natural light
- 31 days
- 1,906
- 275
Likely to sell faster than
Zillow last checked:
Listing updated:
Listed by:
Evan Thomas 615-475-8046,
Onward Real Estate 615-656-8599,
Blair Carver 479-651-2971,
Onward Real Estate
Source: RealTracs MLS as distributed by MLS GRID,MLS#: 3527628
Facts & features
Interior
Bedrooms & bathrooms
- Bedrooms: 3
- Bathrooms: 1
- Full bathrooms: 1
- Main level bedrooms: 3
Bedroom 1
- Area: 121 Square Feet
- Dimensions: 11x11
Bedroom 2
- Area: 110 Square Feet
- Dimensions: 11x10
Bedroom 3
- Area: 90 Square Feet
- Dimensions: 10x9
Primary bathroom
- Features: Double Vanity
- Level: Double Vanity
Dining room
- Area: 90 Square Feet
- Dimensions: 10x9
Kitchen
- Area: 80 Square Feet
- Dimensions: 10x8
Living room
- Area: 204 Square Feet
- Dimensions: 17x12
Heating
- Central, Electric
Cooling
- Central Air, Electric
Appliances
- Included: Electric Oven, Cooktop, Electric Range, Dishwasher, Dryer, Freezer, Microwave, Refrigerator, Stainless Steel Appliance(s), Washer
- Laundry: Electric Dryer Hookup, Washer Hookup
Features
- Flooring: Carpet, Wood, Tile
- Basement: Crawl Space,None
Interior area
- Total structure area: 1,000
- Total interior livable area: 1,000 sqft
- Finished area above ground: 1,000
Property
Features
- Levels: One
- Stories: 1
- Patio & porch: Porch, Covered, Patio
- Fencing: Back Yard
Lot
- Size: 0.34 Acres
- Dimensions: 59 x 208
Details
- Additional structures: Storage
- Parcel number: 11910007800
- Special conditions: Standard
Construction
Type & style
- Home type: SingleFamily
- Architectural style: Ranch
- Property subtype: Single Family Residence, Residential
Materials
- Brick, Wood Siding
- Roof: Shingle
Condition
- New construction: No
- Year built: 1956
Utilities & green energy
- Sewer: Public Sewer
- Water: Public
- Utilities for property: Electricity Available, Water Available
Community & HOA
Community
- Subdivision: Woodbine
HOA
- Has HOA: No
Location
- Region: Nashville
Financial & listing details
- Price per square foot: $355/sqft
- Tax assessed value: $378,400
- Annual tax amount: $2,662
- Date on market: 8/28/2026
- Electric utility on property: Yes
Estimated market value
Not available
Estimated sales range
Not available
Not available
Price history
| Date | Event | Price |
|---|---|---|
| 9/28/2026 | Price change | $355,000-2.7%$355/sqft |
Source: RealTracs MLS as distributed by MLS GRID #3527628 Report a problem | ||
| 8/28/2026 | Listed for sale | $365,000+42.6%$365/sqft |
Source:  RealTracs MLS as distributed by MLS GRID #3527628 Report a problem RealTracs MLS as distributed by MLS GRID #3527628 Report a problem | ||
| 6/12/2018 | Sold | $256,000+1.2%$256/sqft |
Source: RealTracs MLS as distributed by MLS GRID #1922578 Report a problem | ||
| 5/9/2018 | Price change | $253,000-1.9%$253/sqft |
Source: VILLAGE #1922578 Report a problem | ||
| 4/22/2018 | Price change | $258,000+3.2%$258/sqft |
Source: VILLAGE #1922578 Report a problem | ||
| 4/16/2018 | Price change | $249,999-2%$250/sqft |
Source: Linda Wagner Properties, LLC #1904865 Report a problem | ||
| 4/13/2018 | Listed for sale | $255,000+46.8%$255/sqft |
Source: Linda Wagner Properties, LLC #1904865 Report a problem | ||
| 1/4/2018 | Sold | $173,750-10.9%$174/sqft |
Source: RealTracs MLS as distributed by MLS GRID #1860039 Report a problem | ||
| 11/29/2017 | Price change | $195,000-2.5%$195/sqft |
Source: At Home Realty #1860039 Report a problem | ||
| 9/1/2017 | Listed for sale | $199,900$200/sqft |
Source: At Home Realty #1860039 Report a problem | ||
Public tax history
| Year | Property taxes | Tax assessment |
|---|---|---|
| 2025 | $2,662 +14.1% | $94,600 +31.9% |
| 2024 | $2,333 | $71,700 |
| 2023 | $2,333 | $71,700 |
| 2022 | $2,333 -1% | $71,700 |
| 2021 | $2,358 +11.5% | $71,700 +43.1% |
| 2020 | $2,115 +33.8% | $50,100 |
| 2019 | $1,581 | $50,100 |
| 2018 | $1,581 | $50,100 +32.3% |
| 2017 | $1,581 +32.3% | $37,875 +45.3% |
| 2016 | $1,195 +1.5% | $26,075 |
| 2015 | $1,178 | $26,075 |
| 2014 | $1,178 | $26,075 |
| 2013 | -- | $26,075 -1.4% |
| 2012 | -- | $26,450 |
| 2011 | -- | $26,450 |
| 2010 | -- | $26,450 |
| 2009 | -- | $26,450 +4.9% |
| 2008 | -- | $25,225 |
| 2007 | -- | $25,225 |
| 2006 | -- | -- |
| 2005 | -- | -- |
| 2004 | -- | -- |
| 2003 | -- | -- |
| 2002 | -- | -- |
| 2001 | -- | -- |
| 2000 | -- | -- |
Find assessor info on the county website
Monthly payment
Est. payment
Payment breakdown
Explore the cost of this home by adjusting the details. Changes won't be saved.Climate risks
Neighborhood: Woodbine
Nearby schools
Schools provided by the listing agent
- Elementary: John B. Whitsitt Elementary
- Middle: Cameron College Preparatory
- High: Glencliff High School
Source: RealTracs MLS as distributed by MLS GRID. This data may not be complete. We recommend contacting the local school district to confirm school assignments for this home.
Similar homes
- $350,0003 bd2 ba1.3k sqft2918 Wingate Ave, Nashville, TN 37211For Sale

 MLS ID #3598578, Jason Cox. RealTracs MLS as distributed by MLS GRID
 - $349,9003 bd1 ba986 sqft5304 Eulala Dr, Nashville, TN 37211For Sale
 MLS ID #3335938, Micah Phillips. RealTracs MLS as distributed by MLS GRID
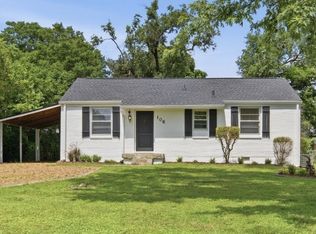
 - $335,0003 bd1 ba950 sqft108 Stirton Rd, Nashville, TN 37210For Sale
 MLS ID #3530647, Mandy Barefield. RealTracs MLS as distributed by MLS GRID
 - $372,5002 bd1 ba975 sqft102 Desoto Dr, Nashville, TN 37210For Sale
 MLS ID #3592932, Philip Davis. RealTracs MLS as distributed by MLS GRID
 - $400,0003 bd2 ba1.1k sqft60 Lutie St, Nashville, TN 37210For SaleMLS ID #3510885, Jessica Joy Tammaro. RealTracs MLS as distributed by MLS GRID
- $399,9003 bd2 ba1.3k sqft60 Jay St, Nashville, TN 37210For SaleMLS ID #3312670, Beth Oertel. RealTracs MLS as distributed by MLS GRID
- $354,9993 bd1 ba1.3k sqft2636 Woodberry Dr, Nashville, TN 37214For SaleMLS ID #3597472, Franky Rivera. RealTracs MLS as distributed by MLS GRID
- $349,0003 bd1 ba1k sqft278 Garry Dr, Nashville, TN 37211For SaleMLS ID #3527817, Chris Billingslea, ABR®, SRS, PSA. RealTracs MLS as distributed by MLS GRID
- $449,0003 bd2 ba1.3k sqft93 Jay St, Nashville, TN 37210For SaleMLS ID #3234195, Kristee Dickson. RealTracs MLS as distributed by MLS GRID
- $339,9002 bd1 ba1.2k sqft335 Tamworth Dr, Nashville, TN 37214For SaleMLS ID #3598165, Brianna Morant. RealTracs MLS as distributed by MLS GRID
- $334,0003 bd1 ba1.1k sqft1308 Saturn Dr, Nashville, TN 37217For SaleMLS ID #3216426, Zach Opheim. RealTracs MLS as distributed by MLS GRID
- $415,0003 bd2 ba1.3k sqft163 Elkmont Dr, Nashville, TN 37211For SaleMLS ID #3179219, Kaye Otey. RealTracs MLS as distributed by MLS GRID
- $404,9993 bd2 ba1.3k sqft304 Leo Ct, Nashville, TN 37211For SaleMLS ID #3511206, Laurie Sheinkopf. RealTracs MLS as distributed by MLS GRID
- $339,9003 bd1 ba1.2k sqft2821 Emery Dr, Nashville, TN 37214For SaleMLS ID #3592912, Andrew Dicker. RealTracs MLS as distributed by MLS GRID
- $399,9003 bd2 ba1.4k sqft5004 W Durrett Dr, Nashville, TN 37211For SaleMLS ID #3520303, J. Daniel Long. RealTracs MLS as distributed by MLS GRID
- $339,9003 bd1 ba975 sqft2921 Ironwood Dr, Nashville, TN 37214For SaleMLS ID #3527310, Alexa Little. RealTracs MLS as distributed by MLS GRID
- $370,0003 bd2 ba989 sqft207 Theodore Rd, Nashville, TN 37214For SaleMLS ID #3335275, Gary Ashton. RealTracs MLS as distributed by MLS GRID
- $365,0003 bd2 ba1.2k sqft2952 Hillhurst Dr, Nashville, TN 37207For SaleMLS ID #3528598, Melissa Parmer. RealTracs MLS as distributed by MLS GRID
- $390,0002 bd2 ba1.4k sqft239 Donelson Hills Dr, Nashville, TN 37214For SaleMLS ID #3510252, Julie A. Davis. RealTracs MLS as distributed by MLS GRID
- $339,9003 bd2 ba1.2k sqft565 Michele Dr, Antioch, TN 37013For SaleMLS ID #3191381, Alex Mindaga. RealTracs MLS as distributed by MLS GRID
