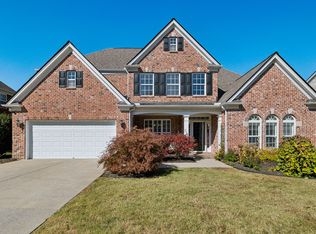
Beautiful 4-bedroom, 3.5-bath brick home with excellent curb appeal, mature landscaping, a lush zoysia lawn, and irrigation system. Inside, the home features a desirable primary suite on the main level, hardwood floors, soaring ceilings, a dedicated office, formal dining room, and an inviting living room with fireplace.
The updated kitchen offers custom cabinetry, stone countertops, tile backsplash, stainless appliances, double oven, and a large island that is perfect for everyday living and entertaining. The thoughtful floor plan includes spacious secondary bedrooms, a bonus room for added flexibility, and plenty of room for work, guests, or recreation.
Enjoy a well-maintained exterior, covered front entry, 2yr old roof, and two-car garage. Move-in ready with timeless brick curb appeal, practical updates, beautiful hardwoods, and a professionally maintained yard.
Active
$789,900
2032 Delaware Dr, Nolensville, TN 37135
4beds
2,900sqft
:
Get pre-qualified$4,571/mo
Single Family Residence, Residential
Built in 2007
8,400 Square Feet Lot
$-- Zestimate®
$272/sqft
$104/mo HOA
What's special
- 33 days |
- 1,034 |
- 26 |
Likely to sell faster than
Zillow last checked:
Listing updated:
Listed by:
Blake Cothran 615-730-9392,
Legacy Real Estate Group 615-730-9392
Source: RealTracs MLS as distributed by MLS GRID,MLS#: 3260704
Facts & features
Interior
Bedrooms & bathrooms
- Bedrooms: 4
- Bathrooms: 4
- Full bathrooms: 3
- 1/2 bathrooms: 1
- Main level bedrooms: 1
Bedroom 1
- Features: Suite
- Level: Suite
- Area: 252 Square Feet
- Dimensions: 18x14
Bedroom 2
- Features: Bath
- Level: Bath
- Area: 132 Square Feet
- Dimensions: 12x11
Bedroom 3
- Features: Bath
- Level: Bath
- Area: 154 Square Feet
- Dimensions: 14x11
Bedroom 4
- Features: Bath
- Level: Bath
- Area: 143 Square Feet
- Dimensions: 13x11
Primary bathroom
- Features: Suite
- Level: Suite
Dining room
- Features: Formal
- Level: Formal
- Area: 192 Square Feet
- Dimensions: 16x12
Kitchen
- Features: Eat-in Kitchen
- Level: Eat-in Kitchen
- Area: 300 Square Feet
- Dimensions: 25x12
Living room
- Features: Great Room
- Level: Great Room
- Area: 324 Square Feet
- Dimensions: 18x18
Other
- Features: Library
- Level: Library
- Area: 154 Square Feet
- Dimensions: 14x11
Recreation room
- Area: 252 Square Feet
- Dimensions: 18x14
Heating
- Central, Natural Gas
Cooling
- Ceiling Fan(s), Central Air
Appliances
- Included: Electric Oven, Cooktop, Dishwasher, Ice Maker, Microwave
- Laundry: Electric Dryer Hookup, Washer Hookup
Features
- Entrance Foyer, Extra Closets, Walk-In Closet(s), High Speed Internet
- Flooring: Carpet, Wood, Tile
- Basement: None
- Number of fireplaces: 1
- Fireplace features: Den
Interior area
- Total structure area: 2,900
- Total interior livable area: 2,900 sqft
- Finished area above ground: 2,900
Property
Parking
- Total spaces: 2
- Parking features: Garage Door Opener, Garage Faces Front, Concrete
- Attached garage spaces: 2
Features
- Levels: Two
- Stories: 2
- Patio & porch: Porch, Covered, Patio
- Pool features: Association
Lot
- Size: 8,400 Square Feet
- Dimensions: 80 x 105
- Features: Level, Wooded
- Topography: Level,Wooded
Details
- Parcel number: 094056J B 02900 00017056J
- Special conditions: Standard
- Other equipment: Irrigation System
Construction
Type & style
- Home type: SingleFamily
- Architectural style: Contemporary
- Property subtype: Single Family Residence, Residential
Materials
- Brick, Vinyl Siding
- Roof: Asphalt
Condition
- New construction: No
- Year built: 2007
Utilities & green energy
- Sewer: Public Sewer
- Water: Public
- Utilities for property: Natural Gas Available, Water Available, Cable Connected, Underground Utilities
Community & HOA
Community
- Security: Fire Alarm, Security System
- Subdivision: Winterset Woods Sec 2
HOA
- Has HOA: Yes
- Amenities included: Clubhouse, Park, Pool, Sidewalks, Underground Utilities
- Services included: Maintenance Grounds, Recreation Facilities
- HOA fee: $313 quarterly
- Second HOA fee: $585 one time
Location
- Region: Nolensville
Financial & listing details
- Price per square foot: $272/sqft
- Tax assessed value: $817,200
- Annual tax amount: $3,351
- Date on market: 7/5/2026
Estimated market value
Not available
Estimated sales range
Not available
Not available
Price history
| Date | Event | Price |
|---|---|---|
| 7/31/2026 | Listed for sale | $789,900+93.4%$272/sqft |
Source:  RealTracs MLS as distributed by MLS GRID #3260704 Report a problem RealTracs MLS as distributed by MLS GRID #3260704 Report a problem | ||
| 6/1/2007 | Sold | $408,396$141/sqft |
Source: Public Record Report a problem | ||
Public tax history
| Year | Property taxes | Tax assessment |
|---|---|---|
| 2025 | $3,351 +21.8% | $204,300 +61.2% |
| 2024 | $2,751 | $126,775 |
| 2023 | $2,751 | $126,775 |
| 2022 | $2,751 | $126,775 |
| 2021 | $2,751 +5.9% | $126,775 +22.5% |
| 2020 | $2,597 +5.9% | $103,475 |
| 2019 | $2,452 +3% | $103,475 |
| 2018 | $2,380 | $103,475 |
| 2017 | $2,380 | $103,475 |
| 2016 | -- | $103,475 +36.6% |
| 2015 | -- | $75,775 |
| 2014 | -- | $75,775 |
| 2013 | -- | $75,775 |
| 2012 | -- | $75,775 |
| 2011 | -- | $75,775 -14.5% |
| 2007 | $2,055 +410.6% | $88,592 +406.2% |
| 2006 | $403 | $17,500 |
Find assessor info on the county website
Monthly payment
Est. payment
Payment breakdown
Explore the cost of this home by adjusting the details. Changes won't be saved.Climate risks
Neighborhood: 37135
Nearby schools
GreatSchools rating
- 8/10Sunset ElementaryGrades: PK-5Distance: 0.6 mi
- 9/10Sunset Middle SchoolGrades: 6-8Distance: 0.7 mi
- 10/10Nolensville High SchoolGrades: 9-12Distance: 2.4 mi
Schools provided by the listing agent
- Elementary: Sunset Elementary School
- Middle: Sunset Middle School
- High: Nolensville High School
Source: RealTracs MLS as distributed by MLS GRID. This data may not be complete. We recommend contacting the local school district to confirm school assignments for this home.
- $942,2005 bd4 ba2.8k sqft2034 Delaware Dr, Nolensville, TN 37135Off Market
- $825,0004 bd4 ba3.2k sqft2028 Delaware Dr, Nolensville, TN 37135Sold
- $814,000-- bd3 ba2.6k sqft2038 Delaware Dr, Nolensville, TN 37135Off Market
- $928,6004 bd4 ba3.2k sqft2024 Delaware Dr, Nolensville, TN 37135Off Market
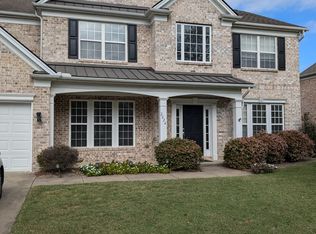
- $737,451-- bd3 ba2.9k sqft2029 Delaware Dr, Nolensville, TN 37135Sold
- $916,0004 bd4 ba2.9k sqft2033 Delaware Dr, Nolensville, TN 37135Off Market
- $789,9004 bd4 ba2.8k sqft2025 Delaware Dr, Nolensville, TN 37135Sold
- $771,4004 bd3 ba2.9k sqft2037 Delaware Dr, Nolensville, TN 37135Off Market
A local agent can set up tours, give advice and negotiate with sellers.
Similar homes
- $764,9004 bd3 ba3k sqft6013 Christmas Dr, Nolensville, TN 37135For Sale

 MLS ID #3302288, Kent Patterson. RealTracs MLS as distributed by MLS GRID
 - $669,9994 bd3 ba2.4k sqft101 Wiggins Ct, Nolensville, TN 37135For Sale
 MLS ID #3312447, Kavrin Mohamad-Ali. RealTracs MLS as distributed by MLS GRID
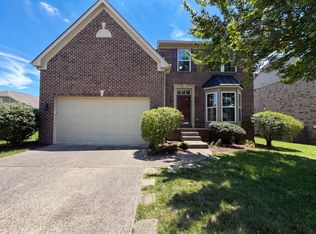
 - $613,0003 bd3 ba2.3k sqft2404 Trivaca Ln, Nolensville, TN 37135For Sale
 MLS ID #3233808, Jacquelyn Scott. RealTracs MLS as distributed by MLS GRID
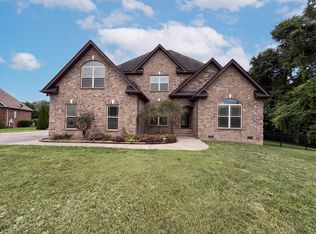
 - $625,0004 bd3 ba2.7k sqft3512 Martins Woods Ln, La Vergne, TN 37086For Sale
 MLS ID #3322363, Karen Albright. RealTracs MLS as distributed by MLS GRID
 - $930,0004 bd4 ba3.2k sqft315 Shadow Creek Dr, Brentwood, TN 37027For SaleMLS ID #3242556, Brad Elam. RealTracs MLS as distributed by MLS GRID
- $575,0004 bd3 ba2.5k sqft506 Welshcrest Ct, Antioch, TN 37013For SaleMLS ID #3254985, Dai Za Mang. RealTracs MLS as distributed by MLS GRID
- $780,0005 bd3 ba3k sqft438 Galloway Dr, Franklin, TN 37064For SaleMLS ID #3205301, Ian Hooker. RealTracs MLS as distributed by MLS GRID
- $699,9005 bd3 ba3.7k sqft6880 Buffalo Dr, La Vergne, TN 37086For SaleMLS ID #3260356, Jerica Rauner. RealTracs MLS as distributed by MLS GRID
- $529,9003 bd3 ba3k sqft3123 Potts Xing, Smyrna, TN 37167For SaleMLS ID #3336319, Alex Mindaga. RealTracs MLS as distributed by MLS GRID
- $639,9004 bd4 ba3.5k sqft1040 Shoreham St, Murfreesboro, TN 37130For SaleMLS ID #3319369, Lea Anne Bedsole. RealTracs MLS as distributed by MLS GRID
- $--3 bd3 ba2.6k sqft2041 Elk Springs Dr, Hermitage, TN 37076AuctionMLS ID #3309179, Terri Jaynes. RealTracs MLS as distributed by MLS GRID
- $--5 bd4 ba2.5k sqft2613 Maylon Dr, Murfreesboro, TN 37128AuctionAuction.com 2
- $724,9004 bd3 ba2.1k sqft304 Devonshire Dr, Franklin, TN 37064For SaleMLS ID #3262978, Brian Swain. RealTracs MLS as distributed by MLS GRID
- $684,9004 bd3 ba2.8k sqft632 Tybarber Ave, Murfreesboro, TN 37129For SaleMLS ID #3311744, Alexandra Watts. RealTracs MLS as distributed by MLS GRID
- $614,0004 bd4 ba3k sqft211 Bonifay Dr, Smyrna, TN 37167For SaleMLS ID #3217133, Yuvarani Manoharan. RealTracs MLS as distributed by MLS GRID
- $524,9003 bd2 ba2.2k sqft3461 Cobble St, Nashville, TN 37211For SaleMLS ID #3317243, Bernie Gallerani. RealTracs MLS as distributed by MLS GRID
- $575,0004 bd3 ba2.4k sqft501 Janis Ln, Mount Juliet, TN 37122For SaleMLS ID #3336139, Lucy Sique REALTOR® ABR® SRS®. RealTracs MLS as distributed by MLS GRID
- $1,070,0004 bd4 ba3.7k sqft614 Firefox Dr, Brentwood, TN 37027For SaleMLS ID #3270624, Susan Gregory. RealTracs MLS as distributed by MLS GRID
- $744,9004 bd5 ba2.7k sqft8025 Ragusa Cir, Spring Hill, TN 37174For SaleMLS ID #3270727, William Gumbman. RealTracs MLS as distributed by MLS GRID
- $599,9004 bd2 ba1.8k sqft11696 Mount Pleasant Rd, Rockvale, TN 37153For SaleMLS ID #3312513, Darrell S. Huffman. RealTracs MLS as distributed by MLS GRID
