MOTIVATED SELLER! NEW PRICE!!!
Fresh paint on all kitchen cabinets and butlers pantry area on September 26,2025. All brick, 4 bedroom 3.5 bath private backyard nestled in the charming Winterset Woods subdivision. Walking distance to nearby schools. Move in ready-new paint throughout-new carpet-hardwoods on main- open floor plan-primary suite on main-office with french doors-large bonus second floor-lots of storage-washer/dryer remain. A MUST SEE!
Closed
Street View
$789,900
2025 Delaware Dr, Nolensville, TN 37135
4beds
2,852sqft
Single Family Residence, Residential
Built in 2007
8,276 Square Feet Lot
$802,600 Zestimate®
$277/sqft
$3,669 Estimated rent
Home value
$802,600
$762,000 - $843,000
$3,669/mo
Zestimate® history
Owner options
List your home for rent
$3,669/mo
Rent Zestimate®
Find your next renter with Zillow Rental Manager. Plus, with online applications, you can quickly screen prospective tenants – for free.
$3,669/mo
Rent Zestimate®
Refinance and save
$4,807/mo
Est. payment
Refinancing to a lower rate could help reduce your monthly payments and save thousands over the life of the loan.
$4,807/mo
Est. payment
Explore your selling options
Work with a Zillow partner agent
Leverage their expertise and Zillow's premium Showcase listings to get your home seen by more buyers.
Get startedList with your own agent
Get your home in front of millions of buyers by listing it on Zillow.
Learn how to do itSell it yourself
Take full control of how buyers see your home on Zillow by listing For Sale by Owner (FSBO).
List your homeWhat's special
Private backyardNew carpetLarge bonus second floorOffice with french doorsOpen floor planLots of storage
Zillow last checked:
Listing updated:
Listed by:
Stephanie Webb 615-305-5421,
Benchmark Realty, LLC
Bought with:
Samantha McCaskill, 346538
Onward Real Estate
Source: RealTracs MLS as distributed by MLS GRID,MLS#: 2946733
Facts & features
Interior
Bedrooms & bathrooms
- Bedrooms: 4
- Bathrooms: 4
- Full bathrooms: 3
- 1/2 bathrooms: 1
- Main level bedrooms: 1
Bedroom 4
- Features: Bath
- Level: Bath
- Area: 143 Square Feet
- Dimensions: 11x13
Primary bathroom
- Features: Double Vanity
- Level: Double Vanity
Other
- Features: Office
- Level: Office
- Area: 154 Square Feet
- Dimensions: 11x14
Recreation room
- Features: Second Floor
- Level: Second Floor
- Area: 238 Square Feet
- Dimensions: 14x17
Heating
- Central, Natural Gas
Cooling
- Central Air
Appliances
- Included: Built-In Electric Oven, Cooktop, Dishwasher, Disposal, Dryer, Microwave, Washer
Features
- Ceiling Fan(s), Entrance Foyer, Extra Closets, Open Floorplan, Walk-In Closet(s), Kitchen Island
- Flooring: Carpet, Wood, Tile
- Basement: None
- Number of fireplaces: 1
- Fireplace features: Family Room, Gas
Interior area
- Total structure area: 2,852
- Total interior livable area: 2,852 sqft
- Finished area above ground: 2,852
Property
Parking
- Total spaces: 2
- Parking features: Garage Faces Front
- Attached garage spaces: 2
Features
- Levels: Two
- Stories: 2
- Patio & porch: Porch, Covered, Patio
- Pool features: Association
Lot
- Size: 8,276 Square Feet
- Dimensions: 80 x 105
- Features: Level
- Topography: Level
Details
- Parcel number: 094056J B 00700 00017056J
- Special conditions: Standard
- Other equipment: Irrigation System
Construction
Type & style
- Home type: SingleFamily
- Architectural style: Traditional
- Property subtype: Single Family Residence, Residential
Materials
- Brick
- Roof: Asphalt
Condition
- New construction: No
- Year built: 2007
Utilities & green energy
- Sewer: Public Sewer
- Water: Public
- Utilities for property: Natural Gas Available, Water Available
Community & HOA
Community
- Security: Carbon Monoxide Detector(s)
- Subdivision: Winterset Woods Sec 2
HOA
- Has HOA: Yes
- Amenities included: Clubhouse, Playground, Pool
- Services included: Maintenance Grounds, Recreation Facilities
- HOA fee: $284 quarterly
Location
- Region: Nolensville
Financial & listing details
- Price per square foot: $277/sqft
- Tax assessed value: $806,100
- Annual tax amount: $2,713
- Date on market: 7/24/2025
Price history
| Date | Event | Price |
|---|---|---|
| 3/3/2026 | Sold | $789,900$277/sqft |
Source:  RealTracs MLS as distributed by MLS GRID #2946733 Report a problem RealTracs MLS as distributed by MLS GRID #2946733 Report a problem | ||
| 12/15/2025 | Pending sale | $789,900$277/sqft |
Source: RealTracs MLS as distributed by MLS GRID #2946733 Report a problem | ||
| 11/1/2025 | Price change | $789,900-1.3%$277/sqft |
Source: RealTracs MLS as distributed by MLS GRID #2946733 Report a problem | ||
| 7/24/2025 | Listed for sale | $799,900+108%$280/sqft |
Source: RealTracs MLS as distributed by MLS GRID #2946733 Report a problem | ||
| 10/30/2007 | Sold | $384,480$135/sqft |
Source: Public Record Report a problem | ||
Public tax history
| Year | Property taxes | Tax assessment |
|---|---|---|
| 2025 | $3,305 +21.8% | $201,525 +61.2% |
| 2024 | $2,713 | $125,025 |
| 2023 | $2,713 | $125,025 |
| 2022 | $2,713 | $125,025 |
| 2021 | $2,713 +6% | $125,025 +22.6% |
| 2020 | $2,560 +5.9% | $101,975 |
| 2019 | $2,417 +3.1% | $101,975 |
| 2018 | $2,345 | $101,975 |
| 2017 | $2,345 | $101,975 |
| 2016 | -- | $101,975 +36.3% |
| 2015 | -- | $74,800 |
| 2014 | -- | $74,800 |
| 2013 | -- | $74,800 |
| 2012 | -- | $74,800 |
| 2011 | -- | $74,800 -11.5% |
| 2007 | $1,961 +387.2% | $84,524 +383% |
| 2006 | $403 | $17,500 |
Find assessor info on the county website
Neighborhood: 37135
Nearby homes
- $834,2005 bd4 ba3.2k sqft2021 Delaware Dr, Nolensville, TN 37135Off Market
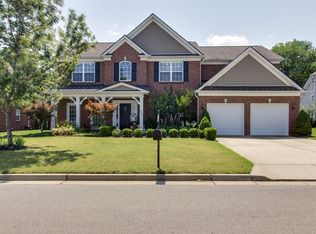
- $737,451-- bd3 ba2.9k sqft2029 Delaware Dr, Nolensville, TN 37135Sold
- $907,7004 bd4 ba2.9k sqft2033 Delaware Dr, Nolensville, TN 37135Off Market
- $825,0004 bd4 ba3.2k sqft2028 Delaware Dr, Nolensville, TN 37135Sold
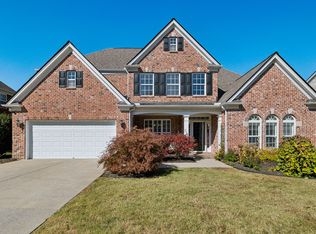
- $766,5004 bd4 ba2.9k sqft2017 Delaware Dr, Nolensville, TN 37135Off Market
- $924,2004 bd4 ba3.2k sqft2024 Delaware Dr, Nolensville, TN 37135Off Market
- $789,9004 bd4 ba2.9k sqft2032 Delaware Dr, Nolensville, TN 37135For Sale
- $914,500-- bd4 ba2.8k sqft2020 Delaware Dr, Nolensville, TN 37135Off Market
Nearby schools
GreatSchools rating
- 8/10Sunset ElementaryGrades: PK-5Distance: 0.6 mi
- 9/10Sunset Middle SchoolGrades: 6-8Distance: 0.7 mi
- 10/10Nolensville High SchoolGrades: 9-12Distance: 2.4 mi
Schools provided by the listing agent
- Elementary: Sunset Elementary School
- Middle: Sunset Middle School
- High: Nolensville High School
Source: RealTracs MLS as distributed by MLS GRID. This data may not be complete. We recommend contacting the local school district to confirm school assignments for this home.
Get a cash offer in 3 minutes
Find out how much your home could sell for in as little as 3 minutes with a no-obligation cash offer.
Estimated market value
$802,600
Get a cash offer in 3 minutes
Find out how much your home could sell for in as little as 3 minutes with a no-obligation cash offer.
Estimated market value
$802,600
- Tennessee
- Williamson County
- Nolensville
- 37135
- 2025 Delaware Dr
Nearby cities
Nearby zip codes
Other Nolensville Topics
