Welcome home to the highly sought after Winterset Woods community with one of the most private backyards in the neighborhood! A fully updated kitchen with granite countertops and all new appliances is the favorite room in the house and a close second is the fully enclosed, heated and cooled, massive sunroom where you can sit and enjoy your coffee every morning. The most amazing bonus room you can use as a theatre, game room or full stop exercise room, with walk-in attic storage of almost 200sf! Enjoy evening walks around the lusciously landscaped neighborhood with sidewalks for miles, playgrounds and lots of common space to run and play. Walkable to nearby schools. All new engineered hardwood floors on main level and upstairs walkway, both HVAC systems replaced 2023, water heater replaced 2017, original roof is in great condition, 3" wood plantation shutters throughout.
Closed
$825,000
2028 Delaware Dr, Nolensville, TN 37135
4beds
3,296sqft
Single Family Residence, Residential
Built in 2007
8,276 Square Feet Lot
$851,800 Zestimate®
$250/sqft
$4,111 Estimated rent
Home value
$851,800
$809,000 - $894,000
$4,111/mo
Zestimate® history
Owner options
List your home for rent
$4,111/mo
Rent Zestimate®
Find your next renter with Zillow Rental Manager. Plus, with online applications, you can quickly screen prospective tenants – for free.
$4,111/mo
Rent Zestimate®
Refinance and save
$4,982/mo
Est. payment
Refinancing to a lower rate could help reduce your monthly payments and save thousands over the life of the loan.
$4,982/mo
Est. payment
Explore your selling options
Work with a Zillow partner agent
Leverage their expertise and Zillow's premium Showcase listings to get your home seen by more buyers.
Get startedList with your own agent
Get your home in front of millions of buyers by listing it on Zillow.
Learn how to do itSell it yourself
Take full control of how buyers see your home on Zillow by listing For Sale by Owner (FSBO).
List your homeWhat's special
Private backyardsWalk-in attic storageSidewalks for milesUpdated kitchenBonus roomLusciously landscaped neighborhoodEngineered hardwood floors
Zillow last checked:
Listing updated:
Listed by:
Anna Hatch 615-594-8612,
Parks Compass
Bought with:
Erin Krueger, 309197
Compass Tennessee, LLC
Source: RealTracs MLS as distributed by MLS GRID,MLS#: 2751346
Facts & features
Interior
Bedrooms & bathrooms
- Bedrooms: 4
- Bathrooms: 4
- Full bathrooms: 3
- 1/2 bathrooms: 1
- Main level bedrooms: 1
Bedroom 1
- Features: Full Bath
- Level: Full Bath
- Area: 252 Square Feet
- Dimensions: 14x18
Bedroom 2
- Features: Bath
- Level: Bath
- Area: 180 Square Feet
- Dimensions: 12x15
Bedroom 3
- Features: Bath
- Level: Bath
- Area: 341 Square Feet
- Dimensions: 11x31
Bedroom 4
- Features: Bath
- Level: Bath
- Area: 341 Square Feet
- Dimensions: 11x31
Bonus room
- Features: Second Floor
- Level: Second Floor
- Area: 238 Square Feet
- Dimensions: 14x17
Dining room
- Features: Formal
- Level: Formal
- Area: 187 Square Feet
- Dimensions: 11x17
Kitchen
- Area: 285 Square Feet
- Dimensions: 15x19
Living room
- Area: 396 Square Feet
- Dimensions: 18x22
Heating
- Central, Electric, Furnace
Cooling
- Ceiling Fan(s), Central Air, Electric
Appliances
- Included: Dishwasher, Disposal, Refrigerator, Stainless Steel Appliance(s), Built-In Gas Oven
- Laundry: Electric Dryer Hookup, Washer Hookup
Features
- Ceiling Fan(s), Pantry, Walk-In Closet(s), High Speed Internet, Kitchen Island
- Flooring: Carpet, Wood, Tile
- Number of fireplaces: 1
- Fireplace features: Living Room
Interior area
- Total structure area: 3,296
- Total interior livable area: 3,296 sqft
- Finished area above ground: 3,296
Property
Parking
- Total spaces: 2
- Parking features: Garage Door Opener, Garage Faces Front
- Attached garage spaces: 2
Features
- Levels: Two
- Stories: 2
- Patio & porch: Patio, Covered, Porch
Lot
- Size: 8,276 Square Feet
- Dimensions: 77 x 105
Details
- Parcel number: 094056J B 03000 00017056J
- Special conditions: Standard
- Other equipment: Air Purifier
Construction
Type & style
- Home type: SingleFamily
- Architectural style: Traditional
- Property subtype: Single Family Residence, Residential
Materials
- Brick
Condition
- New construction: No
- Year built: 2007
Utilities & green energy
- Sewer: Public Sewer
- Water: Public
- Utilities for property: Electricity Available, Water Available
Green energy
- Energy efficient items: Thermostat
Community & HOA
Community
- Security: Fire Sprinkler System, Smoke Detector(s)
- Subdivision: Winterset Woods Sec 2
HOA
- Has HOA: Yes
- Services included: Recreation Facilities
- HOA fee: $258 quarterly
Location
- Region: Nolensville
Financial & listing details
- Price per square foot: $250/sqft
- Tax assessed value: $823,200
- Annual tax amount: $2,742
- Date on market: 10/25/2024
- Electric utility on property: Yes
Price history
| Date | Event | Price |
|---|---|---|
| 12/13/2024 | Sold | $825,000-2.9%$250/sqft |
Source:  RealTracs MLS as distributed by MLS GRID #2751346 Report a problem RealTracs MLS as distributed by MLS GRID #2751346 Report a problem | ||
| 11/19/2024 | Pending sale | $850,000$258/sqft |
Source: RealTracs MLS as distributed by MLS GRID #2751346 Report a problem | ||
| 10/25/2024 | Listed for sale | $850,000+75.4%$258/sqft |
Source: RealTracs MLS as distributed by MLS GRID #2751346 Report a problem | ||
| 9/26/2018 | Sold | $484,500+2%$147/sqft |
Source: RealTracs MLS as distributed by MLS GRID #1961580 Report a problem | ||
| 8/16/2018 | Listed for sale | $475,000+28.4%$144/sqft |
Source: HOM Group #1961580 Report a problem | ||
| 10/3/2013 | Sold | $370,000-2.6%$112/sqft |
Source: Public Record Report a problem | ||
| 8/22/2013 | Price change | $379,900-2.6%$115/sqft |
Source: Barrett Realty Company #1449313 Report a problem | ||
| 5/9/2013 | Listed for sale | $389,900+6.8%$118/sqft |
Source: Barrett Realty Company #1449313 Report a problem | ||
| 3/4/2008 | Sold | $365,000-4.5%$111/sqft |
Source: Public Record Report a problem | ||
| 3/15/2007 | Sold | $382,072$116/sqft |
Source: Public Record Report a problem | ||
Public tax history
| Year | Property taxes | Tax assessment |
|---|---|---|
| 2025 | $3,375 +23.1% | $205,800 +62.8% |
| 2024 | $2,742 | $126,375 |
| 2023 | $2,742 | $126,375 |
| 2022 | $2,742 | $126,375 |
| 2021 | $2,742 +5.6% | $126,375 +22.2% |
| 2020 | $2,597 +5.9% | $103,450 |
| 2019 | $2,452 +3.1% | $103,450 |
| 2018 | $2,379 | $103,450 |
| 2017 | $2,379 | $103,450 |
| 2016 | -- | $103,450 +40.3% |
| 2015 | -- | $73,750 |
| 2014 | -- | $73,750 |
| 2013 | -- | $73,750 |
| 2012 | -- | $73,750 |
| 2011 | -- | $73,750 -11% |
| 2007 | $1,923 +377.7% | $82,885 +373.6% |
| 2006 | $403 | $17,500 |
Find assessor info on the county website
Neighborhood: 37135
Nearby homes
- $918,1004 bd4 ba3.2k sqft2024 Delaware Dr, Nolensville, TN 37135Off Market
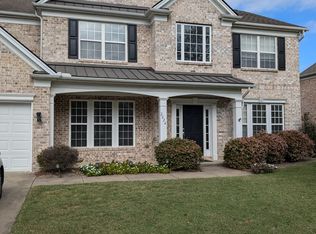
- $789,9004 bd4 ba2.9k sqft2032 Delaware Dr, Nolensville, TN 37135For Sale
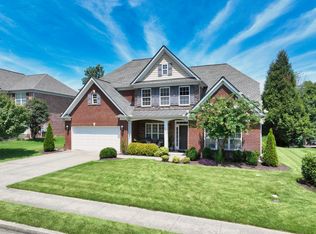
- $935,7005 bd4 ba2.8k sqft2034 Delaware Dr, Nolensville, TN 37135Off Market
- $789,9004 bd4 ba2.8k sqft2025 Delaware Dr, Nolensville, TN 37135Sold
- $918,900-- bd4 ba2.8k sqft2020 Delaware Dr, Nolensville, TN 37135Off Market
- $737,451-- bd3 ba2.9k sqft2029 Delaware Dr, Nolensville, TN 37135Sold
- $834,2005 bd4 ba3.2k sqft2021 Delaware Dr, Nolensville, TN 37135Off Market
- $912,2004 bd4 ba2.9k sqft2033 Delaware Dr, Nolensville, TN 37135Off Market
Nearby schools
GreatSchools rating
- 8/10Sunset ElementaryGrades: PK-5Distance: 0.6 mi
- 9/10Sunset Middle SchoolGrades: 6-8Distance: 0.7 mi
- 10/10Nolensville High SchoolGrades: 9-12Distance: 2.4 mi
Schools provided by the listing agent
- Elementary: Sunset Elementary School
- Middle: Sunset Middle School
- High: Nolensville High School
Source: RealTracs MLS as distributed by MLS GRID. This data may not be complete. We recommend contacting the local school district to confirm school assignments for this home.
Get a cash offer in 3 minutes
Find out how much your home could sell for in as little as 3 minutes with a no-obligation cash offer.
Estimated market value
$851,800
Get a cash offer in 3 minutes
Find out how much your home could sell for in as little as 3 minutes with a no-obligation cash offer.
Estimated market value
$851,800
- Tennessee
- Williamson County
- Nolensville
- 37135
- 2028 Delaware Dr
Nearby cities
Nearby zip codes
Other Nolensville Topics
