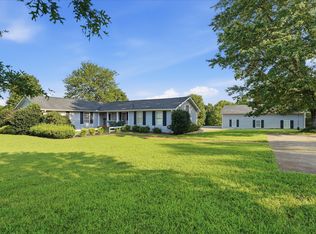
Move-in ready and ideally situated on a private cul-de-sac, this home offers the convenience of 3 bedrooms and 2 full baths on the main level. Freshly painted + new carpet throughout with updated lighting, the interior feels bright and inviting. The spacious primary suite features separate his-and-her vanities and walk-in closets for exceptional storage and functionality. Step outside to the oversized back deck overlooking a private, wooded backyard—perfect for entertaining or enjoying peaceful outdoor living. The finished lower level includes versatile flex space ideal for a home office, studio, media room (pre wired for home theater), gym, or guest retreat + offers a half bath and additional 386 SqFt. unfinished storage. A 3-car garage provides ample room for vehicles, storage, and hobbies. Wired for United fiber optic internet at 500 speed. 3 mins to Williamson County Rec Center and zoned for top-rated Williamson County Schools, this home offers the perfect blend of comfort, flexibility, and an exceptional location.
Active
Price cut: $20K (8/14)
$749,000
1133 Oak Creek Dr, Nolensville, TN 37135
3beds
3,566sqft
Single Family Residence, Residential
Built in 1994
0.66 Acres Lot
$-- Zestimate®
$210/sqft
$-- HOA
What's special
- 31 days
- 1,497
- 93
Likely to sell faster than
Zillow last checked:
Listing updated:
Listed by:
Leah Crutchfield 615-519-3032,
Fridrich & Clark Realty 615-263-4800
Source: RealTracs MLS as distributed by MLS GRID,MLS#: 3311475
Facts & features
Interior
Bedrooms & bathrooms
- Bedrooms: 3
- Bathrooms: 3
- Full bathrooms: 2
- 1/2 bathrooms: 1
- Main level bedrooms: 3
Bedroom 1
- Features: Suite
- Level: Suite
- Area: 255 Square Feet
- Dimensions: 17x15
Bedroom 2
- Features: Extra Large Closet
- Level: Extra Large Closet
- Area: 154 Square Feet
- Dimensions: 14x11
Bedroom 3
- Features: Extra Large Closet
- Level: Extra Large Closet
- Area: 156 Square Feet
- Dimensions: 13x12
Primary bathroom
- Features: Double Vanity
- Level: Double Vanity
Dining room
- Features: Formal
- Level: Formal
- Area: 182 Square Feet
- Dimensions: 13x14
Other
- Area: 144 Square Feet
- Dimensions: 12x12
Kitchen
- Features: Eat-in Kitchen
- Level: Eat-in Kitchen
- Area: 312 Square Feet
- Dimensions: 24x13
Living room
- Area: 375 Square Feet
- Dimensions: 25x15
Other
- Features: Utility Room
- Level: Utility Room
- Area: 130 Square Feet
- Dimensions: 13x10
Recreation room
- Features: Basement Level
- Level: Basement Level
- Area: 832 Square Feet
- Dimensions: 32x26
Heating
- Natural Gas
Cooling
- Central Air, Electric
Appliances
- Included: Oven, Built-In Gas Range, Dishwasher, Microwave, Refrigerator
Features
- High Speed Internet
- Flooring: Carpet, Wood, Tile
- Basement: Exterior Entry,Finished
- Number of fireplaces: 1
Interior area
- Total structure area: 3,566
- Total interior livable area: 3,566 sqft
- Finished area above ground: 2,412
- Finished area below ground: 1,154
Property
Parking
- Total spaces: 3
- Parking features: Basement, Concrete
- Attached garage spaces: 3
Features
- Levels: Two
- Stories: 2
- Patio & porch: Patio, Covered, Deck
- Has view: Yes
Lot
- Size: 0.66 Acres
- Dimensions: 150 x 304
- Features: Cul-De-Sac, Wooded
- Topography: Cul-De-Sac,Wooded
Details
- Parcel number: 094056E B 02600 00017056E
- Special conditions: Standard
Construction
Type & style
- Home type: SingleFamily
- Property subtype: Single Family Residence, Residential
Materials
- Brick, Wood Siding
- Roof: Shingle
Condition
- New construction: No
- Year built: 1994
Utilities & green energy
- Sewer: Public Sewer
- Water: Public
- Utilities for property: Electricity Available, Natural Gas Available, Water Available
Community & HOA
Community
- Subdivision: Stonebrook Sec 7
HOA
- Has HOA: No
Location
- Region: Nolensville
Financial & listing details
- Price per square foot: $210/sqft
- Tax assessed value: $738,300
- Annual tax amount: $3,027
- Date on market: 8/1/2026
- Electric utility on property: Yes
Estimated market value
Not available
Estimated sales range
Not available
Not available
Price history
| Date | Event | Price |
|---|---|---|
| 8/14/2026 | Price change | $749,000-2.6%$210/sqft |
Source:  RealTracs MLS as distributed by MLS GRID #3311475 Report a problem RealTracs MLS as distributed by MLS GRID #3311475 Report a problem | ||
| 8/1/2026 | Listed for sale | $769,000+84.9%$216/sqft |
Source: RealTracs MLS as distributed by MLS GRID #3311475 Report a problem | ||
| 10/2/2016 | Sold | $416,000-2.1%$117/sqft |
Source: RealTracs MLS as distributed by MLS GRID #1748382 Report a problem | ||
| 8/30/2016 | Pending sale | $424,900$119/sqft |
Source: List For Less Realty, LLC #1748382 Report a problem | ||
| 8/19/2016 | Price change | $424,900-1.2%$119/sqft |
Source: List For Less Realty, LLC #1748382 Report a problem | ||
| 8/2/2016 | Price change | $429,900-1.1%$121/sqft |
Source: List For Less Realty, LLC #1748382 Report a problem | ||
| 7/16/2016 | Listed for sale | $434,900+31%$122/sqft |
Source: List For Less Realty, LLC #1748382 Report a problem | ||
| 8/28/2007 | Sold | $332,000+32.8%$93/sqft |
Source: Public Record Report a problem | ||
| 4/2/2003 | Sold | $250,000$70/sqft |
Source: Public Record Report a problem | ||
Public tax history
| Year | Property taxes | Tax assessment |
|---|---|---|
| 2025 | $3,027 +13% | $184,575 +49.5% |
| 2024 | $2,678 | $123,425 |
| 2023 | $2,678 | $123,425 |
| 2022 | $2,678 | $123,425 |
| 2021 | $2,678 +14.9% | $123,425 +32.9% |
| 2020 | $2,330 +5.9% | $92,850 |
| 2019 | $2,200 +3% | $92,850 |
| 2018 | $2,135 | $92,850 |
| 2017 | $2,135 | $92,850 |
| 2016 | -- | $92,850 +20.8% |
| 2015 | -- | $76,875 |
| 2014 | -- | $76,875 |
| 2013 | -- | $76,875 |
| 2012 | -- | $76,875 |
| 2011 | -- | $76,875 +3.6% |
| 2007 | $1,721 +0.9% | $74,175 |
| 2006 | $1,706 +9.5% | $74,175 +34.8% |
| 2005 | $1,558 | $55,041 |
| 2004 | $1,558 | $55,041 |
| 2002 | $1,558 | $55,041 |
| 2001 | -- | $55,041 -75% |
| 2000 | -- | $220,163 |
Find assessor info on the county website
Monthly payment
Est. payment
Payment breakdown
Explore the cost of this home by adjusting the details. Changes won't be saved.Climate risks
Neighborhood: 37135
Nearby schools
Schools provided by the listing agent
- Elementary: Nolensville Elementary
- Middle: Mill Creek Middle School
- High: Nolensville High School
Source: RealTracs MLS as distributed by MLS GRID. This data may not be complete. We recommend contacting the local school district to confirm school assignments for this home.
Similar homes
- $659,9004 bd3 ba2.4k sqft101 Wiggins Ct, Nolensville, TN 37135For Sale

 MLS ID #3312447, Kavrin Mohamad-Ali. RealTracs MLS as distributed by MLS GRID
 - $719,9004 bd4 ba3.4k sqft7001 Stone Run Dr, Nashville, TN 37211For Sale
 MLS ID #3527848, Jarod Tanksley. RealTracs MLS as distributed by MLS GRID
 - $750,0005 bd4 ba3.7k sqft1296 Blairfield Dr, Antioch, TN 37013For Sale
 MLS ID #3500996, Kristen Herd. RealTracs MLS as distributed by MLS GRID
 - $799,9993 bd3 ba2.4k sqft165 Blair Rd, La Vergne, TN 37086For Sale
 MLS ID #3512803, Troy Charlton. RealTracs MLS as distributed by MLS GRID
 - $619,0005 bd5 ba3.3k sqft1125 Ben Hill Blvd, Nolensville, TN 37135For SaleMLS ID #3231510, Troy Duff. RealTracs MLS as distributed by MLS GRID
- $949,9905 bd5 ba4.4k sqft4580 Sawmill Pl, Nolensville, TN 37135For SaleMLS ID #3288035, Flint Adam. RealTracs MLS as distributed by MLS GRID
- $779,0003 bd3 ba3k sqft1077 Beech Tree Ln, Brentwood, TN 37027For SaleMLS ID #3512686, Cody Crye. RealTracs MLS as distributed by MLS GRID
- $710,0003 bd3 ba3.1k sqft4804 Redcastle Rdg, Nashville, TN 37211For SaleMLS ID #3505951, Steven Myers. RealTracs MLS as distributed by MLS GRID
- $750,0003 bd3 ba2.5k sqft489 Page Dr, Mount Juliet, TN 37122For SaleMLS ID #3336067, Kerolos Adly. RealTracs MLS as distributed by MLS GRID
- $725,0004 bd3 ba2.3k sqft4737 Sterling Cross, Nashville, TN 37211For SaleMLS ID #3271018, Janel Mallard. RealTracs MLS as distributed by MLS GRID
- $714,0004 bd4 ba3.1k sqft2831 Gaywinds Ct, Nashville, TN 37214For SaleMLS ID #3520631, Ashley Brummitt. RealTracs MLS as distributed by MLS GRID
- $799,9904 bd3 ba3.4k sqft5052 John Hagar Rd, Hermitage, TN 37076For SaleMLS ID #3502102, Gary Rabideau. RealTracs MLS as distributed by MLS GRID
- $550,0004 bd3 ba2.5k sqft3300 Hamilton Church Rd, Antioch, TN 37013For SaleMLS ID #3525834, Moren Adenubi. RealTracs MLS as distributed by MLS GRID
- $869,0004 bd4 ba3.5k sqft1405 Robert E Lee Ln, Brentwood, TN 37027For SaleMLS ID #3520516, Mary L. McClure. RealTracs MLS as distributed by MLS GRID
- $599,9004 bd3 ba3k sqft605 Bell Ridge Trce, Antioch, TN 37013For SaleMLS ID #3234071, Nathan Fay. RealTracs MLS as distributed by MLS GRID
- $649,9003 bd3 ba3.3k sqft1517 Anthony Way, Mount Juliet, TN 37122For SaleMLS ID #3295009, Corey Ross. RealTracs MLS as distributed by MLS GRID
- $835,0004 bd4 ba4k sqft1407 Hawthorn Pl, Murfreesboro, TN 37130For SaleMLS ID #3520697, Christopher Barton. RealTracs MLS as distributed by MLS GRID
- $649,0004 bd3 ba2.3k sqft408 Roma Ct, Nashville, TN 37211For SaleMLS ID #3190439, Janis J. Martin. RealTracs MLS as distributed by MLS GRID
- $725,0004 bd3 ba3.1k sqft8009 Montcastle Dr, Nashville, TN 37221For SaleMLS ID #3510023, Mike Geiger. RealTracs MLS as distributed by MLS GRID
- $499,9003 bd3 ba2.5k sqft207 Peebles Dr, Smyrna, TN 37167For SaleMLS ID #3287596, Vandy VanMeter. RealTracs MLS as distributed by MLS GRID
