OPEN HOUSE SATURDAY AUG 8TH 12-2PM. Space, updates, privacy, and an incredibly convenient Smyrna location — this all-brick 4–5 bedroom home checks so many boxes. Situated on a corner lot of more than 1/3 acre with no backyard neighbors, this move-in ready home offers plenty of room inside and out, plus an oversized 2-car garage. Zoned for highly desirable Triple Stewarts Creek schools and just minutes from I-24 and I-840, you’ll have easy access to Nashville, Murfreesboro, shopping, dining, grocery stores, parks, and nearby medical facilities. Inside, multiple living spaces provide flexibility for everyday life and entertaining, including a spacious living room, formal dining area, eat-in kitchen, and separate den/hearth room. The updated kitchen features quartz countertops and backsplash, newer microwave, cooktop, sink, and faucet. Additional improvements include refinished hardwood floors, new carpet, fresh interior paint, updated lighting, and new tile flooring in the downstairs bathrooms. Two bedrooms on the main level offer flexibility for guests, a home office, playroom, or multi-generational living. Upstairs you’ll find additional bedrooms plus an oversized bonus room that could easily serve as a fifth bedroom, media room, game room, workout space, or second living area. If you’ve been searching for a spacious, updated home for sale in Smyrna, TN with a large lot, privacy, flexible living spaces, excellent school zoning, and convenient access throughout Middle Tennessee, this one deserves a closer look. Preferred lender is offering up to a 1% lender credit toward eligible closing costs or a rate buy-down. Inquire for details.
Active
Price cut: $20K (6/20)
$679,000
2003 Woodcliff Dr, Smyrna, TN 37167
4beds
3,308sqft
:
Get pre-qualified$3,967/mo
Single Family Residence, Residential
Built in 2005
0.37 Acres Lot
$-- Zestimate®
$205/sqft
$18/mo HOA
What's special
Refinished hardwood floorsFresh interior paintNew carpetLarge lotFlexible living spacesEat-in kitchenUpdated kitchen
- 86 days |
- 335 |
- 16 |
Zillow last checked:
Listing updated:
Listed by:
Lisa Perry 615-512-4579,
Keller Williams Realty Nashville/Franklin 615-778-1818
Source: RealTracs MLS as distributed by MLS GRID,MLS#: 3214348
Facts & features
Interior
Bedrooms & bathrooms
- Bedrooms: 4
- Bathrooms: 3
- Full bathrooms: 3
- Main level bedrooms: 2
Bedroom 1
- Features: Suite
- Level: Suite
- Area: 208 Square Feet
- Dimensions: 13x16
Bedroom 2
- Features: Bath
- Level: Bath
- Area: 132 Square Feet
- Dimensions: 11x12
Bedroom 3
- Area: 121 Square Feet
- Dimensions: 11x11
Bedroom 4
- Area: 143 Square Feet
- Dimensions: 11x13
Primary bathroom
- Features: Primary Bedroom
- Level: Primary Bedroom
Den
- Features: Combination
- Level: Combination
- Area: 196 Square Feet
- Dimensions: 14x14
Dining room
- Features: Formal
- Level: Formal
Kitchen
- Features: Eat-in Kitchen
- Level: Eat-in Kitchen
- Area: 216 Square Feet
- Dimensions: 12x18
Living room
- Features: Great Room
- Level: Great Room
- Area: 315 Square Feet
- Dimensions: 15x21
Other
- Features: Breakfast Room
- Level: Breakfast Room
- Area: 100 Square Feet
- Dimensions: 10x10
Other
- Features: Utility Room
- Level: Utility Room
Recreation room
- Features: Other
- Level: Other
- Area: 754 Square Feet
- Dimensions: 26x29
Heating
- Central, Electric
Cooling
- Central Air, Electric
Appliances
- Included: Double Oven, Electric Oven, Cooktop, Dishwasher, Disposal, Microwave, Stainless Steel Appliance(s)
- Laundry: Electric Dryer Hookup, Washer Hookup
Features
- Ceiling Fan(s), Entrance Foyer, Extra Closets, High Ceilings, Pantry, Walk-In Closet(s)
- Flooring: Carpet, Wood, Tile
- Basement: Crawl Space,None
- Fireplace features: Den, Living Room
Interior area
- Total structure area: 3,308
- Total interior livable area: 3,308 sqft
- Finished area above ground: 3,308
Property
Parking
- Total spaces: 2
- Parking features: Garage Faces Side, Concrete, Driveway
- Garage spaces: 2
- Has uncovered spaces: Yes
Features
- Levels: Two
- Stories: 2
- Patio & porch: Patio
Lot
- Size: 0.37 Acres
- Dimensions: 85 x 150 IRR
Details
- Parcel number: 073M A 05900 R0043482
- Special conditions: Standard
Construction
Type & style
- Home type: SingleFamily
- Architectural style: Traditional
- Property subtype: Single Family Residence, Residential
Materials
- Brick
- Roof: Shingle
Condition
- New construction: No
- Year built: 2005
Utilities & green energy
- Sewer: Public Sewer
- Water: Public
- Utilities for property: Electricity Available, Water Available
Community & HOA
Community
- Security: Smoke Detector(s)
- Subdivision: Stonewood Sec 1
HOA
- Has HOA: Yes
- Services included: Maintenance Grounds
- HOA fee: $217 annually
Location
- Region: Smyrna
Financial & listing details
- Price per square foot: $205/sqft
- Tax assessed value: $476,400
- Annual tax amount: $2,235
- Date on market: 5/15/2026
- Electric utility on property: Yes
Estimated market value
Not available
Estimated sales range
Not available
Not available
Price history
| Date | Event | Price |
|---|---|---|
| 6/20/2026 | Price change | $679,000-2.9%$205/sqft |
Source:  RealTracs MLS as distributed by MLS GRID #3214348 Report a problem RealTracs MLS as distributed by MLS GRID #3214348 Report a problem | ||
| 5/16/2026 | Listed for sale | $699,000$211/sqft |
Source: RealTracs MLS as distributed by MLS GRID #3214348 Report a problem | ||
| 5/15/2026 | Listing removed | $699,000$211/sqft |
Source: RealTracs MLS as distributed by MLS GRID #3160099 Report a problem | ||
| 4/23/2026 | Price change | $699,000-1.4%$211/sqft |
Source: RealTracs MLS as distributed by MLS GRID #3160099 Report a problem | ||
| 4/15/2026 | Price change | $709,000-1.4%$214/sqft |
Source: RealTracs MLS as distributed by MLS GRID #3160099 Report a problem | ||
| 3/27/2026 | Listed for sale | $719,000+162.3%$217/sqft |
Source: RealTracs MLS as distributed by MLS GRID #3160099 Report a problem | ||
| 7/18/2005 | Sold | $274,115+642.9%$83/sqft |
Source: Public Record Report a problem | ||
| 1/31/2005 | Sold | $36,900$11/sqft |
Source: Public Record Report a problem | ||
Public tax history
| Year | Property taxes | Tax assessment |
|---|---|---|
| 2025 | $2,235 | $119,100 |
| 2024 | $2,235 | $119,100 |
| 2023 | $2,235 +16.1% | $119,100 |
| 2022 | $1,925 +0.8% | $119,100 +38.5% |
| 2021 | $1,909 | $86,000 |
| 2020 | $1,909 +5.8% | $86,000 |
| 2019 | $1,805 | $86,000 |
| 2018 | $1,805 -6.3% | $86,000 +19.7% |
| 2017 | $1,926 | $71,875 |
| 2016 | $1,926 | $71,875 |
| 2015 | $1,926 | $71,875 +1.7% |
| 2013 | $1,926 +10.3% | $70,700 |
| 2012 | $1,746 +0.2% | $70,700 |
| 2011 | $1,743 | $70,700 |
| 2010 | $1,743 +4.9% | $70,700 +3.9% |
| 2008 | $1,661 | $68,075 |
| 2007 | $1,661 -0.1% | $68,075 -0.1% |
| 2006 | $1,662 +76.4% | $68,125 +102.4% |
| 2005 | $942 +284.7% | $33,660 +284.7% |
| 2004 | $245 | $8,750 |
Find assessor info on the county website
Monthly payment
Est. payment
Payment breakdown
Explore the cost of this home by adjusting the details. Changes won't be saved.Climate risks
Neighborhood: 37167
Nearby schools
GreatSchools rating
- 10/10Stewarts Creek Elementary SchoolGrades: PK-5Distance: 2.6 mi
- 8/10Stewarts Creek Middle SchoolGrades: 6-8Distance: 2.5 mi
- 8/10Stewarts Creek High SchoolGrades: 9-12Distance: 2.6 mi
Schools provided by the listing agent
- Elementary: Stewarts Creek Elementary School
- Middle: Stewarts Creek Middle School
- High: Stewarts Creek High School
Source: RealTracs MLS as distributed by MLS GRID. This data may not be complete. We recommend contacting the local school district to confirm school assignments for this home.
- $606,1004 bd3 ba2.9k sqft2007 Woodcliff Dr, Smyrna, TN 37167Off Market
- $706,2004 bd4 ba3.5k sqft2011 Woodcliff Dr, Smyrna, TN 37167Off Market
- $663,9004 bd4 ba3.6k sqft5018 Stonewood Dr, Smyrna, TN 37167Off Market
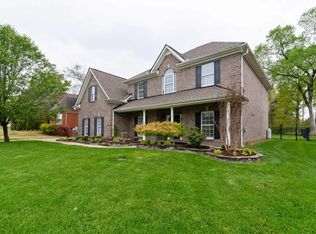
- $677,8005 bd3 ba3k sqft5014 Stonewood Dr, Smyrna, TN 37167Off Market

- $704,9004 bd3 ba3.4k sqft5105 Stonewood Dr, Smyrna, TN 37167Off Market
- $613,600-- bd3 ba2.6k sqft2006 Woodcliff Dr, Smyrna, TN 37167Off Market
- $10,500-- bd-- ba-- sqftAlmaville Rd, Smyrna, TN 37167Off Market
- $673,0004 bd4 ba2.4k sqft5010 Stonewood Dr, Smyrna, TN 37167Sold
A local agent can set up tours, give advice and negotiate with sellers.
Similar homes
- $719,9004 bd4 ba3.5k sqft5423 Cliffstone Dr, Smyrna, TN 37167For Sale

 MLS ID #3190821, Terry Carter CLHMS,CRS,ABR. RealTracs MLS as distributed by MLS GRID
 - $795,0005 bd4 ba3.6k sqft1404 Stewart Creek Rd, Murfreesboro, TN 37129For Sale
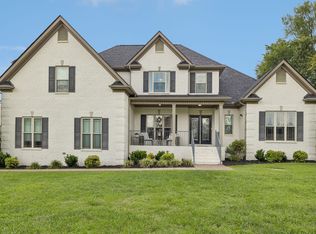 MLS ID #3336166, Tad Ritchison. RealTracs MLS as distributed by MLS GRID
 - $614,0004 bd4 ba3k sqft211 Bonifay Dr, Smyrna, TN 37167For Sale
 MLS ID #3217133, Yuvarani Manoharan. RealTracs MLS as distributed by MLS GRID
 - $660,0004 bd4 ba3.1k sqft4517 Garcia Blvd, Murfreesboro, TN 37127For Sale
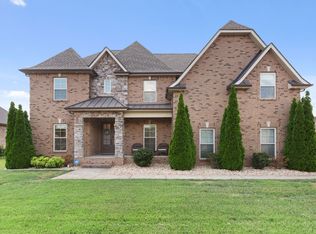 MLS ID #3259880, Timothy (Tim) Warren. RealTracs MLS as distributed by MLS GRID
 - $639,9004 bd4 ba3.5k sqft104 Oak Hill Dr, Smyrna, TN 37167For SaleMLS ID #3246943, Nam Luu. RealTracs MLS as distributed by MLS GRID
- $691,5004 bd3 ba3k sqft408 Ruby Oaks Ln, Murfreesboro, TN 37128For SaleMLS ID #3287914, Joe Jennings. RealTracs MLS as distributed by MLS GRID
- $750,0004 bd5 ba3.4k sqft2813 Schoolside St, Murfreesboro, TN 37128For SaleMLS ID #3500860, John Turner | Turner Victory Team. RealTracs MLS as distributed by MLS GRID
- $719,9004 bd3 ba2.9k sqft1127 Ben Hill Blvd, Nolensville, TN 37135For SaleMLS ID #3230654, Paula Burtch, Broker. RealTracs MLS as distributed by MLS GRID
- $735,0003 bd3 ba2.8k sqft3927 Rowland Rd, Murfreesboro, TN 37128For SaleMLS ID #3320335, Suzanne Brandt. RealTracs MLS as distributed by MLS GRID
- $894,9004 bd4 ba3.5k sqft6916 Hiatus Ct, Murfreesboro, TN 37129For SaleMLS ID #3319892, Rosa L Galarza. RealTracs MLS as distributed by MLS GRID
- $925,0004 bd3 ba3.4k sqft1530 Marathon Dr, Murfreesboro, TN 37129For SaleMLS ID #3247185, Tommy Davidson. RealTracs MLS as distributed by MLS GRID
- $700,0004 bd3 ba2.8k sqft3028 Ballenger Dr, Nolensville, TN 37135For SaleMLS ID #3169376, Anchita Mathur. RealTracs MLS as distributed by MLS GRID
- $649,0004 bd4 ba3.5k sqft2910 Sulphur Springs Rd, Murfreesboro, TN 37129For SaleMLS ID #3194164, Jonathan Dodson. RealTracs MLS as distributed by MLS GRID
- $850,0004 bd6 ba3.8k sqft1217 Ben Hill Blvd, Nolensville, TN 37135For SaleMLS ID #3248638, Brenda Treon Hines. RealTracs MLS as distributed by MLS GRID
- $729,9004 bd3 ba3.1k sqft2230 Northwoods Dr, Murfreesboro, TN 37130For SaleMLS ID #3288074, Stephanie J Stoner. RealTracs MLS as distributed by MLS GRID
- $645,0004 bd4 ba2.9k sqft1553 N Side Dr, Murfreesboro, TN 37130For SaleMLS ID #3306629, Angi Morgan. RealTracs MLS as distributed by MLS GRID
- $650,0004 bd3 ba2.6k sqft3124 Chatfield Dr, Murfreesboro, TN 37129For SaleMLS ID #3305973, Shawnna Simpson. RealTracs MLS as distributed by MLS GRID
- $619,0005 bd5 ba3.3k sqft1125 Ben Hill Blvd, Nolensville, TN 37135For SaleMLS ID #3231510, Troy Duff. RealTracs MLS as distributed by MLS GRID
- $669,5004 bd2 ba2.9k sqft940 Century Oak Dr, Nashville, TN 37211For SaleMLS ID #3263081, Eddie Ferrell. RealTracs MLS as distributed by MLS GRID
- $774,9004 bd3 ba2.8k sqft5516 Nevil Point, Brentwood, TN 37027For SaleMLS ID #3333903, Arin Rodriguez. RealTracs MLS as distributed by MLS GRID
