This gorgeous cul-de-sac home has 2 living spaces and is perfect for someone in need of an in-law suite on walk in level with bedroom, bath & Den. Both levels have their own outdoor deck. Main level has a terrific renovated kitchen, sizable living room with fireplace, master ensuite and 2 bedrooms. Flexible closing date!
For sale by owner
$565,000
324 Moonwater Ct, Hermitage, TN 37076
4beds
2,864sqft
SingleFamily
Built in 2001
7,405 Square Feet Lot
$-- Zestimate®
$197/sqft
$14/mo HOA
What's special
Cul-de-sac homeTerrific renovated kitchenMaster ensuite
- 10 days
- 153
- 6
Listed by:
Property Owner (731) 441-2895
Facts & features
Interior
Bedrooms & bathrooms
- Bedrooms: 4
- Bathrooms: 3
- Full bathrooms: 3
Heating
- Gas
Cooling
- Central
Appliances
- Included: Dishwasher, Garbage disposal, Microwave, Range / Oven, Refrigerator
Features
- Flooring: Tile, Carpet, Laminate, Linoleum / Vinyl
- Basement: None
- Has fireplace: Yes
Interior area
- Total interior livable area: 2,864 sqft
Property
Parking
- Total spaces: 4
- Parking features: Garage - Attached
Features
- Exterior features: Vinyl, Brick
Lot
- Size: 7,405 Square Feet
Details
- Parcel number: 098130A06200CO
Construction
Type & style
- Home type: SingleFamily
Materials
- Foundation: Slab
- Roof: Composition
Condition
- New construction: No
- Year built: 2001
Utilities & green energy
- Water: City Water
Community & HOA
HOA
- Has HOA: Yes
- HOA fee: $14 monthly
Location
- Region: Hermitage
Financial & listing details
- Price per square foot: $197/sqft
- Tax assessed value: $578,800
- Annual tax amount: $4,026
- Date on market: 8/28/2026
Estimated market value
Not available
Estimated sales range
Not available
$2,843/mo
Price history
| Date | Event | Price |
|---|---|---|
| 8/28/2026 | Listed for sale | $565,000+63.8%$197/sqft |
Source: Owner Report a problem | ||
| 5/30/2024 | Listing removed | -- |
Source: Zillow Rentals Report a problem | ||
| 5/14/2024 | Price change | $2,950-4.8%$1/sqft |
Source: Zillow Rentals Report a problem | ||
| 4/20/2024 | Price change | $3,100-6.1%$1/sqft |
Source: Zillow Rentals Report a problem | ||
| 4/12/2024 | Listed for rent | $3,300$1/sqft |
Source: Zillow Rentals Report a problem | ||
| 6/11/2020 | Sold | $344,900-1.4%$120/sqft |
Source:  RealTracs MLS as distributed by MLS GRID #2136306 Report a problem RealTracs MLS as distributed by MLS GRID #2136306 Report a problem | ||
| 4/11/2020 | Listed for sale | $349,900+69.9%$122/sqft |
Source: Keller Williams Realty Mt. Juliet #2136306 Report a problem | ||
| 2/28/2003 | Sold | $205,900+3%$72/sqft |
Source: Public Record Report a problem | ||
| 7/3/2001 | Sold | $199,900$70/sqft |
Source: Public Record Report a problem | ||
Public tax history
| Year | Property taxes | Tax assessment |
|---|---|---|
| 2025 | $4,026 +57.9% | $144,700 +65.8% |
| 2024 | $2,549 | $87,250 |
| 2023 | $2,549 | $87,250 |
| 2022 | $2,549 -1% | $87,250 |
| 2021 | $2,576 -0.1% | $87,250 +28.1% |
| 2020 | $2,580 +37.5% | $68,100 |
| 2019 | $1,876 | $68,100 |
| 2018 | $1,876 | $68,100 |
| 2017 | $1,876 | $68,100 +21% |
| 2016 | $1,876 -15% | $56,275 |
| 2015 | $2,208 | $56,275 |
| 2014 | $2,208 | $56,275 |
| 2013 | -- | $56,275 +0.7% |
| 2012 | -- | $55,875 |
| 2011 | -- | $55,875 |
| 2010 | -- | $55,875 |
| 2009 | -- | $55,875 +1.2% |
| 2008 | -- | $55,200 |
| 2007 | -- | $55,200 |
| 2006 | -- | -- |
| 2005 | -- | -- |
| 2004 | -- | -- |
| 2003 | -- | -- |
| 2002 | -- | -- |
| 2001 | -- | -- |
Find assessor info on the county website
Monthly payment
Est. payment
Payment breakdown
Explore the cost of this home by adjusting the details. Changes won't be saved.Climate risks
Neighborhood: 37076
Nearby schools
Schools provided by the listing agent
- Elementary: Ruby Major Elementary
- Middle: Donelson Middle School
- High: McGavock Comp High School
Source: The MLS. This data may not be complete. We recommend contacting the local school district to confirm school assignments for this home.
Similar homes
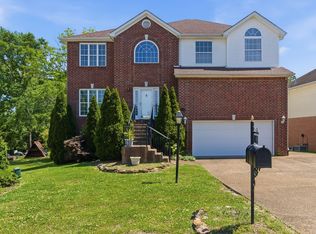
- $499,9904 bd3 ba2.7k sqft4700 Cape Hope Pass, Hermitage, TN 37076For Sale

 MLS ID #3528800, Allison (Ally) Kennedy. RealTracs MLS as distributed by MLS GRID
 - $604,9004 bd3 ba2.5k sqft4074 Lake Pkwy, Hermitage, TN 37076For Sale
 MLS ID #3530356, Nik Shewmaker. RealTracs MLS as distributed by MLS GRID
 - $479,0004 bd3 ba2.7k sqft4936 John Hagar Rd, Hermitage, TN 37076For Sale
 MLS ID #3540342, Gary Ashton. RealTracs MLS as distributed by MLS GRID
 - $515,0003 bd2 ba2.2k sqft5860 Seven Points Trce, Hermitage, TN 37076For Sale
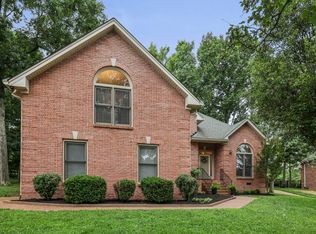 MLS ID #3251772, Gary Ashton. RealTracs MLS as distributed by MLS GRID
 - $544,9243 bd3 ba2.6k sqft3014 Wiltshire Park Pl, Hermitage, TN 37076For SaleMLS ID #3528010, Tee Banks. RealTracs MLS as distributed by MLS GRID
- $534,8993 bd3 ba2.7k sqft4848 Peninsula Pointe Dr, Hermitage, TN 37076For SaleMLS ID #3282410, Holly N. Settle. RealTracs MLS as distributed by MLS GRID
- $480,0004 bd2 ba2.3k sqft4820 Cape Hope Pass, Hermitage, TN 37076For SaleMLS ID #3263441, Jordan Buie. RealTracs MLS as distributed by MLS GRID
- $499,9004 bd3 ba2.2k sqft5301 Mast Point, Hermitage, TN 37076For SaleMLS ID #3513435, John R. Nicholson. RealTracs MLS as distributed by MLS GRID
- $515,0004 bd3 ba2.6k sqft6182 N New Hope Rd, Hermitage, TN 37076For SaleMLS ID #3520885, Jason Galaz. RealTracs MLS as distributed by MLS GRID
- $630,0004 bd4 ba4.1k sqft328 Moonwater Ct, Hermitage, TN 37076For SaleMLS ID #3231369, C. Donna Knight. RealTracs MLS as distributed by MLS GRID
- $575,0005 bd4 ba3k sqft5260 New John Hagar Rd, Hermitage, TN 37076For SaleMLS ID #3245046, Pam King. RealTracs MLS as distributed by MLS GRID
- $500,0004 bd3 ba2.5k sqft517 Schooner Cv, Hermitage, TN 37076For SaleMLS ID #3171625, Karen Albright. RealTracs MLS as distributed by MLS GRID
- $569,9003 bd3 ba2.6k sqft408 Anchor Reserve Cv, Hermitage, TN 37076For SaleMLS ID #3335376, Brooke Seraphine. RealTracs MLS as distributed by MLS GRID
- $524,9003 bd2 ba2.5k sqft1457 Bridgecross Pkwy, Hermitage, TN 37076For SaleMLS ID #3306710, Brent Storey. RealTracs MLS as distributed by MLS GRID
- $485,0003 bd3 ba2.1k sqft132 Windchase Run, Hermitage, TN 37076For SaleMLS ID #3079252, Gary Ashton. RealTracs MLS as distributed by MLS GRID
- $519,8883 bd4 ba2k sqft6345 Spera Pointe Xing, Hermitage, TN 37076For SaleMLS ID #3243812, Ashton Smith. RealTracs MLS as distributed by MLS GRID
- $484,9003 bd3 ba2.7k sqft1219 Chickadee Cir, Hermitage, TN 37076For SaleMLS ID #3523771, Verlyn Steward. RealTracs MLS as distributed by MLS GRID
- $484,9853 bd3 ba2.8k sqft1009 Larkwood Dr, Hermitage, TN 37076For SaleMLS ID #3319245, Thomas Lin. RealTracs MLS as distributed by MLS GRID
- $594,9003 bd4 ba2.8k sqft5000 Harbor Reserve Cv, Hermitage, TN 37076For SaleMLS ID #3244760, Abbie Hendry Hammett. RealTracs MLS as distributed by MLS GRID
- $569,0004 bd3 ba2.4k sqft1016 Lionheart Dr, Hermitage, TN 37076For SaleMLS ID #3531013, Michele Mazzu. RealTracs MLS as distributed by MLS GRID
