This thoughtfully designed new construction home in the heart of East Nashville blends modern style with functional everyday living. Offering 3 bedrooms, 3 baths, and approximately 2,300 square feet, the home features a wide open floor plan filled with natural light and seamless flow between the living, dining, and kitchen spaces. The kitchen serves as the centerpiece of the home with a large gathering island, abundant cabinetry, expansive pantry, and plenty of room for entertaining or casual daily living with high 10’ ceilings and 8’ doors throughout the entire house, creating an open and airy atmosphere that include, contemporary design aesthetic. Spacious upstairs primary suite with 18’ vaulted ceiling. Two additional bedrooms with connecting double vanity full bathroom. Enjoy morning coffee from the front porch or unwind on the covered back porch with a fenced backyard, ideal for entertaining. A large attached 1-car garage provides convenient parking and additional storage flexibility. Located in one of Nashville’s most sought-after neighborhoods, Steps from Cafe Roze, Schulmans, Vynl Tap, & Tabla Rasa Toys. Built by Orange Grove Home Builders and offering a 1 year builder warranty.
Under contract - showing
$675,000
60A Creighton Ave, Nashville, TN 37206
3beds
2,260sqft
:
Get pre-qualified$4,075/mo
Horizontal Property Regime - Attached, Residential
Built in 2026
-- sqft lot
$-- Zestimate®
$299/sqft
$-- HOA
What's special
Front porchLarge gathering islandExpansive pantryContemporary design aestheticAbundant cabinetryCovered back porch
- 4 days |
- 550 |
- 41 |
Zillow last checked:
Listing updated:
Listed by:
Sherry Reynolds 615-424-6871,
Onward Real Estate 615-656-8599
Source: RealTracs MLS as distributed by MLS GRID,MLS#: 3305423
Facts & features
Interior
Bedrooms & bathrooms
- Bedrooms: 3
- Bathrooms: 3
- Full bathrooms: 2
- 1/2 bathrooms: 1
Bedroom 1
- Features: Extra Large Closet
- Level: Extra Large Closet
- Area: 210 Square Feet
- Dimensions: 14x15
Bedroom 2
- Area: 168 Square Feet
- Dimensions: 14x12
Bedroom 3
- Area: 144 Square Feet
- Dimensions: 12x12
Primary bathroom
- Features: Suite
- Level: Suite
Living room
- Area: 340 Square Feet
- Dimensions: 17x20
Heating
- Central
Cooling
- Central Air
Appliances
- Included: Dishwasher, Microwave, Refrigerator
Features
- Flooring: Other, Tile
- Basement: None
- Number of fireplaces: 2
- Fireplace features: Electric
Interior area
- Total structure area: 2,260
- Total interior livable area: 2,260 sqft
- Finished area above ground: 2,260
Property
Parking
- Total spaces: 1
- Parking features: Garage Faces Front
- Attached garage spaces: 1
Features
- Levels: Two
- Stories: 2
- Patio & porch: Deck, Covered, Porch
- Fencing: Back Yard
Details
- Special conditions: Standard
Construction
Type & style
- Home type: SingleFamily
- Architectural style: Contemporary
- Property subtype: Horizontal Property Regime - Attached, Residential
- Attached to another structure: Yes
Materials
- Hardboard Siding, Brick
Condition
- New construction: No
- Year built: 2026
Utilities & green energy
- Sewer: Public Sewer
- Water: Public
- Utilities for property: Water Available
Community & HOA
Community
- Subdivision: Scott Ave Annex
HOA
- Has HOA: No
Location
- Region: Nashville
Financial & listing details
- Price per square foot: $299/sqft
- Date on market: 7/24/2026
Estimated market value
Not available
Estimated sales range
Not available
Not available
Price history
| Date | Event | Price |
|---|---|---|
| 7/27/2026 | Contingent | $675,000$299/sqft |
Source:  RealTracs MLS as distributed by MLS GRID #3305423 Report a problem RealTracs MLS as distributed by MLS GRID #3305423 Report a problem | ||
| 7/24/2026 | Listed for sale | $675,000$299/sqft |
Source: RealTracs MLS as distributed by MLS GRID #3305423 Report a problem | ||
Public tax history
Tax history is unavailable.
Monthly payment
Est. payment
Payment breakdown
Explore the cost of this home by adjusting the details. Changes won't be saved.Climate risks
Neighborhood: 37206
Nearby schools
GreatSchools rating
- 5/10Inglewood Elementary SchoolGrades: PK-5Distance: 0.6 mi
- 3/10Stratford Comp High SchoolGrades: 6-12Distance: 0.9 mi
- 6/10Isaac Litton Middle SchoolGrades: 6-8Distance: 2.6 mi
Schools provided by the listing agent
- Elementary: Inglewood Elementary
- Middle: Isaac Litton Middle
- High: Stratford STEM Magnet School Upper Campus
Source: RealTracs MLS as distributed by MLS GRID. This data may not be complete. We recommend contacting the local school district to confirm school assignments for this home.
- $245,0003 bd1 ba888 sqft60 Creighton Ave, Nashville, TN 37206Sold

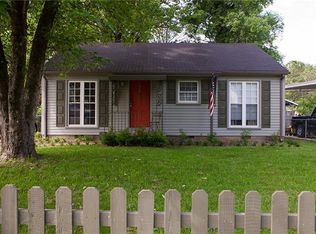
- $387,5002 bd1 ba850 sqft58 Creighton Ave, Nashville, TN 37206Off Market
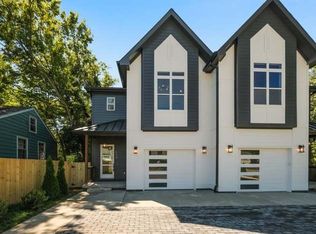
- $704,8003 bd3 ba2.4k sqft62B Creighton Ave, Nashville, TN 37206Off Market
- $239,2002 bd1 ba744 sqft62 Creighton Ave, Nashville, TN 37206Off Market

- $315,0002 bd1 ba801 sqft56 Creighton Ave, Nashville, TN 37206Sold
- $419,0003 bd1 ba850 sqft64 Creighton Ave, Nashville, TN 37206For Sale
- $374,9004 bd2 ba1.5k sqft54 Creighton Ave, Nashville, TN 37206Off Market
- $280,0002 bd1 ba850 sqft63 Creighton Ave, Nashville, TN 37206Off Market
A local agent can set up tours, give advice and negotiate with sellers.
A local lender can help you make sure your offer is ready when you are.
Similar homes
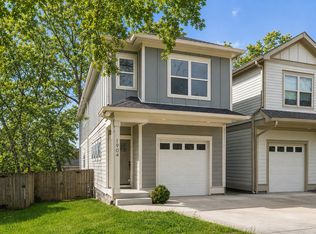
- $644,9993 bd3 ba1.9k sqft1904 Scott Ave, Nashville, TN 37206For Sale
 MLS ID #3305179, Bobby Johnson. RealTracs MLS as distributed by MLS GRID
 - $825,0003 bd3 ba2.1k sqft1602 Douglas Ave, Nashville, TN 37206For Sale
 MLS ID #3304272, Molly Burgdorf. RealTracs MLS as distributed by MLS GRID
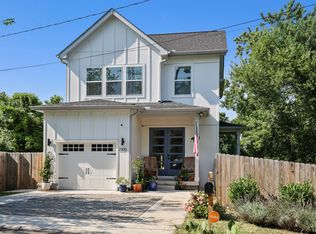
 - $649,0003 bd3 ba1.8k sqft2305 Oak Ct, Nashville, TN 37206For Sale
 MLS ID #3308964, Gary Ashton. RealTracs MLS as distributed by MLS GRID
 - $660,0003 bd3 ba2.2k sqft1806 Cahal Ave, Nashville, TN 37206For Sale
 MLS ID #3228413, Tyler Forte. RealTracs MLS as distributed by MLS GRID
 - $639,0003 bd3 ba1.8k sqft65 Creighton Ave, Nashville, TN 37206For SaleMLS ID #3230157, Timothy (Tim) Paul Boyls. RealTracs MLS as distributed by MLS GRID
- $639,9004 bd3 ba2.2k sqft1406 Riverside Dr Unit B, Nashville, TN 37206For SaleMLS ID #3244806, Tiffany Bippus. RealTracs MLS as distributed by MLS GRID
- $675,0003 bd3 ba2.2k sqft1110 Cahal Ave, Nashville, TN 37206For SaleMLS ID #3177847, Bobby Johnson. RealTracs MLS as distributed by MLS GRID
- $630,0003 bd3 ba2.4k sqft1030 Burchwood Ave, Nashville, TN 37216For SaleMLS ID #3308905, Murphie Clem. RealTracs MLS as distributed by MLS GRID
- $725,0004 bd3 ba2.5k sqft1523 Ward Ave, Nashville, TN 37206For SaleMLS ID #3272433, David Koellein. RealTracs MLS as distributed by MLS GRID
- $724,0003 bd2 ba1.9k sqft1035 Seymour Ave, Nashville, TN 37206For SaleMLS ID #3271034, Barry Richards. RealTracs MLS as distributed by MLS GRID
- $650,0003 bd2 ba1.4k sqft2003 Hackberry Ln, Nashville, TN 37206For SaleMLS ID #3230215, Craig Stahl. RealTracs MLS as distributed by MLS GRID
- $725,0004 bd3 ba2.3k sqft1540 Straightway Ave #B, Nashville, TN 37206For SaleMLS ID #3248341, Joscie Ray. RealTracs MLS as distributed by MLS GRID
- $499,9003 bd3 ba1.8k sqft911 Cahal Ave, Nashville, TN 37206For SaleMLS ID #3305561, Catherine Coley. RealTracs MLS as distributed by MLS GRID
- $639,0003 bd3 ba2.2k sqft1108 Cahal Ave, Nashville, TN 37206For SaleMLS ID #3245865, Shamille Shemi Wharton. RealTracs MLS as distributed by MLS GRID
- $649,9004 bd3 ba2.1k sqft1110 Douglas Ave, Nashville, TN 37206For SaleMLS ID #3211081, Matthew Hutfles. RealTracs MLS as distributed by MLS GRID
- $680,0003 bd2 ba2k sqft1114 Sharpe Ave, Nashville, TN 37206For SaleMLS ID #3248534, Alex Sigg. RealTracs MLS as distributed by MLS GRID
- $779,9003 bd3 ba2.1k sqft1213 Keller Ave, Nashville, TN 37216For Sale
 MLS ID #246094, Sabrina Brazle, Provision Realty Group. UCMLS
 - $564,9993 bd3 ba2.1k sqft1117B Chester Ave #B, Nashville, TN 37206New ConstructionMLS ID #3302423, Sylvia McCormick. RealTracs MLS as distributed by MLS GRID
- $599,9003 bd3 ba2.2k sqft335A McKennell Dr, Nashville, TN 37206New ConstructionMLS ID #3285893, Michael D Craddock. RealTracs MLS as distributed by MLS GRID
- $615,0003 bd3 ba1.8k sqft1707 Northview Ave, Nashville, TN 37216For SaleMLS ID #3302010, Martin Hickman. RealTracs MLS as distributed by MLS GRID
