Welcome home to this beautifully maintained 3-bedroom, 2-bath manufactured home in Driftwood Village! Offering 1,264 square feet of comfortable living space, this property stands out with an exceptionally rare 7+ car carport, providing plenty of room for vehicles, boats, trailers, or hobbies. Recent updates include three efficient mini-split HVAC systems, a roof replacement with updated decking and shingles, a newer water heater, and a concrete driveway. The functional floor plan offers comfortable living areas, while the kitchen comes complete with all appliances remaining. Conveniently located in La Vergne with easy access to shopping, dining, schools, and I-24, this home delivers outstanding value, flexibility, and everyday convenience. Don't miss this opportunity!
Active
$219,990
613 Sycamore Ln, La Vergne, TN 37086
2beds
1,264sqft
Manufactured On Land, Residential
Built in 1995
7,405 Square Feet Lot
$-- Zestimate®
$174/sqft
$-- HOA
What's special
- 117 days
- 727
- 55
Zillow last checked:
Listing updated:
Listed by:
JD Mahmoud 615-638-4815,
Keller Williams Realty - Murfreesboro 615-895-8000
Source: RealTracs MLS as distributed by MLS GRID,MLS#: 3251201
Facts & features
Interior
Bedrooms & bathrooms
- Bedrooms: 2
- Bathrooms: 2
- Full bathrooms: 2
- Main level bedrooms: 2
Heating
- Other
Cooling
- Wall/Window Unit(s)
Appliances
- Included: Oven, Dryer, Microwave, Refrigerator, Washer
- Laundry: Electric Dryer Hookup, Washer Hookup
Features
- Flooring: Vinyl
- Basement: None
Interior area
- Total structure area: 1,264
- Total interior livable area: 1,264 sqft
- Finished area above ground: 1,264
Property
Parking
- Total spaces: 7
- Parking features: Private
- Carport spaces: 7
Features
- Levels: One
- Stories: 1
Lot
- Size: 7,405 Square Feet
- Dimensions: 60 x 120
Details
- Parcel number: 014I A 00800 R0004791
- Special conditions: Standard
Construction
Type & style
- Home type: MobileManufactured
- Property subtype: Manufactured On Land, Residential
Materials
- Vinyl Siding
Condition
- New construction: No
- Year built: 1995
Utilities & green energy
- Sewer: Public Sewer
- Water: Public
- Utilities for property: Water Available
Community & HOA
Community
- Subdivision: Driftwood Village I
HOA
- Has HOA: No
Location
- Region: La Vergne
Financial & listing details
- Price per square foot: $174/sqft
- Tax assessed value: $152,200
- Annual tax amount: $918
- Date on market: 6/29/2026
Estimated market value
Not available
Estimated sales range
Not available
Not available
Price history
| Date | Event | Price |
|---|---|---|
| 7/13/2026 | Price change | $219,990-4.3%$174/sqft |
Source:  RealTracs MLS as distributed by MLS GRID #3251201 Report a problem RealTracs MLS as distributed by MLS GRID #3251201 Report a problem | ||
| 6/29/2026 | Listed for sale | $229,900-8%$182/sqft |
Source: RealTracs MLS as distributed by MLS GRID #3251201 Report a problem | ||
| 6/22/2026 | Listing removed | $249,900$198/sqft |
Source: RealTracs MLS as distributed by MLS GRID #3123722 Report a problem | ||
| 2/9/2026 | Listed for sale | $249,900-5.7%$198/sqft |
Source: RealTracs MLS as distributed by MLS GRID #3123722 Report a problem | ||
| 12/29/2025 | Listing removed | $265,000$210/sqft |
Source: RealTracs MLS as distributed by MLS GRID #2942945 Report a problem | ||
| 10/18/2025 | Price change | $265,000-3.6%$210/sqft |
Source: RealTracs MLS as distributed by MLS GRID #2942945 Report a problem | ||
| 9/22/2025 | Price change | $275,000-5.1%$218/sqft |
Source: RealTracs MLS as distributed by MLS GRID #2942945 Report a problem | ||
| 9/6/2025 | Price change | $289,900-3.3%$229/sqft |
Source: RealTracs MLS as distributed by MLS GRID #2942945 Report a problem | ||
| 7/17/2025 | Listed for sale | $299,900+1263.2%$237/sqft |
Source: RealTracs MLS as distributed by MLS GRID #2942945 Report a problem | ||
| 6/26/2007 | Sold | $22,000$17/sqft |
Source: Public Record Report a problem | ||
Public tax history
| Year | Property taxes | Tax assessment |
|---|---|---|
| 2025 | $918 | $38,050 |
| 2024 | $918 +7.3% | $38,050 +7.3% |
| 2023 | $856 +12.1% | $35,475 |
| 2022 | $764 +234.9% | $35,475 +354.8% |
| 2021 | $228 | $7,800 |
| 2020 | $228 +39% | $7,800 |
| 2019 | $164 -25.1% | $7,800 |
| 2018 | $219 -17% | $7,800 +7.2% |
| 2017 | $264 | $7,275 |
| 2016 | $264 -0.8% | $7,275 |
| 2015 | $266 | $7,275 +2.1% |
| 2013 | $266 +7.6% | $7,125 |
| 2012 | $247 +0.1% | $7,125 |
| 2011 | $247 +16.9% | $7,125 |
| 2010 | $211 -0.9% | $7,125 -1.7% |
| 2008 | $213 | $7,250 |
| 2007 | $213 | $7,250 |
| 2006 | $213 -7.6% | $7,250 +3.7% |
| 2005 | $231 | $6,989 |
| 2004 | $231 | $6,989 |
| 2002 | $231 | $6,989 |
| 2001 | -- | $6,989 -72.8% |
| 2000 | -- | $25,725 |
Find assessor info on the county website
Monthly payment
Climate risks
Neighborhood: 37086
Nearby schools
Schools provided by the listing agent
- Elementary: Roy L Waldron Elementary
- Middle: LaVergne Middle School
- High: Lavergne High School
Source: RealTracs MLS as distributed by MLS GRID. This data may not be complete. We recommend contacting the local school district to confirm school assignments for this home.
Similar homes
- $185,0002 bd2 ba1.2k sqft611 Sycamore Ln, La Vergne, TN 37086For Sale
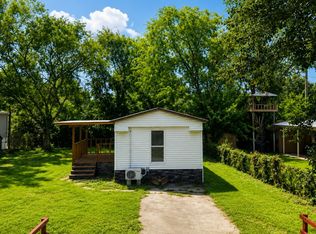
 MLS ID #3309428, JD Mahmoud. RealTracs MLS as distributed by MLS GRID
 - $--3 bd1 ba1k sqft657 Old Nashville Hwy, La Vergne, TN 37086Auction
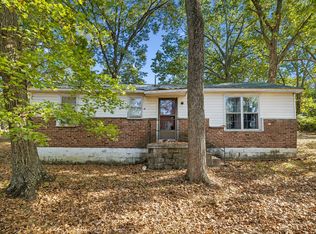 MLS ID #3622855, Vandy VanMeter. RealTracs MLS as distributed by MLS GRID
 - $149,9002 bd1 ba690 sqft223 Hurricane Cir, La Vergne, TN 37086For Sale
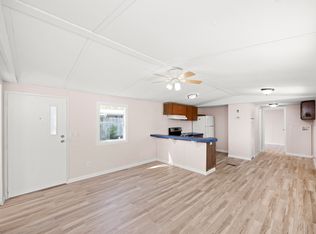 MLS ID #3159902, Jeremy Jones. RealTracs MLS as distributed by MLS GRID
 - $299,0003 bd2 ba1.1k sqft105 Natchez Ct S, La Vergne, TN 37086For Sale
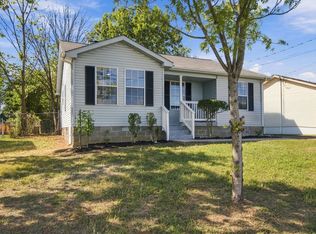 MLS ID #3623368, Marmar A Bastory. RealTracs MLS as distributed by MLS GRID
 - $249,9003 bd2 ba1.5k sqft316 S Shore Dr, Antioch, TN 37013For SaleMLS ID #3612172, Cathy Pennington. RealTracs MLS as distributed by MLS GRID
- $325,0003 bd2 ba1k sqft303 Jean Dr, La Vergne, TN 37086For SaleMLS ID #3595854, Mariam A Makar. RealTracs MLS as distributed by MLS GRID
- $--3 bd2 ba1.2k sqft7105 Legacy Dr, Antioch, TN 37013AuctionMLS ID #3622674, Charles R. Montgomery. RealTracs MLS as distributed by MLS GRID
- $232,0003 bd2 ba1.3k sqft409 Pioneer Dr, Smyrna, TN 37167For SaleMLS ID #3623354, Sukeeta Duncan. RealTracs MLS as distributed by MLS GRID
- $325,0003 bd2 ba1.6k sqft5002 Hectare Ln, La Vergne, TN 37086For SaleMLS ID #3611927, Karen Albright. RealTracs MLS as distributed by MLS GRID
- $292,9002 bd2 ba888 sqft402 Jonesboro Ct, La Vergne, TN 37086For SaleMLS ID #3544819, Krista Ferrell. RealTracs MLS as distributed by MLS GRID
- $270,0003 bd3 ba1.5k sqft145 Ramsden Ave, La Vergne, TN 37086For SaleMLS ID #3527684, Arlo Nugent. RealTracs MLS as distributed by MLS GRID
- $325,0003 bd2 ba1.6k sqft197 Sanders Dr, La Vergne, TN 37086For SaleMLS ID #3336267, Sam Miller. RealTracs MLS as distributed by MLS GRID
- $325,9003 bd2 ba1.1k sqft316 Crockett Ct, La Vergne, TN 37086For SaleMLS ID #3619133, Daniella Oropeza. RealTracs MLS as distributed by MLS GRID
- $320,0003 bd1 ba1.1k sqft613 Cedar Bend Ln, La Vergne, TN 37086For SaleMLS ID #3593837, Flor Melgar, Managing Broker, Realtor®. RealTracs MLS as distributed by MLS GRID
- $285,0003 bd2 ba1.4k sqft125 Oceanfront Cir N, Antioch, TN 37013For SaleMLS ID #3613269, Ryan Stonehouse. RealTracs MLS as distributed by MLS GRID
- $215,9002 bd3 ba1.2k sqft5170 Hickory Hollow Pkwy Unit 100, Antioch, TN 37013For SaleMLS ID #3205372, Teriz Fahmy. RealTracs MLS as distributed by MLS GRID
- $219,9992 bd2 ba1.4k sqft541 River Rock Blvd, Murfreesboro, TN 37128For SaleMLS ID #3542799, Gerard Bullock, Broker, ABR, GRI, SRS. RealTracs MLS as distributed by MLS GRID
- $275,0003 bd2 ba1.3k sqft201 Oceanfront Cir S, Antioch, TN 37013For SaleMLS ID #3165187, Jay Cullom - Broker, ABR, AHWD, SFR. RealTracs MLS as distributed by MLS GRID
- $240,0002 bd3 ba1.4k sqft5828 Monroe Xing, Antioch, TN 37013For SaleMLS ID #3245736, Grayson Phillips. RealTracs MLS as distributed by MLS GRID
- $--5 bd2 ba1.7k sqft6236 E Buckeye Bottom Rd, Murfreesboro, TN 37129AuctionMLS ID #3610462, Spencer Montgomery. RealTracs MLS as distributed by MLS GRID
