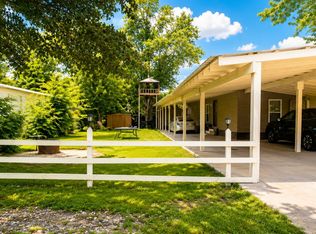
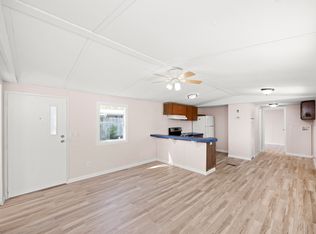
Fall in love with this beautifully renovated manufactured home, filled with fresh style, comfort, and thoughtful updates throughout. Located in a convenient area of La Vergne, this sparkling clean home offers two spacious bedrooms, one full bathroom, a private half bathroom, and a bright open concept floor plan designed for comfortable everyday living.
From the moment you step inside, you will notice the care poured into every detail. The kitchen shines with updated cabinets and appliances, while luxury vinyl plank flooring flows throughout the entire home with no carpet. Additional renovations include updated plumbing, electrical, newer insulated windows, and three new high efficiency mini split systems for comfortable heating and cooling throughout the year.
The home also features a durable metal roof, a dedicated laundry room, an inviting eat in kitchen, and a level fenced yard with plenty of space to relax and enjoy. Best of all, the home and land are being sold together, giving you the lasting value of real property ownership.
Conveniently located near shopping, public transportation, and parks. A home this clean, charming, and beautifully updated is truly hard to find. Come see why 611 Sycamore Lane is so easy to love.
All information is believed to be accurate but is not guaranteed. Buyer and buyer’s agent to independently verify all information deemed important, including square footage, schools, taxes, utilities, permits, property condition, and all other pertinent details.
Active
Price cut: $15K (9/10)
$185,000
611 Sycamore Ln, La Vergne, TN 37086
2beds
1,200sqft
Manufactured On Land, Residential
Built in 1999
7,405 Square Feet Lot
$-- Zestimate®
$154/sqft
$-- HOA
What's special
Durable metal roofPrivate half bathroomTwo spacious bedroomsBeautifully renovated manufactured homeDedicated laundry roomNewer insulated windows
- 87 days
- 573
- 45
Zillow last checked:
Listing updated:
Listed by:
JD Mahmoud 615-638-4815,
Keller Williams Realty - Murfreesboro 615-895-8000
Source: RealTracs MLS as distributed by MLS GRID,MLS#: 3309428
Facts & features
Interior
Bedrooms & bathrooms
- Bedrooms: 2
- Bathrooms: 2
- Full bathrooms: 1
- 1/2 bathrooms: 1
- Main level bedrooms: 2
Bedroom 1
- Features: Full Bath
- Level: Full Bath
- Area: 168 Square Feet
- Dimensions: 14x12
Bedroom 2
- Area: 168 Square Feet
- Dimensions: 14x12
Heating
- Electric
Cooling
- Wall/Window Unit(s)
Appliances
- Included: Oven, Microwave, Refrigerator, Stainless Steel Appliance(s), Washer
Features
- Flooring: Vinyl
- Basement: None
Interior area
- Total structure area: 1,200
- Total interior livable area: 1,200 sqft
- Finished area above ground: 1,200
Property
Parking
- Total spaces: 2
- Parking features: Open
- Uncovered spaces: 2
Features
- Levels: One
- Stories: 1
Lot
- Size: 7,405 Square Feet
- Dimensions: 60 x 120
Details
- Parcel number: 014I A 00900 R0004792
- Special conditions: Standard
Construction
Type & style
- Home type: MobileManufactured
- Property subtype: Manufactured On Land, Residential
Materials
- Aluminum Siding
Condition
- New construction: No
- Year built: 1999
Utilities & green energy
- Sewer: Public Sewer
- Water: Public
- Utilities for property: Electricity Available, Water Available
Community & HOA
Community
- Subdivision: Driftwood Village I
HOA
- Has HOA: No
Location
- Region: La Vergne
Financial & listing details
- Price per square foot: $154/sqft
- Tax assessed value: $47,600
- Annual tax amount: $287
- Date on market: 7/28/2026
- Electric utility on property: Yes
Estimated market value
Not available
Estimated sales range
Not available
Not available
Price history
| Date | Event | Price |
|---|---|---|
| 9/10/2026 | Price change | $185,000-7.5%$154/sqft |
Source:  RealTracs MLS as distributed by MLS GRID #3309428 Report a problem RealTracs MLS as distributed by MLS GRID #3309428 Report a problem | ||
| 7/28/2026 | Listed for sale | $199,990-2.4%$167/sqft |
Source: RealTracs MLS as distributed by MLS GRID #3309428 Report a problem | ||
| 7/16/2026 | Listing removed | $204,900$171/sqft |
Source: RealTracs MLS as distributed by MLS GRID #3225049 Report a problem | ||
| 5/29/2026 | Listed for sale | $204,900-2.4%$171/sqft |
Source: RealTracs MLS as distributed by MLS GRID #3225049 Report a problem | ||
| 5/23/2026 | Listing removed | $209,900$175/sqft |
Source: RealTracs MLS as distributed by MLS GRID #3136284 Report a problem | ||
| 5/2/2026 | Price change | $209,900-2.3%$175/sqft |
Source: RealTracs MLS as distributed by MLS GRID #3136284 Report a problem | ||
| 2/27/2026 | Listed for sale | $214,900$179/sqft |
Source: RealTracs MLS as distributed by MLS GRID #3136284 Report a problem | ||
| 2/27/2026 | Listing removed | $214,900$179/sqft |
Source: RealTracs MLS as distributed by MLS GRID #3073727 Report a problem | ||
| 2/20/2026 | Price change | $214,900-2.3%$179/sqft |
Source: RealTracs MLS as distributed by MLS GRID #3073727 Report a problem | ||
| 1/7/2026 | Listed for sale | $219,900+33.3%$183/sqft |
Source: RealTracs MLS as distributed by MLS GRID #3073727 Report a problem | ||
| 9/11/2024 | Listing removed | $165,000$138/sqft |
Source: RealTracs MLS as distributed by MLS GRID #2680226 Report a problem | ||
| 7/17/2024 | Listed for sale | $165,000+534.6%$138/sqft |
Source: RealTracs MLS as distributed by MLS GRID #2680226 Report a problem | ||
| 1/29/2018 | Sold | $26,000+62.2%$22/sqft |
Source: Public Record Report a problem | ||
| 5/23/1996 | Sold | $16,029-38.4%$13/sqft |
Source: Public Record Report a problem | ||
| 8/29/1995 | Sold | $26,000$22/sqft |
Source: Public Record Report a problem | ||
Public tax history
| Year | Property taxes | Tax assessment |
|---|---|---|
| 2025 | $287 | $11,900 |
| 2024 | $287 | $11,900 |
| 2023 | $287 +12.1% | $11,900 |
| 2022 | $256 +12.8% | $11,900 +53.5% |
| 2021 | $227 | $7,750 |
| 2020 | $227 +39.3% | $7,750 |
| 2019 | $163 -25.2% | $7,750 |
| 2018 | $218 -10.7% | $7,750 +15.2% |
| 2017 | $244 | $6,725 |
| 2016 | $244 -0.8% | $6,725 |
| 2015 | $246 | $6,725 -1.1% |
| 2013 | $246 +4.3% | $6,800 |
| 2012 | $236 +0.1% | $6,800 |
| 2011 | $236 +16.9% | $6,800 |
| 2010 | $202 +0.5% | $6,800 -0.4% |
| 2008 | $201 | $6,825 |
| 2007 | $201 -0.4% | $6,825 -0.4% |
| 2006 | $201 -6.1% | $6,850 +5.4% |
| 2005 | $215 | $6,501 |
| 2004 | $215 | $6,501 |
| 2002 | $215 | $6,501 -0.2% |
| 2001 | -- | $6,514 -72% |
| 2000 | -- | $23,234 |
Find assessor info on the county website
Monthly payment
Climate risks
Neighborhood: 37086
Nearby schools
Schools provided by the listing agent
- Elementary: Roy L Waldron Elementary
- Middle: LaVergne Middle School
- High: Lavergne High School
Source: RealTracs MLS as distributed by MLS GRID. This data may not be complete. We recommend contacting the local school district to confirm school assignments for this home.
Similar homes
- $149,9002 bd1 ba690 sqft223 Hurricane Cir, La Vergne, TN 37086For Sale
 MLS ID #3159902, Jeremy Jones. RealTracs MLS as distributed by MLS GRID
 - $200,0003 bd3 ba1.1k sqft8048 Logan Dr, La Vergne, TN 37086For Sale
 MLS ID #3622641, Sergio Otalora. RealTracs MLS as distributed by MLS GRID
 - $200,0002 bd3 ba1.1k sqft4003 Cody Dr, La Vergne, TN 37086For Sale
 MLS ID #3247588, Erin Moriarity. RealTracs MLS as distributed by MLS GRID
 - $200,0002 bd1 ba700 sqft327 Jefferson Pike, La Vergne, TN 37086For Sale
 MLS ID #3612026, Maya Torabi. RealTracs MLS as distributed by MLS GRID
 - $238,0002 bd3 ba1.1k sqft1016 Arlene Dr #1016, La Vergne, TN 37086For SaleMLS ID #3264298, Martha Brace. RealTracs MLS as distributed by MLS GRID
- $184,9003 bd3 ba1.5k sqft5510 Country Dr APT 133, Nashville, TN 37211For SaleMLS ID #3597488, Jennifer L DeMasis. RealTracs MLS as distributed by MLS GRID
- $255,0003 bd3 ba1.1k sqft4053 Cody Dr, La Vergne, TN 37086For SaleMLS ID #3529046, Tual K. Suan. RealTracs MLS as distributed by MLS GRID
- $212,5002 bd2 ba1.1k sqft3243 Anderson Rd, Antioch, TN 37013For SaleMLS ID #3541416, Karla Frieson. RealTracs MLS as distributed by MLS GRID
- $275,0003 bd2 ba1.3k sqft201 Oceanfront Cir S, Antioch, TN 37013For SaleMLS ID #3165187, Jay Cullom - Broker, ABR, AHWD, SFR. RealTracs MLS as distributed by MLS GRID
- $199,9002 bd1 ba844 sqft400 Gillespie Ct, Antioch, TN 37013For SaleMLS ID #3622136, Steven Asadoorian. RealTracs MLS as distributed by MLS GRID
- $194,9002 bd2 ba1.2k sqft5510 Country Dr APT 12, Nashville, TN 37211For SaleMLS ID #3598175, Jasmin Ivy Williams. RealTracs MLS as distributed by MLS GRID
- $189,9002 bd1 ba832 sqft4814 Gillespie Dr, Antioch, TN 37013For SaleMLS ID #3592101, Denis Sverdlov. RealTracs MLS as distributed by MLS GRID
- $229,0002 bd2 ba1.1k sqft500 Hickory Glade Dr, Antioch, TN 37013For SaleMLS ID #3624022, Jon Paul Johnson. RealTracs MLS as distributed by MLS GRID
- $217,5002 bd2 ba1.2k sqft4001 Anderson Rd Unit N29, Nashville, TN 37217For SaleMLS ID #3613024, Jake Gomes. RealTracs MLS as distributed by MLS GRID
- $199,9002 bd3 ba1.1k sqft309 Timberway Cir, Nashville, TN 37214For SaleMLS ID #3611641, Isabel Pirela-Garcia. RealTracs MLS as distributed by MLS GRID
- $189,0003 bd3 ba1.4k sqft4000 Anderson Rd APT 68, Nashville, TN 37217For SaleMLS ID #3519169, Christine Mays. RealTracs MLS as distributed by MLS GRID
- $189,9002 bd1 ba756 sqft305 Norway Ct, Nashville, TN 37211For SaleMLS ID #3529186, Wei Xing Guo. RealTracs MLS as distributed by MLS GRID
- $220,0002 bd2 ba1k sqft409 Derrick Ct, Antioch, TN 37013For SaleMLS ID #3309249, Jim Hodge. RealTracs MLS as distributed by MLS GRID
- $219,9992 bd2 ba1.4k sqft541 River Rock Blvd, Murfreesboro, TN 37128For SaleMLS ID #3542799, Gerard Bullock, Broker, ABR, GRI, SRS. RealTracs MLS as distributed by MLS GRID
- $207,0002 bd1 ba842 sqft5505 Eulala Dr, Nashville, TN 37211For SaleMLS ID #3304664, Karen Albright. RealTracs MLS as distributed by MLS GRID
