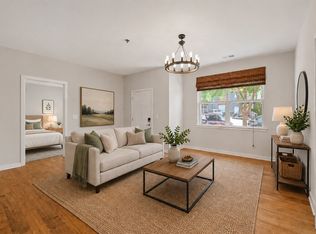
Welcome home to Solo East! This fantastic complex is located steps from some of East Nashville's most happening spots! The Fox Bar & Cocktail Club, Nicoletto's, Lost & Found, Tiger Bar, Elegy Coffee, Gramp's, & SO many others are right around the corner & ready for you to become a regular. The well-managed condo development includes a secure entrance w/ guest call box, Amazon hub, pet waste stations, gated parking (2 passes for this unit), EV charging area, guest parking spaces, communal grill, bike racks, & HOA covered water & trash. This top-floor unit is perfectly positioned between the two buildings that make up Solo East & tucked away from the main roads surrounding the complex. Inside this like-new unit you'll find 9’ ceilings, hardwoods in the main living areas, & brand new carpeting in the bedrooms. Seller upgrades & special touches throughout make this a one-of-a-kind unit including updated lighting, 2 smart fans, matte black plumbing & door fixtures, custom framed bathroom mirrors, smart thermostat & door lock, custom shelving in the pantry & linen closets. An open kitchen features stainless appliances, granite countertops, island w/ bar seating, ample cabinet space, & tile backsplash. The spacious primary bedroom w/ ensuite bath includes double vanity sinks & a MASSIVE closet. A secondary bedroom w/ ensuite bath also includes incredible closet storage. The living room is the perfect place to gather, & the full-light, sliding glass doors wash the space in natural light. Get some fresh air & sunshine as you unwind on the private balcony. The condo layout expertly utilizes every square inch of space & provides a place for most any need. Outside of the complex, recreation is mere minutes away w/ quick access to Cornelia Fort Airpark & Shelby Bottoms Greenway as well as multiple gyms & other entertainment options. A great opportunity to enjoy a relaxed, connected lifestyle in one of East Nashville’s most convenient & affordable condo communities!
Closed
$335,000
1118 Litton Ave APT 318, Nashville, TN 37216
2beds
1,141sqft
Apartment, Residential, Condominium
Built in 2017
-- sqft lot
$335,100 Zestimate®
$294/sqft
$2,008 Estimated rent
Home value
$335,100
$318,000 - $352,000
$2,008/mo
Zestimate® history
Owner options
List your home for rent
$2,008/mo
Rent Zestimate®
Find your next renter with Zillow Rental Manager. Plus, with online applications, you can quickly screen prospective tenants – for free.
$2,008/mo
Rent Zestimate®
Refinance and save
$2,372/mo
Est. payment
Refinancing to a lower rate could help reduce your monthly payments and save thousands over the life of the loan.
$2,372/mo
Est. payment
Explore your selling options
Work with a Zillow partner agent
Leverage their expertise and Zillow's premium Showcase listings to get your home seen by more buyers.
Get startedList with your own agent
Get your home in front of millions of buyers by listing it on Zillow.
Learn how to do itSell it yourself
Take full control of how buyers see your home on Zillow by listing For Sale by Owner (FSBO).
List your homeWhat's special
Zillow last checked:
Listing updated:
Listed by:
Robby Stone 205-383-7001,
Compass
Bought with:
Tara McGuire, 340878
Compass
Happy Fulk, 340703
Compass
Source: RealTracs MLS as distributed by MLS GRID,MLS#: 3224591
Facts & features
Interior
Bedrooms & bathrooms
- Bedrooms: 2
- Bathrooms: 2
- Full bathrooms: 2
- Main level bedrooms: 2
Bedroom 1
- Features: Suite
- Level: Suite
- Area: 132 Square Feet
- Dimensions: 12x11
Bedroom 2
- Features: Walk-In Closet(s)
- Level: Walk-In Closet(s)
- Area: 120 Square Feet
- Dimensions: 12x10
Primary bathroom
- Features: Double Vanity
- Level: Double Vanity
Kitchen
- Features: Pantry
- Level: Pantry
- Area: 150 Square Feet
- Dimensions: 15x10
Living room
- Features: Combination
- Level: Combination
- Area: 256 Square Feet
- Dimensions: 16x16
Heating
- Central, Electric
Cooling
- Central Air, Electric
Appliances
- Included: Electric Oven, Electric Range, Dishwasher, Microwave, Refrigerator
- Laundry: Electric Dryer Hookup, Washer Hookup
Features
- Ceiling Fan(s), Walk-In Closet(s), High Speed Internet
- Flooring: Carpet, Wood
- Basement: None
Interior area
- Total structure area: 1,141
- Total interior livable area: 1,141 sqft
- Finished area above ground: 1,141
Property
Parking
- Total spaces: 2
- Parking features: Assigned, Parking Lot
- Uncovered spaces: 2
Features
- Levels: One
- Stories: 1
- Patio & porch: Porch
- Exterior features: Balcony
Lot
- Size: 1,306 Square Feet
Details
- Parcel number: 072101A11500CO
- Special conditions: Standard
Construction
Type & style
- Home type: Condo
- Architectural style: Contemporary
- Property subtype: Apartment, Residential, Condominium
- Attached to another structure: Yes
Materials
- Fiber Cement, Brick
- Roof: Membrane
Condition
- New construction: No
- Year built: 2017
Utilities & green energy
- Sewer: Public Sewer
- Water: Public
- Utilities for property: Electricity Available, Water Available
Community & HOA
Community
- Security: Smoke Detector(s)
- Subdivision: Solo East
HOA
- Has HOA: Yes
- Services included: Maintenance Grounds, Trash, Water
- HOA fee: $378 monthly
Location
- Region: Nashville
Financial & listing details
- Price per square foot: $294/sqft
- Tax assessed value: $363,700
- Annual tax amount: $2,559
- Date on market: 5/29/2026
- Electric utility on property: Yes
Price history
| Date | Event | Price |
|---|---|---|
| 5/29/2026 | Sold | $335,000+8.1%$294/sqft |
Source:  RealTracs MLS as distributed by MLS GRID #3224591 Report a problem RealTracs MLS as distributed by MLS GRID #3224591 Report a problem | ||
| 10/24/2022 | Listing removed | -- |
Source:  RE/MAX International Report a problem RE/MAX International Report a problem | ||
| 4/30/2022 | Pending sale | $310,000-4.9%$272/sqft |
Source: RE/MAX International #2366951 Report a problem | ||
| 4/18/2022 | Sold | $326,000+5.2%$286/sqft |
Source: RealTracs MLS as distributed by MLS GRID #2366951 Report a problem | ||
| 3/21/2022 | Pending sale | $310,000$272/sqft |
Source: RealTracs MLS as distributed by MLS GRID #2366951 Report a problem | ||
Public tax history
| Year | Property taxes | Tax assessment |
|---|---|---|
| 2025 | $2,559 +12.9% | $90,925 +30.6% |
| 2024 | $2,266 | $69,625 |
| 2023 | $2,266 | $69,625 |
| 2022 | $2,266 -1% | $69,625 |
| 2021 | $2,289 -5.1% | $69,625 +21.9% |
| 2020 | $2,411 +33.8% | $57,125 |
| 2019 | $1,802 | $57,125 |
| 2018 | $1,802 | $57,125 +71.4% |
| 2017 | $1,802 | $33,325 |
Find assessor info on the county website
Neighborhood: South Inglewood
Nearby homes
- $305,0002 bd2 ba1.1k sqft1118 Litton Ave APT 118, Nashville, TN 37216For Sale
- $320,0002 bd2 ba1.1k sqft1118 Litton Ave APT 218, Nashville, TN 37216Sold

- $282,0001 bd1 ba754 sqft1118 Litton Ave APT 207, Nashville, TN 37216Sold

- $302,0002 bd2 ba987 sqft1118 Litton Ave APT 217, Nashville, TN 37216Off Market

- $316,0002 bd2 ba1k sqft1118 Litton Ave APT 219, Nashville, TN 37216Sold
- $232,2001 bd1 ba698 sqft1118 Litton Ave APT 112, Nashville, TN 37216Off Market
- $247,5001 bd1 ba755 sqft1118 Litton Ave APT 114, Nashville, TN 37216Sold
- $316,2002 bd2 ba998 sqft1118 Litton Ave APT 202, Nashville, TN 37216Off Market
Nearby schools
GreatSchools rating
- 5/10Inglewood Elementary SchoolGrades: PK-5Distance: 0.8 mi
- 3/10Stratford Comp High SchoolGrades: 6-12Distance: 1.1 mi
- 6/10Isaac Litton Middle SchoolGrades: 6-8Distance: 2 mi
Schools provided by the listing agent
- Elementary: Inglewood Elementary
- Middle: Isaac Litton Middle
- High: Stratford STEM Magnet School Upper Campus
Source: RealTracs MLS as distributed by MLS GRID. This data may not be complete. We recommend contacting the local school district to confirm school assignments for this home.
Get a cash offer in 3 minutes
Find out how much your home could sell for in as little as 3 minutes with a no-obligation cash offer.
Estimated market value
$335,100
Get a cash offer in 3 minutes
Find out how much your home could sell for in as little as 3 minutes with a no-obligation cash offer.
Estimated market value
$335,100
- Tennessee
- Davidson County
- Nashville
- 37216
- South Inglewood
- 1118 Litton Ave Apartment 318
Nearby cities
Nearby neighborhoods
Nearby zip codes
Other Nashville Topics
