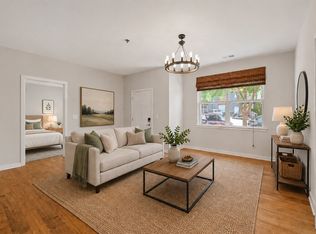
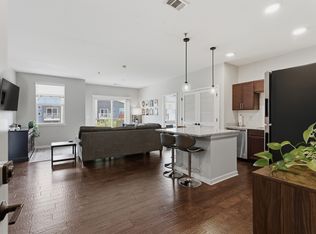
Welcome to Unit 218 at Solo East — one of the largest and most desirable floor plans in the building. This light-filled, impeccably maintained 2-bedroom, 2-bath condo offers 1,141 square feet of modern comfort, smart layout, and effortless living—all tucked into the heart of vibrant East Nashville. FHA approved! Perfectly designed for busy professionals, roommates, or anyone craving space and style, this home features a rare private patio, a split-bedroom layout, and open-concept living. Soaring 9-foot ceilings and abundant natural light enhance the spacious feel, with hardwood floors in the main areas, cozy carpet in bedrooms, and tile in the baths. The open kitchen includes granite countertops, island seating, a pantry, and brand-new stainless steel appliances. The spacious primary suite offers a walk-in closet and double-sink ensuite bath. In-unit laundry with washer and dryer included, updated lighting with recessed can lights, and modern finishes throughout. The private patio is perfect for morning coffee, evening wine, or your pup. Pet-friendly community with sidewalks, green space, and amenities including a dog area, waste stations, bike rack, community grill, and visitor call box. Assigned controlled-access parking, guest spaces, secure interior entry, lockbox access, and HOA that covers water. Nestled in a dynamic neighborhood known for creativity and charm—walkable to Dose Coffee, YMCA, Rosepepper, Two Ten Jack, and Eastland’s top restaurants. Just 5 minutes to Shelby Bottoms Greenway for biking, running, and river views, and close to local favorites like Five Points, Jeni’s Ice Cream, and Vinyl Tap.
Buy this home for $320,000 with an FHA loan—put down only $11,200, and at a 6.47% interest rate, your estimated monthly principal and interest payment is just $1,948. With taxes, insurance, and FHA mortgage insurance included, your total monthly payment would typically be around $2,350–$2,500/month—check with your lender for exact numbers.
Closed
$320,000
1118 Litton Ave APT 218, Nashville, TN 37216
2beds
1,141sqft
Apartment, Residential, Condominium
Built in 2017
-- sqft lot
$318,900 Zestimate®
$280/sqft
$2,008 Estimated rent
Home value
$318,900
$300,000 - $338,000
$2,008/mo
Zestimate® history
Owner options
List your home for rent
$2,008/mo
Rent Zestimate®
Find your next renter with Zillow Rental Manager. Plus, with online applications, you can quickly screen prospective tenants – for free.
$2,008/mo
Rent Zestimate®
Refinance and save
$2,265/mo
Est. payment
Refinancing to a lower rate could help reduce your monthly payments and save thousands over the life of the loan.
$2,265/mo
Est. payment
Explore your selling options
Work with a Zillow partner agent
Leverage their expertise and Zillow's premium Showcase listings to get your home seen by more buyers.
Get startedList with your own agent
Get your home in front of millions of buyers by listing it on Zillow.
Learn how to do itSell it yourself
Take full control of how buyers see your home on Zillow by listing For Sale by Owner (FSBO).
List your homeWhat's special
Walk-in closetIsland seatingPrivate patioModern finishesOpen-concept livingBrand-new stainless steel appliancesSplit-bedroom layout
Zillow last checked:
Listing updated:
Listed by:
Staria Clark 615-983-0370,
Compass Tennessee, LLC
Bought with:
Robert Kelly, 347071
Compass Tennessee, LLC
Source: RealTracs MLS as distributed by MLS GRID,MLS#: 2905174
Facts & features
Interior
Bedrooms & bathrooms
- Bedrooms: 2
- Bathrooms: 2
- Full bathrooms: 2
- Main level bedrooms: 2
Heating
- Central
Cooling
- Central Air, Electric
Appliances
- Included: Oven, Range, Dishwasher, Dryer, Microwave, Refrigerator, Washer
Features
- Ceiling Fan(s), High Ceilings, Open Floorplan
- Flooring: Carpet, Wood, Tile
- Basement: None
- Common walls with other units/homes: 2+ Common Walls
Interior area
- Total structure area: 1,141
- Total interior livable area: 1,141 sqft
- Finished area above ground: 1,141
Property
Parking
- Total spaces: 2
- Parking features: Unassigned
- Garage spaces: 2
Features
- Levels: One
- Stories: 1
- Exterior features: Balcony
Lot
- Size: 1,306 Square Feet
Details
- Parcel number: 072101A11400CO
- Special conditions: Standard
Construction
Type & style
- Home type: Condo
- Property subtype: Apartment, Residential, Condominium
- Attached to another structure: Yes
Materials
- Brick
Condition
- New construction: No
- Year built: 2017
Utilities & green energy
- Sewer: Public Sewer
- Water: Public
- Utilities for property: Electricity Available, Water Available
Community & HOA
Community
- Subdivision: Solo East
HOA
- Has HOA: Yes
- Amenities included: Dog Park, Sidewalks
- HOA fee: $360 monthly
Location
- Region: Nashville
Financial & listing details
- Price per square foot: $280/sqft
- Tax assessed value: $363,700
- Annual tax amount: $2,266
- Date on market: 6/6/2025
- Electric utility on property: Yes
Price history
| Date | Event | Price |
|---|---|---|
| 8/22/2025 | Sold | $320,000$280/sqft |
Source:  RealTracs MLS as distributed by MLS GRID #2905174 Report a problem RealTracs MLS as distributed by MLS GRID #2905174 Report a problem | ||
| 6/17/2025 | Contingent | $320,000$280/sqft |
Source: RealTracs MLS as distributed by MLS GRID #2905174 Report a problem | ||
| 6/6/2025 | Listed for sale | $320,000+18.5%$280/sqft |
Source: RealTracs MLS as distributed by MLS GRID #2905174 Report a problem | ||
| 4/16/2018 | Sold | $270,000+15.8%$237/sqft |
Source: RealTracs MLS as distributed by MLS GRID #1899623 Report a problem | ||
| 7/12/2017 | Sold | $233,161$204/sqft |
Source: Public Record Report a problem | ||
Public tax history
| Year | Property taxes | Tax assessment |
|---|---|---|
| 2025 | $2,559 +12.9% | $90,925 +30.6% |
| 2024 | $2,266 | $69,625 |
| 2023 | $2,266 | $69,625 |
| 2022 | $2,266 -1% | $69,625 |
| 2021 | $2,289 -5.1% | $69,625 +21.9% |
| 2020 | $2,411 +33.8% | $57,125 |
| 2019 | $1,802 | $57,125 |
| 2018 | $1,802 | $57,125 +71.4% |
| 2017 | $1,802 | $33,325 |
Find assessor info on the county website
Neighborhood: South Inglewood
Nearby homes
- $305,0002 bd2 ba1.1k sqft1118 Litton Ave APT 118, Nashville, TN 37216For Sale
- $335,0002 bd2 ba1.1k sqft1118 Litton Ave APT 318, Nashville, TN 37216Sold
- $282,0001 bd1 ba754 sqft1118 Litton Ave APT 207, Nashville, TN 37216Sold

- $302,0002 bd2 ba987 sqft1118 Litton Ave APT 217, Nashville, TN 37216Off Market

- $316,0002 bd2 ba1k sqft1118 Litton Ave APT 219, Nashville, TN 37216Sold
- $232,2001 bd1 ba698 sqft1118 Litton Ave APT 112, Nashville, TN 37216Off Market
- $247,5001 bd1 ba755 sqft1118 Litton Ave APT 114, Nashville, TN 37216Sold
- $316,2002 bd2 ba998 sqft1118 Litton Ave APT 202, Nashville, TN 37216Off Market
Nearby schools
GreatSchools rating
- 5/10Inglewood Elementary SchoolGrades: PK-5Distance: 0.8 mi
- 3/10Stratford Comp High SchoolGrades: 6-12Distance: 1.1 mi
- 6/10Isaac Litton Middle SchoolGrades: 6-8Distance: 2 mi
Schools provided by the listing agent
- Elementary: Inglewood Elementary
- Middle: Isaac Litton Middle
- High: Stratford STEM Magnet School Upper Campus
Source: RealTracs MLS as distributed by MLS GRID. This data may not be complete. We recommend contacting the local school district to confirm school assignments for this home.
Get a cash offer in 3 minutes
Find out how much your home could sell for in as little as 3 minutes with a no-obligation cash offer.
Estimated market value
$318,900
Get a cash offer in 3 minutes
Find out how much your home could sell for in as little as 3 minutes with a no-obligation cash offer.
Estimated market value
$318,900
- Tennessee
- Davidson County
- Nashville
- 37216
- South Inglewood
- 1118 Litton Ave Apartment 218
Nearby cities
Nearby neighborhoods
Nearby zip codes
Other Nashville Topics
