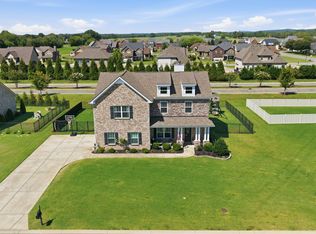
Welcome to 1118 Britannia Way, an immaculate, turn-key residence in Murfreesboro’s desirable Liberty Valley neighborhood. Maintained by meticulous owners selling at a loss after investing over $70,000 in custom upgrades, this home offers exceptional value.
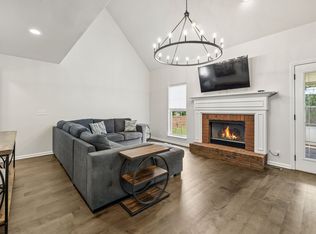
Through the oversized covered front porch, step inside to an expansive open floor plan featuring rich wood-look flooring, crown molding, elegant wainscoting, and graceful architectural arches. The soaring two-story great room acts as the heart of the home, centered around a dramatic floor-to-ceiling wood-burning stone fireplace framed by natural light and an open second-story overlook. The chef's kitchen features dark wood cabinetry, granite countertops with a pass-through breakfast bar, tile backsplash, and brand-new appliances with an added microwave/cooktop exhaust fan. An organizer's dream, the walk-in pantry and all closets feature custom systems by The Container Store. The laundry room includes built-in folding counters, overhead shelving, and a wall drying rack.
The main-level primary suite boasts tray ceilings, custom closet systems, and an ensuite bath with dual vanities, soaking tub, and glass shower. Upstairs includes a second full bedroom suite with a private bath, plus two additional spacious bedrooms with ceiling fans, a third full bath, and a massive upstairs bonus room with vaulted ceilings—perfect for a media room/ gym.
The outdoor space is a spectacular evening oasis that accentuates the all-brick exterior and sunset views. Step onto an impressive covered back patio featuring epoxy concrete-coated flooring, recessed lighting, string ambient lights, an outdoor ceiling fan, roll-down privacy shades, outdoor TV hookup, and a fully vinyl fenced backyard. The epoxy-coated 2-car garage includes heavy-duty storage racks. Backs up to a quiet neighborhood street and sidewalk walkable to the neighborhood swimming pool. Convenient location minutes from Hwy 231, I-24, Kroger, Publix, and The Avenue.
Active
$649,000
1118 Britannia Way, Murfreesboro, TN 37129
4beds
2,845sqft
Single Family Residence, Residential
Built in 2019
0.4 Acres Lot
$-- Zestimate®
$228/sqft
$35/mo HOA
What's special
All-brick exteriorFully vinyl fenced backyardSoaring two-story great roomOversized covered front porchExpansive open floor planOpen second-story overlookGraceful architectural arches
- 11 days
- 465
- 37
Likely to sell faster than
Zillow last checked:
Listing updated:
Listed by:
Daniel Hope 615-336-6686,
Fridrich & Clark Realty 615-263-4800
Source: RealTracs MLS as distributed by MLS GRID,MLS#: 3593817
Facts & features
Interior
Bedrooms & bathrooms
- Bedrooms: 4
- Bathrooms: 4
- Full bathrooms: 3
- 1/2 bathrooms: 1
- Main level bedrooms: 1
Bedroom 1
- Features: Suite
- Level: Suite
- Area: 210 Square Feet
- Dimensions: 15x14
Bedroom 2
- Area: 154 Square Feet
- Dimensions: 14x11
Bedroom 3
- Features: Bath
- Level: Bath
- Area: 130 Square Feet
- Dimensions: 13x10
Bedroom 4
- Area: 110 Square Feet
- Dimensions: 11x10
Primary bathroom
- Features: Suite
- Level: Suite
Dining room
- Features: Formal
- Level: Formal
- Area: 143 Square Feet
- Dimensions: 13x11
Kitchen
- Features: Eat-in Kitchen
- Level: Eat-in Kitchen
- Area: 286 Square Feet
- Dimensions: 26x11
Living room
- Area: 304 Square Feet
- Dimensions: 19x16
Other
- Features: Utility Room
- Level: Utility Room
- Area: 24 Square Feet
- Dimensions: 6x4
Recreation room
- Features: Second Floor
- Level: Second Floor
- Area: 247 Square Feet
- Dimensions: 19x13
Heating
- Central
Cooling
- Central Air
Appliances
- Included: Oven, Range, Dishwasher, Microwave, Refrigerator, Water Purifier
Features
- Air Filter, Ceiling Fan(s), Entrance Foyer, Extra Closets, High Ceilings, Open Floorplan, Pantry, Walk-In Closet(s)
- Flooring: Carpet, Laminate, Luxury Vinyl, Tile
- Basement: None
- Number of fireplaces: 1
- Fireplace features: Great Room, Wood Burning
Interior area
- Total structure area: 2,845
- Total interior livable area: 2,845 sqft
- Finished area above ground: 2,845
Property
Parking
- Total spaces: 2
- Parking features: Garage Door Opener, Garage Faces Side
- Garage spaces: 2
Features
- Levels: Two
- Stories: 2
- Patio & porch: Patio, Covered, Porch
- Pool features: Association
- Fencing: Back Yard
Lot
- Size: 0.4 Acres
Details
- Parcel number: 047K D 04500 R0119286
- Special conditions: Standard
- Other equipment: Air Purifier
Construction
Type & style
- Home type: SingleFamily
- Property subtype: Single Family Residence, Residential
Materials
- Brick
Condition
- New construction: No
- Year built: 2019
Utilities & green energy
- Sewer: Public Sewer
- Water: Public
- Utilities for property: Water Available
Community & HOA
Community
- Subdivision: Liberty Valley Sec 6
HOA
- Has HOA: Yes
- Amenities included: Pool, Sidewalks
- Services included: Recreation Facilities
- HOA fee: $35 monthly
- Second HOA fee: $325 one time
Location
- Region: Murfreesboro
Financial & listing details
- Price per square foot: $228/sqft
- Tax assessed value: $471,600
- Annual tax amount: $3,335
- Date on market: 9/17/2026
Estimated market value
Not available
Estimated sales range
Not available
Not available
Price history
| Date | Event | Price |
|---|---|---|
| 9/17/2026 | Listed for sale | $649,000+7.3%$228/sqft |
Source:  RealTracs MLS as distributed by MLS GRID #3593817 Report a problem RealTracs MLS as distributed by MLS GRID #3593817 Report a problem | ||
| 4/14/2022 | Sold | $605,000+5.2%$213/sqft |
Source: RealTracs MLS as distributed by MLS GRID #2366101 Report a problem | ||
| 3/20/2022 | Pending sale | $575,000$202/sqft |
Source: RealTracs MLS as distributed by MLS GRID #2366101 Report a problem | ||
| 3/18/2022 | Listed for sale | $575,000+60.1%$202/sqft |
Source: RealTracs MLS as distributed by MLS GRID #2366101 Report a problem | ||
| 6/21/2019 | Sold | $359,058$126/sqft |
Source: Public Record Report a problem | ||
Public tax history
| Year | Property taxes | Tax assessment |
|---|---|---|
| 2025 | $3,335 | $117,900 |
| 2024 | $3,335 | $117,900 |
| 2023 | $3,335 +10.1% | $117,900 |
| 2022 | $3,029 -0.4% | $117,900 +36.1% |
| 2021 | $3,040 +20.3% | $86,625 +20.3% |
| 2020 | $2,527 | $72,025 |
| 2019 | -- | $72,025 |
Find assessor info on the county website
Monthly payment
Est. payment
Payment breakdown
Explore the cost of this home by adjusting the details. Changes won't be saved.Climate risks
Neighborhood: Liberty
Nearby schools
Schools provided by the listing agent
- Elementary: Walter Hill Elementary
- Middle: Siegel Middle School
- High: Siegel High School
Source: RealTracs MLS as distributed by MLS GRID. This data may not be complete. We recommend contacting the local school district to confirm school assignments for this home.

Similar homes
- $--3 bd3 ba2.6k sqft9719 Jefferson Valley Dr, Murfreesboro, TN 37129Auction

 MLS ID #3598170, Dale Nichols. RealTracs MLS as distributed by MLS GRID
 - $--4 bd3 ba2.9k sqft2726 Chatham Ct, Murfreesboro, TN 37129Auction
 MLS ID #3595161, Don Burt. RealTracs MLS as distributed by MLS GRID
 - $524,9004 bd3 ba2.4k sqft1122 Britannia Way, Murfreesboro, TN 37129For Sale
 MLS ID #3540376, Sara Clarke Boccarossa. RealTracs MLS as distributed by MLS GRID
 - $610,0003 bd3 ba2.5k sqft111 Praise Ct, Murfreesboro, TN 37129For Sale
 MLS ID #3598447, Zachary Woodward. RealTracs MLS as distributed by MLS GRID
 - $624,9003 bd3 ba2.8k sqft3131 Park Hill Rd, Murfreesboro, TN 37129For SaleMLS ID #3598187, Steve Koleno. RealTracs MLS as distributed by MLS GRID
- $--4 bd3 ba3.3k sqft310 Westchester Ct, Murfreesboro, TN 37129AuctionMLS ID #3541228, Jay Cash. RealTracs MLS as distributed by MLS GRID
- $570,0003 bd3 ba3.2k sqft8988 Big Oak Dr, Murfreesboro, TN 37129For SaleMLS ID #3311827, Julie Groover. RealTracs MLS as distributed by MLS GRID
- $634,9004 bd5 ba3.1k sqft1714 Satinwood Dr, Murfreesboro, TN 37129For SaleMLS ID #3519096, Yamil Suarez. RealTracs MLS as distributed by MLS GRID
- $529,9004 bd3 ba2.4k sqft2923 Regenwood Dr, Murfreesboro, TN 37129For SaleMLS ID #3543091, Eric Blum. RealTracs MLS as distributed by MLS GRID
- $610,0004 bd3 ba2.8k sqft2907 Parsons Ct, Murfreesboro, TN 37129For SaleMLS ID #3529593, Suzanne Brandt. RealTracs MLS as distributed by MLS GRID
- $544,9004 bd3 ba2.2k sqft5016 Lady Thatcher Dr, Murfreesboro, TN 37129For SaleMLS ID #3213649, Teresa A. Kilgour. RealTracs MLS as distributed by MLS GRID
- $674,5004 bd3 ba3.1k sqft1181 Allen Rd, Murfreesboro, TN 37129For SaleMLS ID #3312726, Gail Howie. RealTracs MLS as distributed by MLS GRID
- $850,0004 bd3 ba3.3k sqft107 Wyndham Cv, Murfreesboro, TN 37129For SaleMLS ID #3598890, Steven Taylor. RealTracs MLS as distributed by MLS GRID
- $525,0004 bd4 ba2.9k sqft5130 Reagan Dr, Murfreesboro, TN 37129For SaleMLS ID #3520956, Holly Stacey. RealTracs MLS as distributed by MLS GRID
- $469,9004 bd3 ba2.2k sqft1410 Alamo Ave, Murfreesboro, TN 37129For SaleMLS ID #3285962, Misty Lindsey. RealTracs MLS as distributed by MLS GRID
- $793,0004 bd3 ba3.2k sqft2707 Battleground Dr, Murfreesboro, TN 37129For SaleMLS ID #3593926, Marla Allen. RealTracs MLS as distributed by MLS GRID
- $509,9005 bd3 ba2.5k sqft105 William Dylan Dr, Murfreesboro, TN 37129For SaleMLS ID #3601437, Theresa Huntley. RealTracs MLS as distributed by MLS GRID
- $515,0003 bd3 ba2.5k sqft5241 Ticonderoga Ave, Murfreesboro, TN 37129For SaleMLS ID #3306378, Gary Ashton. RealTracs MLS as distributed by MLS GRID
- $699,9004 bd4 ba3.6k sqft1622 Buckingham Dr, Murfreesboro, TN 37129For SaleMLS ID #3518799, Tommy Davidson. RealTracs MLS as distributed by MLS GRID
- $579,9004 bd3 ba2.6k sqft205 Antler Dr, Murfreesboro, TN 37130For SaleMLS ID #3597685, Melaine Melton. RealTracs MLS as distributed by MLS GRID
