Welcome to an entertainer’s dream! This home is made for hosting, with an open living concept, large eat-in kitchen, AND a formal dining room. All four bedrooms are upstairs, giving you plenty of privacy while the party happens downstairs. Upstairs, you’ll also find a versatile bonus room that could easily serve as a 5th bedroom (with a closet), office, or playroom. Cozy up by the wood-burning fireplace, or head out to the fenced backyard with an extra-wide covered patio and an additional concrete pad that’s perfect for grilling. The side-entry garage also leaves plenty of room in the driveway for extra parking when guests arrive. And yes, your guests can even charge their EVs in the garage! With plenty of space to spread out both inside and out, this home is ready for its next gathering!
Active
Price cut: $5K (9/21)
$524,900
1122 Britannia Way, Murfreesboro, TN 37129
4beds
2,411sqft
Single Family Residence, Residential
Built in 2019
0.36 Acres Lot
$-- Zestimate®
$218/sqft
$35/mo HOA
What's special
Wood-burning fireplaceSide-entry garageFenced backyardOpen living conceptExtra-wide covered patioLarge eat-in kitchenVersatile bonus room
- 35 days
- 472
- 44
Zillow last checked:
Listing updated:
Listed by:
Sara Clarke Boccarossa 615-962-5476,
Maples Realty & Auction Co. 615-896-4740
Source: RealTracs MLS as distributed by MLS GRID,MLS#: 3540376
Facts & features
Interior
Bedrooms & bathrooms
- Bedrooms: 4
- Bathrooms: 3
- Full bathrooms: 2
- 1/2 bathrooms: 1
Bedroom 1
- Area: 182 Square Feet
- Dimensions: 13x14
Bedroom 2
- Area: 108 Square Feet
- Dimensions: 12x9
Bedroom 3
- Area: 120 Square Feet
- Dimensions: 10x12
Bedroom 4
- Area: 100 Square Feet
- Dimensions: 10x10
Primary bathroom
- Features: Double Vanity
- Level: Double Vanity
Dining room
- Features: Formal
- Level: Formal
- Area: 121 Square Feet
- Dimensions: 11x11
Kitchen
- Features: Eat-in Kitchen
- Level: Eat-in Kitchen
- Area: 264 Square Feet
- Dimensions: 22x12
Living room
- Area: 288 Square Feet
- Dimensions: 18x16
Recreation room
- Area: 192 Square Feet
- Dimensions: 12x16
Heating
- Central, Electric
Cooling
- Central Air, Electric
Appliances
- Included: Electric Oven, Electric Range, Dishwasher, Disposal, Dryer, Microwave, Refrigerator, Washer
- Laundry: Electric Dryer Hookup, Washer Hookup
Features
- Air Filter, Ceiling Fan(s), Open Floorplan, Pantry, Walk-In Closet(s)
- Flooring: Carpet, Laminate, Tile
- Basement: None
- Number of fireplaces: 1
- Fireplace features: Living Room, Wood Burning
Interior area
- Total structure area: 2,411
- Total interior livable area: 2,411 sqft
- Finished area above ground: 2,411
Property
Parking
- Total spaces: 2
- Parking features: Garage Faces Side
- Garage spaces: 2
Features
- Levels: Two
- Stories: 2
- Patio & porch: Patio, Covered, Porch
- Pool features: Association
Lot
- Size: 0.36 Acres
Details
- Parcel number: 047K D 04400 R0119285
- Special conditions: Standard
- Other equipment: Air Purifier
Construction
Type & style
- Home type: SingleFamily
- Property subtype: Single Family Residence, Residential
Materials
- Brick, Stone
Condition
- New construction: No
- Year built: 2019
Utilities & green energy
- Sewer: Public Sewer
- Water: Public
- Utilities for property: Electricity Available, Water Available, Underground Utilities
Community & HOA
Community
- Subdivision: Liberty Valley Sec 6
HOA
- Has HOA: Yes
- Amenities included: Pool, Underground Utilities
- Services included: Maintenance Grounds, Recreation Facilities
- HOA fee: $35 monthly
- Second HOA fee: $325 one time
Location
- Region: Murfreesboro
Financial & listing details
- Price per square foot: $218/sqft
- Tax assessed value: $421,700
- Annual tax amount: $2,982
- Date on market: 9/3/2026
- Electric utility on property: Yes
Estimated market value
Not available
Estimated sales range
Not available
Not available
Price history
| Date | Event | Price |
|---|---|---|
| 9/21/2026 | Price change | $524,900-0.9%$218/sqft |
Source:  RealTracs MLS as distributed by MLS GRID #3540376 Report a problem RealTracs MLS as distributed by MLS GRID #3540376 Report a problem | ||
| 9/11/2026 | Price change | $529,900-1.9%$220/sqft |
Source: RealTracs MLS as distributed by MLS GRID #3540376 Report a problem | ||
| 9/3/2026 | Listed for sale | $540,000+66.8%$224/sqft |
Source: RealTracs MLS as distributed by MLS GRID #3540376 Report a problem | ||
| 10/10/2019 | Sold | $323,814$134/sqft |
Source: Public Record Report a problem | ||
Public tax history
| Year | Property taxes | Tax assessment |
|---|---|---|
| 2025 | $2,982 | $105,425 |
| 2024 | $2,982 | $105,425 |
| 2023 | $2,982 +10.1% | $105,425 |
| 2022 | $2,708 +0.2% | $105,425 +36.8% |
| 2021 | $2,704 +461% | $77,075 +460.5% |
| 2020 | $482 | $13,750 |
| 2019 | -- | $13,750 |
Find assessor info on the county website
Monthly payment
Est. payment
Payment breakdown
Explore the cost of this home by adjusting the details. Changes won't be saved.Climate risks
Neighborhood: Liberty
Nearby schools
Schools provided by the listing agent
- Elementary: Walter Hill Elementary
- Middle: Siegel Middle School
- High: Siegel High School
Source: RealTracs MLS as distributed by MLS GRID. This data may not be complete. We recommend contacting the local school district to confirm school assignments for this home.


Similar homes
- $545,0003 bd3 ba2.3k sqft3494 Sulphur Springs Rd, Murfreesboro, TN 37129For Sale
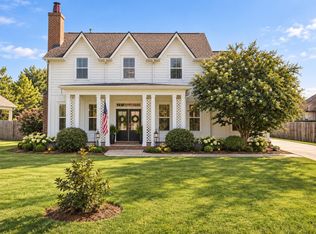
 MLS ID #3312600, Joe Hafner. RealTracs MLS as distributed by MLS GRID
 - $510,0004 bd4 ba2.7k sqft3737 Felipe Way, Murfreesboro, TN 37129For Sale
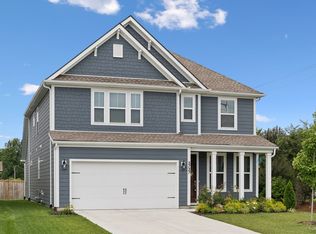 MLS ID #3548002, Jesus Pena. RealTracs MLS as distributed by MLS GRID
 - $429,9004 bd2 ba1.8k sqft1513 Jeter Way, Murfreesboro, TN 37129For Sale
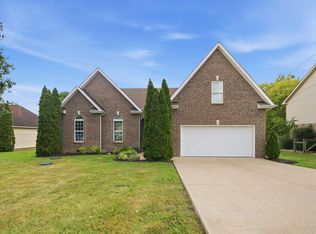 MLS ID #3263078, Monty Smith. RealTracs MLS as distributed by MLS GRID
 - $545,0003 bd3 ba2.4k sqft4405 Puckett Creek Xing, Murfreesboro, TN 37128For Sale
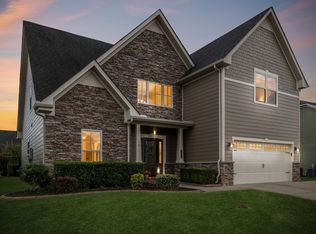 MLS ID #3611131, Linda McCall. RealTracs MLS as distributed by MLS GRID
 - $499,5004 bd3 ba2.5k sqft2925 Eckersley Dr, Murfreesboro, TN 37129For SaleMLS ID #3541311, Patrick Higgins. RealTracs MLS as distributed by MLS GRID
- $525,0004 bd3 ba2.9k sqft3527 Lantern Ln, Murfreesboro, TN 37128For SaleMLS ID #3546100, Ruth (Allison) Belt. RealTracs MLS as distributed by MLS GRID
- $475,0004 bd3 ba2.4k sqft1193 Rimrock Rd, Smyrna, TN 37167For SaleMLS ID #3333883, Miciah Viel. RealTracs MLS as distributed by MLS GRID
- $469,9004 bd3 ba2.1k sqft133 Durham Ct, Murfreesboro, TN 37128For SaleMLS ID #3281065, Jordan Vaughn. RealTracs MLS as distributed by MLS GRID
- $469,9004 bd2 ba2.2k sqft1640 Drayton Dr, Murfreesboro, TN 37130For SaleMLS ID #3263196, John Turner | Turner Victory Team. RealTracs MLS as distributed by MLS GRID
- $575,0004 bd4 ba2.7k sqft3503 Lantern Ln, Murfreesboro, TN 37128For SaleMLS ID #3593623, Christopher (Brandon) Heath. RealTracs MLS as distributed by MLS GRID
- $530,0003 bd2 ba2.1k sqft6710 Murfreesboro Rd, Lebanon, TN 37090For SaleMLS ID #3603573, Tyler Davis. RealTracs MLS as distributed by MLS GRID
- $610,0005 bd4 ba3.3k sqft2928 Pomoa Pl, Murfreesboro, TN 37130For SaleMLS ID #3541096, Keondra Steagall. RealTracs MLS as distributed by MLS GRID
- $499,0004 bd3 ba2.9k sqft4005 Paperbirch Dr, Smyrna, TN 37167For SaleMLS ID #3610913, Joe Dozier. RealTracs MLS as distributed by MLS GRID
- $624,9004 bd3 ba2.7k sqft1206 Piper Glen Rd, Smyrna, TN 37167For SaleMLS ID #3526584, Hani Warsi. RealTracs MLS as distributed by MLS GRID
- $485,0003 bd3 ba2.7k sqft107 Olin McFolin Cv, Lascassas, TN 37085For SaleMLS ID #3523720, Bryan Rhoads. RealTracs MLS as distributed by MLS GRID
- $565,0004 bd3 ba2.4k sqft501 Janis Ln, Mount Juliet, TN 37122For SaleMLS ID #3336139, Lucy Sique REALTOR® ABR® SRS®. RealTracs MLS as distributed by MLS GRID
- $642,9904 bd4 ba3k sqft3221 Chatfield Dr, Murfreesboro, TN 37129For SaleMLS ID #3544081, Tammy Harmon. RealTracs MLS as distributed by MLS GRID
- $535,0004 bd3 ba3.1k sqft3047 Morning Mist Ct, Murfreesboro, TN 37128For SaleMLS ID #3185902, Pierce Rad. RealTracs MLS as distributed by MLS GRID
- $499,5004 bd5 ba2.3k sqft415 Tonalist Way, Smyrna, TN 37167For SaleMLS ID #3593299, Mariah Little. RealTracs MLS as distributed by MLS GRID
