Welcome to this beautifully maintained 3-bedroom, 2.5-bath townhome offering style, convenience, and low-maintenance living. Freshly painted throughout, this home features a bright and inviting interior paired with thoughtful upgrades. The kitchen comes fully equipped with stainless steel appliances—including the refrigerator—along with a washer and dryer, making this home truly move-in ready.
The spacious 1-car garage stands out with sleek epoxy flooring, providing a clean, durable finish that’s as functional as it is attractive. Step outside and enjoy a well-manicured community just steps from the pool—perfect for relaxing or entertaining without the upkeep.
Ideally located, this property offers easy living with close proximity to community amenities while maintaining a comfortable, private feel. Whether you’re a first-time buyer, downsizing, or looking for an investment opportunity, this townhome checks all the boxes.
Ask about a 1% lender credit toward the loan amount when using the preferred lender—an added benefit to help make this home even more attainable.
Under contract - showing
Price cut: $6K (6/22)
$309,900
4307 Doral Dr, Murfreesboro, TN 37127
3beds
1,631sqft
:
Get pre-qualified$2,057/mo
Townhouse, Residential, Condominium
Built in 2021
-- sqft lot
$-- Zestimate®
$190/sqft
$225/mo HOA
What's special
Beautifully maintainedThoughtful upgradesSteps from the poolBright and inviting interiorWell-manicured community
- 94 days |
- 38 |
- 4 |
Zillow last checked:
Listing updated:
Listed by:
Brittany Wix 615-582-1349,
SimpliHOM 855-856-9466
Source: RealTracs MLS as distributed by MLS GRID,MLS#: 3184030
Facts & features
Interior
Bedrooms & bathrooms
- Bedrooms: 3
- Bathrooms: 3
- Full bathrooms: 2
- 1/2 bathrooms: 1
Bedroom 1
- Features: Suite
- Level: Suite
- Area: 180 Square Feet
- Dimensions: 12x15
Bedroom 2
- Area: 108 Square Feet
- Dimensions: 9x12
Bedroom 3
- Area: 126 Square Feet
- Dimensions: 9x14
Primary bathroom
- Features: Primary Bedroom
- Level: Primary Bedroom
Dining room
- Area: 80 Square Feet
- Dimensions: 8x10
Kitchen
- Features: Eat-in Kitchen
- Level: Eat-in Kitchen
- Area: 190 Square Feet
- Dimensions: 19x10
Living room
- Features: Combination
- Level: Combination
- Area: 110 Square Feet
- Dimensions: 10x11
Heating
- Central, Electric
Cooling
- Ceiling Fan(s), Central Air, Electric
Appliances
- Included: Oven, Electric Range, Dishwasher, Dryer, Microwave, Refrigerator, Stainless Steel Appliance(s), Washer
- Laundry: Electric Dryer Hookup, Washer Hookup
Features
- Flooring: Carpet, Laminate
- Basement: None
Interior area
- Total structure area: 1,631
- Total interior livable area: 1,631 sqft
- Finished area above ground: 1,631
Property
Parking
- Total spaces: 1
- Parking features: Garage Faces Front
- Attached garage spaces: 1
Features
- Levels: Two
- Stories: 2
- Patio & porch: Patio, Covered
- Pool features: Association
- Fencing: Back Yard
Details
- Parcel number: 126 05037 R0125993
- Special conditions: Standard
Construction
Type & style
- Home type: Townhouse
- Property subtype: Townhouse, Residential, Condominium
- Attached to another structure: Yes
Materials
- Hardboard Siding, Brick
- Roof: Shingle
Condition
- New construction: No
- Year built: 2021
Utilities & green energy
- Sewer: Public Sewer
- Water: Public
- Utilities for property: Electricity Available, Water Available, Underground Utilities
Community & HOA
Community
- Security: Smoke Detector(s)
- Subdivision: Jackson Towne Ph 1
HOA
- Has HOA: Yes
- Amenities included: Playground, Pool, Sidewalks, Underground Utilities
- Services included: Maintenance Structure, Maintenance Grounds, Recreation Facilities, Trash
- HOA fee: $225 monthly
- Second HOA fee: $250 one time
Location
- Region: Murfreesboro
Financial & listing details
- Price per square foot: $190/sqft
- Tax assessed value: $310,200
- Annual tax amount: $2,194
- Date on market: 4/28/2026
- Electric utility on property: Yes
Estimated market value
Not available
Estimated sales range
Not available
Not available
Price history
| Date | Event | Price |
|---|---|---|
| 7/11/2026 | Contingent | $309,900$190/sqft |
Source:  RealTracs MLS as distributed by MLS GRID #3184030 Report a problem RealTracs MLS as distributed by MLS GRID #3184030 Report a problem | ||
| 6/22/2026 | Price change | $309,900-1.9%$190/sqft |
Source: RealTracs MLS as distributed by MLS GRID #3184030 Report a problem | ||
| 6/2/2026 | Price change | $315,900-0.6%$194/sqft |
Source: RealTracs MLS as distributed by MLS GRID #3184030 Report a problem | ||
| 4/29/2026 | Listed for sale | $317,900+2.5%$195/sqft |
Source: RealTracs MLS as distributed by MLS GRID #3184030 Report a problem | ||
| 8/20/2025 | Listing removed | $2,095$1/sqft |
Source: Zillow Rentals Report a problem | ||
| 7/19/2025 | Listed for rent | $2,095+4.8%$1/sqft |
Source: Zillow Rentals Report a problem | ||
| 1/25/2024 | Listing removed | -- |
Source: Zillow Rentals Report a problem | ||
| 12/16/2023 | Listed for rent | $2,000$1/sqft |
Source: Zillow Rentals Report a problem | ||
| 12/11/2023 | Sold | $310,000-1.6%$190/sqft |
Source: RealTracs MLS as distributed by MLS GRID #2576067 Report a problem | ||
| 11/8/2023 | Pending sale | $315,000$193/sqft |
Source: RealTracs MLS as distributed by MLS GRID #2576067 Report a problem | ||
| 10/15/2023 | Price change | $315,000-3.1%$193/sqft |
Source: RealTracs MLS as distributed by MLS GRID #2576067 Report a problem | ||
| 9/29/2023 | Listed for sale | $325,000+22.7%$199/sqft |
Source: RealTracs MLS as distributed by MLS GRID #2576067 Report a problem | ||
| 4/16/2021 | Sold | $264,900$162/sqft |
Source: Public Record Report a problem | ||
Public tax history
| Year | Property taxes | Tax assessment |
|---|---|---|
| 2025 | $2,194 | $77,550 |
| 2024 | $2,194 | $77,550 |
| 2023 | -- | $77,550 |
| 2022 | $1,992 +1711% | $77,550 |
| 2021 | $110 | -- |
Find assessor info on the county website
Monthly payment
Est. payment
Payment breakdown
Explore the cost of this home by adjusting the details. Changes won't be saved.Climate risks
Neighborhood: 37127
Nearby schools
GreatSchools rating
- 5/10Black Fox Elementary SchoolGrades: PK-6Distance: 2.4 mi
- 8/10Whitworth-Buchanan Middle SchoolGrades: 6-8Distance: 1.2 mi
- NARutherford County Adult High SchoolGrades: 9-12Distance: 3.6 mi
Schools provided by the listing agent
- Elementary: Buchanan Elementary
- Middle: Christiana Middle School
- High: Riverdale High School
Source: RealTracs MLS as distributed by MLS GRID. This data may not be complete. We recommend contacting the local school district to confirm school assignments for this home.
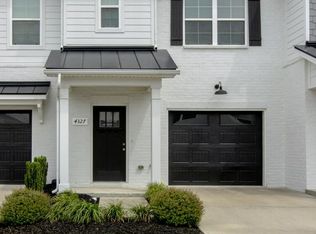
- $315,0003 bd3 ba1.6k sqft4327 Doral Dr, Murfreesboro, TN 37127For Sale
- $315,0003 bd3 ba1.6k sqft4333 Doral Dr, Murfreesboro, TN 37127For Sale

- $307,5003 bd3 ba1.6k sqft4347 Doral Dr, Murfreesboro, TN 37127For Sale

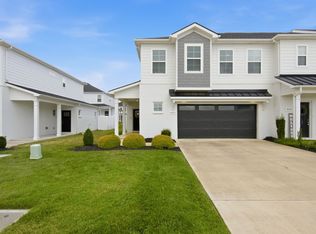
- $349,9003 bd3 ba1.8k sqft4322 Doral Dr, Murfreesboro, TN 37127For Sale
- $2,0003 bd3 ba1.6k sqft4221 Sarazen Ln, Murfreesboro, TN 37127For Rent
- $348,9753 bd3 ba1.7k sqft4330 Spyglass Dr, Murfreesboro, TN 37127For Sale
- $325,900-- bd2 ba1.5k sqft1831 Bethpage Dr, Murfreesboro, TN 37127Sold
- $354,9003 bd3 ba1.7k sqft4303 Doral Dr, Murfreesboro, TN 37127Off Market
A local agent can set up tours, give advice and negotiate with sellers.
A local lender can help you make sure your offer is ready when you are.
Similar homes
- $307,5003 bd3 ba1.6k sqft4347 Doral Dr, Murfreesboro, TN 37127For Sale
 MLS ID #3285582, Nicolas Eli Delk. RealTracs MLS as distributed by MLS GRID
 - $315,0003 bd3 ba1.6k sqft4327 Doral Dr, Murfreesboro, TN 37127For SaleMLS ID #3232521, Mike Dotson. RealTracs MLS as distributed by MLS GRID
- $315,0003 bd3 ba1.6k sqft4333 Doral Dr, Murfreesboro, TN 37127For SaleMLS ID #3232520, Mike Dotson. RealTracs MLS as distributed by MLS GRID
- $304,9003 bd3 ba1.9k sqft4249 Aurora Cir, Murfreesboro, TN 37127For Sale
 MLS ID #3263223, Matthew Bryant. RealTracs MLS as distributed by MLS GRID
 - $334,9003 bd3 ba1.6k sqft1858 Maidstone Dr Lot 166, Murfreesboro, TN 37127New ConstructionRealTracs MLS as distributed by MLS GRID
- $334,9003 bd3 ba1.6k sqft1852 Maidstone Dr Lot 163, Murfreesboro, TN 37127New ConstructionRealTracs MLS as distributed by MLS GRID
- $334,9003 bd3 ba1.6k sqft1854 Maidstone Dr Lot 164, Murfreesboro, TN 37127New ConstructionRealTracs MLS as distributed by MLS GRID
- $334,9003 bd3 ba1.6k sqft1856 Maidstone Dr Lot 165, Murfreesboro, TN 37127New ConstructionMLS ID #3311495, Jennifer Lucy. RealTracs MLS as distributed by MLS GRID
- $349,9003 bd3 ba1.8k sqft4322 Doral Dr, Murfreesboro, TN 37127For SaleMLS ID #3279184, Joe Garrett. RealTracs MLS as distributed by MLS GRID
- $297,0002 bd3 ba1.5k sqft4106 Suntropic Ln, Murfreesboro, TN 37127For SaleMLS ID #3190468, Rodney Davis. RealTracs MLS as distributed by MLS GRID
- $349,9003 bd3 ba1.7k sqft1860 Maidstone Dr Lot 167, Murfreesboro, TN 37127New ConstructionRealTracs MLS as distributed by MLS GRID
- $348,9753 bd3 ba1.7k sqft4330 Spyglass Dr, Murfreesboro, TN 37127For SaleMLS ID #3229243, Natalie Harrison. RealTracs MLS as distributed by MLS GRID
- $359,9003 bd3 ba1.7k sqft1850 Maidstone Dr Lot 162, Murfreesboro, TN 37127New ConstructionRealTracs MLS as distributed by MLS GRID
- $328,9003 bd3 ba1.6k sqft4337 Calusa Dr Lot 179, Murfreesboro, TN 37127New ConstructionRealTracs MLS as distributed by MLS GRID
- $324,9003 bd3 ba1.6k sqft4329 Calusa Dr Lot 182, Murfreesboro, TN 37127New ConstructionRealTracs MLS as distributed by MLS GRID
- $357,0003 bd3 ba1.7k sqft4203 Sarazen Ln, Murfreesboro, TN 37127For SaleMLS ID #3135354, Mack Breard. RealTracs MLS as distributed by MLS GRID
- $344,9003 bd3 ba1.6k sqft4327 Calusa Dr Lot 183, Murfreesboro, TN 37127New ConstructionRealTracs MLS as distributed by MLS GRID
- $349,9003 bd3 ba1.7k sqft4331 Calusa Dr Lot 181, Murfreesboro, TN 37127New ConstructionRealTracs MLS as distributed by MLS GRID
- from $349,9903 bd3 ba1.7k sqftWillow A/C Plan, Tiger Hill Townhomes, Murfreesboro, TN 37127New ConstructionDSLD Homes
- $430,0003 bd3 ba1.8k sqft2039 Sterling St, Murfreesboro, TN 37127For SaleMLS ID #3307298, Mariam A Makar. RealTracs MLS as distributed by MLS GRID
