Welcome to the epitome of modern living! As you step inside, you're greeted by an inviting open-concept layout that seamlessly blends living, dining, and kitchen spaces. From 42" shaker cabinets to the subway tile backsplash and quartz countertops, every detail was meticulously chosen to elevate your living space. The primary bedroom features an expansive closet and ensuite bathroom complete with tiled shower and bench seating. This Stockton floor plan is renowned for its generous-sized secondary bedrooms, offering ample space for rest and rejuvenation. This end unit ensures maximum privacy and natural light throughout the entire home. The two car garage with bump out and extra parking is a wonderful bonus! Victory Station boasts a prime location, with essential amenities just a stone's throw away and easy access to both I-24 and I-840 for your daily commute. Imagine strolling to nearby groceries and dining establishments, making errands a breeze and enhancing your daily routine.
Closed
$352,500
511 Swanholme Dr, Murfreesboro, TN 37128
3beds
1,691sqft
Townhouse, Residential, Condominium
Built in 2022
-- sqft lot
$345,100 Zestimate®
$208/sqft
$2,155 Estimated rent
Home value
$345,100
$328,000 - $362,000
$2,155/mo
Zestimate® history
Owner options
List your home for rent
$2,155/mo
Rent Zestimate®
Find your next renter with Zillow Rental Manager. Plus, with online applications, you can quickly screen prospective tenants – for free.
$2,155/mo
Rent Zestimate®
Refinance and save
$2,214/mo
Est. payment
Refinancing to a lower rate could help reduce your monthly payments and save thousands over the life of the loan.
$2,214/mo
Est. payment
Explore your selling options
Work with a Zillow partner agent
Leverage their expertise and Zillow's premium Showcase listings to get your home seen by more buyers.
Get startedList with your own agent
Get your home in front of millions of buyers by listing it on Zillow.
Learn how to do itSell it yourself
Take full control of how buyers see your home on Zillow by listing For Sale by Owner (FSBO).
List your homeWhat's special
Expansive closetStockton floor planOpen - concept layoutExtra parkingAmple spaceTiled showerModern living
Zillow last checked:
Listing updated:
Listed by:
Kristin Sanchez 615-629-5491,
Redfin
Bought with:
Pat Lane, 213550
Parks Compass
Source: RealTracs MLS as distributed by MLS GRID,MLS#: 2641585
Facts & features
Interior
Bedrooms & bathrooms
- Bedrooms: 3
- Bathrooms: 3
- Full bathrooms: 2
- 1/2 bathrooms: 1
Bedroom 1
- Features: Suite
- Level: Suite
- Area: 234 Square Feet
- Dimensions: 18x13
Bedroom 2
- Features: Extra Large Closet
- Level: Extra Large Closet
- Area: 130 Square Feet
- Dimensions: 13x10
Bedroom 3
- Features: Extra Large Closet
- Level: Extra Large Closet
- Area: 130 Square Feet
- Dimensions: 13x10
Dining room
- Features: Combination
- Level: Combination
- Area: 120 Square Feet
- Dimensions: 12x10
Kitchen
- Features: Pantry
- Level: Pantry
- Area: 130 Square Feet
- Dimensions: 13x10
Living room
- Area: 272 Square Feet
- Dimensions: 17x16
Heating
- Central, Electric
Cooling
- Central Air, Electric
Appliances
- Included: Dishwasher, Microwave, Electric Oven, Electric Range
- Laundry: Electric Dryer Hookup, Washer Hookup
Features
- Pantry, Smart Thermostat, High Speed Internet
- Flooring: Carpet, Laminate
- Has fireplace: No
Interior area
- Total structure area: 1,691
- Total interior livable area: 1,691 sqft
- Finished area above ground: 1,691
Property
Parking
- Total spaces: 2
- Parking features: Garage Door Opener, Alley Access, Driveway, Paved
- Garage spaces: 2
- Has uncovered spaces: Yes
Features
- Levels: Two
- Stories: 2
- Exterior features: Smart Lock(s)
Details
- Parcel number: 100 00904 R0130603
- Special conditions: Standard
- Other equipment: Air Purifier
Construction
Type & style
- Home type: Townhouse
- Architectural style: Traditional
- Property subtype: Townhouse, Residential, Condominium
- Attached to another structure: Yes
Materials
- Fiber Cement, Brick
- Roof: Shingle
Condition
- New construction: No
- Year built: 2022
Utilities & green energy
- Sewer: Public Sewer
- Water: Public
- Utilities for property: Electricity Available, Water Available, Cable Connected
Community & HOA
Community
- Security: Smoke Detector(s), Smart Camera(s)/Recording
- Subdivision: Victory Station South Pud Parcel U Lot 1
HOA
- Has HOA: Yes
- HOA fee: $150 monthly
Location
- Region: Murfreesboro
Financial & listing details
- Price per square foot: $208/sqft
- Tax assessed value: $336,700
- Annual tax amount: $2,381
- Date on market: 4/11/2024
- Electric utility on property: Yes
Price history
| Date | Event | Price |
|---|---|---|
| 5/10/2024 | Sold | $352,500-2.1%$208/sqft |
Source:  RealTracs MLS as distributed by MLS GRID #2641585 Report a problem RealTracs MLS as distributed by MLS GRID #2641585 Report a problem | ||
| 5/7/2024 | Pending sale | $360,000$213/sqft |
Source: RealTracs MLS as distributed by MLS GRID #2641585 Report a problem | ||
| 4/17/2024 | Contingent | $360,000$213/sqft |
Source: RealTracs MLS as distributed by MLS GRID #2641585 Report a problem | ||
| 4/11/2024 | Listed for sale | $360,000$213/sqft |
Source: RealTracs MLS as distributed by MLS GRID #2641585 Report a problem | ||
Public tax history
| Year | Property taxes | Tax assessment |
|---|---|---|
| 2025 | -- | $84,175 |
| 2024 | -- | $84,175 |
| 2023 | -- | $84,175 +2593.6% |
| 2022 | -- | $3,125 |
Find assessor info on the county website
Neighborhood: 37128
Nearby homes
- $330,0003 bd3 ba1.6k sqft4510 Ropha Ct, Murfreesboro, TN 37128Sold
- $339,0003 bd3 ba1.6k sqft4504 Sardius Dr, Murfreesboro, TN 37128Sold
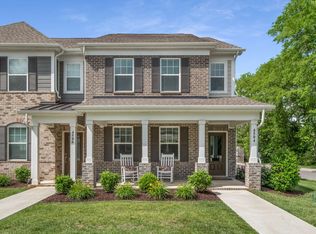
- $2,2003 bd3 ba1.6k sqft4607 Sardius Dr, Murfreesboro, TN 37128For Rent

- $334,9003 bd3 ba1.6k sqft4519 Sardius Dr, Murfreesboro, TN 37128Sold
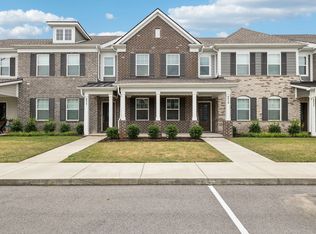
- $349,9003 bd3 ba1.6k sqft326 Lydia Dr, Murfreesboro, TN 37128For Sale
- $329,9003 bd3 ba1.6k sqft547 Swanholme Dr, Murfreesboro, TN 37128For Sale
- $329,5003 bd3 ba1.6k sqft551 Swanholme Dr, Murfreesboro, TN 37128Sold
- $340,0003 bd3 ba1.6k sqft304 Lydia Dr, Murfreesboro, TN 37128Sold
Nearby schools
GreatSchools rating
- 4/10Scales Elementary SchoolGrades: K-5Distance: 1.6 mi
- 8/10Blackman Middle SchoolGrades: 6-8Distance: 1.1 mi
- 8/10Blackman High SchoolGrades: 9-12Distance: 1.5 mi
Schools provided by the listing agent
- Elementary: Rockvale Elementary
- Middle: Blackman Middle School
- High: Rockvale High School
Source: RealTracs MLS as distributed by MLS GRID. This data may not be complete. We recommend contacting the local school district to confirm school assignments for this home.
Get a cash offer in 3 minutes
Find out how much your home could sell for in as little as 3 minutes with a no-obligation cash offer.
Estimated market value
$345,100
Get a cash offer in 3 minutes
Find out how much your home could sell for in as little as 3 minutes with a no-obligation cash offer.
Estimated market value
$345,100
- Tennessee
- Rutherford County
- Murfreesboro
- 37128
- 511 Swanholme Dr
Nearby cities
Nearby neighborhoods
Nearby zip codes
Other Murfreesboro Topics
