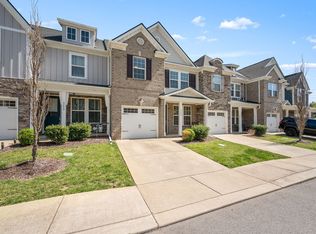
Don't miss out on this townhome! Fabulous price and seller paying $5000 in closing costs!! End unit. Move-in ready! Location to I-24 and I -840, shopping, restaurants so convenient and 35 min to Nashville. Open floor plan downstairs for everyday living. Kitchen extremely functional with island, granite countertops, stainless appliances (including refrigerator), separate dining area and comfortable living area. Upstairs, 3 BRs/2 Bas and laundry area (washer and dryer included). Master BR with adjoining bath and walk in closet.
Active
$292,900
1715 Frodo Way, Murfreesboro, TN 37128
3beds
1,440sqft
Townhouse, Residential, Condominium
Built in 2021
-- sqft lot
$-- Zestimate®
$203/sqft
$160/mo HOA
What's special
End unitSeparate dining areaGranite countertops
- 10 days
- 280
- 23
Likely to sell faster than
Zillow last checked:
Listing updated:
Listed by:
Patty Marschel 615-390-8569,
Onward Real Estate 615-234-5020
Source: RealTracs MLS as distributed by MLS GRID,MLS#: 3634185
Facts & features
Interior
Bedrooms & bathrooms
- Bedrooms: 3
- Bathrooms: 3
- Full bathrooms: 2
- 1/2 bathrooms: 1
Bedroom 1
- Features: Full Bath
- Area: 156 Square Feet
- Dimensions: 13x12
Bedroom 2
- Area: 100 Square Feet
- Dimensions: 10x10
Bedroom 3
- Area: 110 Square Feet
- Dimensions: 10x11
Kitchen
- Features: Eat-in Kitchen
- Area: 168 Square Feet
- Dimensions: 14x12
Living room
- Features: Great Room
- Area: 238 Square Feet
- Dimensions: 17x14
Heating
- Central, Electric
Cooling
- Ceiling Fan(s), Central Air, Electric
Appliances
- Included: Electric Oven, Electric Range, Dishwasher, Disposal, Dryer, Microwave, Refrigerator, Washer
- Laundry: Electric Dryer Hookup, Washer Hookup
Features
- Ceiling Fan(s), Extra Closets, Open Floorplan, Pantry, Smart Thermostat, Walk-In Closet(s), High Speed Internet
- Flooring: Carpet, Laminate, Tile
- Basement: None
- Common walls with other units/homes: End Unit
Interior area
- Total structure area: 1,440
- Total interior livable area: 1,440 sqft
- Finished area above ground: 1,440
Property
Parking
- Parking features: Asphalt, Parking Lot
Features
- Levels: Two
- Stories: 2
- Patio & porch: Patio
- Fencing: Partial
Lot
- Features: Level
- Topography: Level
Details
- Parcel number: 078 02709 R0126945
- Special conditions: Standard
Construction
Type & style
- Home type: Townhouse
- Architectural style: Traditional
- Property subtype: Townhouse, Residential, Condominium
- Attached to another structure: Yes
Materials
- Fiber Cement, Brick
- Roof: Shingle
Condition
- New construction: No
- Year built: 2021
Utilities & green energy
- Sewer: Public Sewer
- Water: Private
- Utilities for property: Electricity Available, Water Available, Cable Connected, Underground Utilities
Green energy
- Energy efficient items: Windows, Thermostat
Community & HOA
Community
- Security: Smoke Detector(s)
- Subdivision: Blackman Station Townhomes
HOA
- Has HOA: Yes
- Amenities included: Playground, Sidewalks, Underground Utilities
- Services included: Maintenance Structure, Maintenance Grounds, Insurance, Trash
- HOA fee: $160 monthly
- Second HOA fee: $585 one time
Location
- Region: Murfreesboro
Financial & listing details
- Price per square foot: $203/sqft
- Tax assessed value: $274,900
- Annual tax amount: $1,944
- Date on market: 11/9/2026
- Electric utility on property: Yes
Estimated market value
Not available
Estimated sales range
Not available
Not available
Price history
| Date | Event | Price |
|---|---|---|
| 11/9/2026 | Listed for sale | $292,900+19.1%$203/sqft |
Source:  RealTracs MLS as distributed by MLS GRID #3634185 Report a problem | ||
| 4/28/2021 | Sold | $245,990$171/sqft |
Source: Public Record Report a problem | ||
Public tax history
| Year | Property taxes | Tax assessment |
|---|---|---|
| 2025 | $1,944 | $68,725 |
| 2024 | $1,944 | $68,725 |
| 2023 | -- | $68,725 |
| 2022 | $1,765 +222.2% | $68,725 |
| 2021 | $548 | -- |
Find assessor info on the county website
Monthly payment
Est. payment
Payment breakdown
Explore the cost of this home by adjusting the details. Changes won't be saved.Climate risks
Neighborhood: 37128
Nearby schools
Schools provided by the listing agent
- Elementary: Blackman Elementary School
- Middle: Blackman Middle School
- High: Blackman High School
Source: RealTracs MLS as distributed by MLS GRID. This data may not be complete. We recommend contacting the local school district to confirm school assignments for this home.
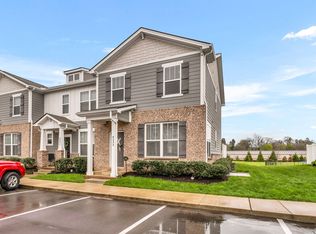
Similar homes
- $344,9003 bd3 ba1.9k sqft4219 Aragorn Way, Murfreesboro, TN 37128For Sale
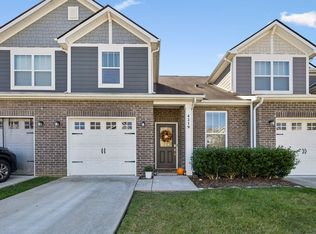
 MLS ID #3629966, Daniel Fischer. RealTracs MLS as distributed by MLS GRID
- $295,0003 bd3 ba1.4k sqft3405 Brookberry Ln, Murfreesboro, TN 37129For Sale
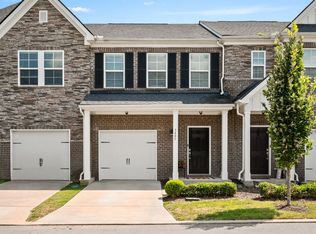 MLS ID #3250934, Meg Van Patten. RealTracs MLS as distributed by MLS GRID
- $315,0003 bd3 ba1.6k sqft306 Lydia Dr, Murfreesboro, TN 37128For Sale
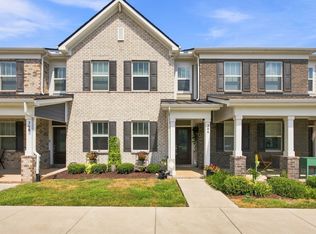 MLS ID #3528620, George W Weeks. RealTracs MLS as distributed by MLS GRID
- $295,0002 bd3 ba1.6k sqft3226 Brookberry Ln, Murfreesboro, TN 37129For Sale
 MLS ID #3624126, Matt Herriman. RealTracs MLS as distributed by MLS GRID
- $339,9003 bd3 ba1.6k sqft3206 Salerno Ct, Murfreesboro, TN 37129For SaleMLS ID #3623728, Derek Trainer | The Trainer Group. RealTracs MLS as distributed by MLS GRID
- $269,9002 bd3 ba1.2k sqft381 Shoshone Pl, Murfreesboro, TN 37128For SaleMLS ID #3630142, Jamie Knight, Broker. RealTracs MLS as distributed by MLS GRID
- $319,9002 bd3 ba1.7k sqft5734 Cloverwood Dr, Rockvale, TN 37153For SaleMLS ID #3637496, Shannon Orrand. RealTracs MLS as distributed by MLS GRID
- $275,0002 bd3 ba1.4k sqft2451 New Holland Cir, Murfreesboro, TN 37128For SaleMLS ID #3193078, Darien McCullough. RealTracs MLS as distributed by MLS GRID
- $365,0003 bd3 ba1.6k sqft3205 Appaloosa Ct, Murfreesboro, TN 37129For SaleMLS ID #3186477, Sam Houston. RealTracs MLS as distributed by MLS GRID
- $289,9002 bd3 ba1.5k sqft4106 Suntropic Ln, Murfreesboro, TN 37127For SaleMLS ID #3545627, Rodney Davis. RealTracs MLS as distributed by MLS GRID
- $299,9003 bd3 ba1.6k sqft4329 Calusa Dr Lot 182, Murfreesboro, TN 37127New ConstructionRealTracs MLS as distributed by MLS GRID
- $299,9003 bd3 ba1.6k sqft4337 Calusa Dr Lot 179, Murfreesboro, TN 37127New ConstructionRealTracs MLS as distributed by MLS GRID
- $299,8903 bd3 ba1.6k sqft4347 Doral Dr, Murfreesboro, TN 37127For SaleMLS ID #3285582, Nicolas Eli Delk. RealTracs MLS as distributed by MLS GRID
- $289,9903 bd3 ba1.3k sqft132 Dry Cyn, La Vergne, TN 37086New ConstructionMLS ID #3631799, Nick McDonald. RealTracs MLS as distributed by MLS GRID
- $299,9003 bd3 ba1.6k sqft4219 Sarazen Ln, Murfreesboro, TN 37127For SaleMLS ID #3322472, Fhonda Hatmaker. RealTracs MLS as distributed by MLS GRID
- $299,0003 bd3 ba1.6k sqft4327 Doral Dr, Murfreesboro, TN 37127For SaleMLS ID #3232521, Mike Dotson. RealTracs MLS as distributed by MLS GRID
- $385,0003 bd4 ba1.9k sqft2123 Hospitality Ln, Murfreesboro, TN 37128For SaleMLS ID #3611216, C. Richard Smith. RealTracs MLS as distributed by MLS GRID
- $324,9903 bd3 ba1.8k sqft523 Rohan Dr Lot 46, Murfreesboro, TN 37129New ConstructionRealTracs MLS as distributed by MLS GRID
- $298,9002 bd3 ba1.4k sqft1748 Fenway Loop, Antioch, TN 37013For SaleMLS ID #3637816, Christina Sharpe. RealTracs MLS as distributed by MLS GRID
- $269,0003 bd3 ba1.7k sqft5170 Hickory Hollow Pkwy Unit 250, Antioch, TN 37013For SaleMLS ID #3319728, Paul Russell. RealTracs MLS as distributed by MLS GRID
