Welcome to a home designed for the way life actually happens. Where open gathering spaces, flexible rooms, and a spacious backyard make it easy to host, work, relax, and grow. This all-brick home offers an impressive combination of main-level living, generous storage, and room for everyone to spread out. Inside, vaulted ceilings give the living room an immediate sense of openness, while the stone fireplace creates a warm focal point connecting the living, kitchen, and dining areas. The bright kitchen features abundant cabinetry and counter space, stainless-steel appliances that remain, and a peninsula with casual bar seating. With both a breakfast area and formal dining room (uses as a school room here), there is plenty of room for meals, daily activities , holidays, and larger gatherings.
The main-level primary suite welcomes you and all your furniture. With two walk-in closets, and an en-suite bathroom with a soaking tub and separate tile shower. A second main-level bed and bathroom nearby provides valuable flexibility for guests ,a nursery, or a dedicated home office. Upstairs, two additional bedrooms, a full bathroom, and an oversized bonus room create an entire second level of possibilities. Whether you need a media room, playroom, fitness space, second living area, or optional fifth bedroom, this home can easily adapt as your needs change. Outside, you will find a fenced-in backyard, the way backyards are supposed to be. The yard has room for anything you could want to do, upgrades you want to add, or just enjoy the treelined nature views giving you some privacy.
Offering the space buyers want, the flexibility they need, and indoor-outdoor living that is difficult to replicate, this Cedar Retreat home is ready to stand out. Schedule your private showing and experience everything it offers in person.
Active
$550,000
5133 Prickly Pine Pl, Murfreesboro, TN 37129
4beds
2,550sqft
Single Family Residence, Residential
Built in 2018
0.3 Acres Lot
$-- Zestimate®
$216/sqft
$37/mo HOA
What's special
All-brick homeFenced-in backyardMain-level primary suiteStone fireplaceMain-level livingStainless-steel appliancesBright kitchen
- 65 days
- 1,097
- 137
Zillow last checked:
Listing updated:
Listed by:
Miciah Viel 615-922-0788,
The Gomes Agency 615-998-4280
Source: RealTracs MLS as distributed by MLS GRID,MLS#: 3593193
Facts & features
Interior
Bedrooms & bathrooms
- Bedrooms: 4
- Bathrooms: 3
- Full bathrooms: 3
- Main level bedrooms: 2
Bedroom 1
- Area: 224 Square Feet
- Dimensions: 16x14
Bedroom 2
- Area: 154 Square Feet
- Dimensions: 14x11
Bedroom 3
- Area: 121 Square Feet
- Dimensions: 11x11
Bedroom 4
- Area: 132 Square Feet
- Dimensions: 12x11
Kitchen
- Area: 168 Square Feet
- Dimensions: 14x12
Living room
- Area: 280 Square Feet
- Dimensions: 20x14
Heating
- Heat Pump
Cooling
- Central Air
Appliances
- Included: Oven, Range, Microwave, Stainless Steel Appliance(s)
Features
- Flooring: Carpet, Wood, Tile
- Basement: None
- Number of fireplaces: 1
- Fireplace features: Living Room
Interior area
- Total structure area: 2,550
- Total interior livable area: 2,550 sqft
- Finished area above ground: 2,550
Property
Parking
- Total spaces: 2
- Parking features: Garage Faces Side
- Garage spaces: 2
Features
- Levels: One
- Stories: 2
- Fencing: Privacy
- Has view: Yes
Lot
- Size: 0.3 Acres
- Features: Level
- Topography: Level
Details
- Parcel number: 071E E 02600 R0115876
- Special conditions: Standard
Construction
Type & style
- Home type: SingleFamily
- Property subtype: Single Family Residence, Residential
Materials
- Brick
- Roof: Asphalt
Condition
- New construction: No
- Year built: 2018
Utilities & green energy
- Sewer: Public Sewer
- Water: Public
- Utilities for property: Water Available
Community & HOA
Community
- Subdivision: Cedar Retreat Sec 1
HOA
- Has HOA: Yes
- Services included: Maintenance Grounds
- HOA fee: $37 monthly
Location
- Region: Murfreesboro
Financial & listing details
- Price per square foot: $216/sqft
- Tax assessed value: $434,700
- Annual tax amount: $3,074
- Date on market: 9/17/2026
Estimated market value
Not available
Estimated sales range
Not available
Not available
Price history
| Date | Event | Price |
|---|---|---|
| 9/17/2026 | Listed for sale | $550,000+59.4%$216/sqft |
Source:  RealTracs MLS as distributed by MLS GRID #3593193 Report a problem | ||
| 7/27/2018 | Sold | $344,999$135/sqft |
Source: Public Record Report a problem | ||
Public tax history
| Year | Property taxes | Tax assessment |
|---|---|---|
| 2025 | $3,074 | $108,675 |
| 2024 | $3,074 | $108,675 |
| 2023 | $3,074 +10.1% | $108,675 |
| 2022 | $2,792 -3.5% | $108,675 +31.8% |
| 2021 | $2,893 | $82,450 |
| 2020 | $2,893 +190.8% | $82,450 |
| 2019 | $995 | $82,450 |
Find assessor info on the county website
Monthly payment
Est. payment
Payment breakdown
Explore the cost of this home by adjusting the details. Changes won't be saved.Climate risks
Neighborhood: 37129
Nearby schools
Schools provided by the listing agent
- Elementary: Poplar Hill Elementary
- Middle: Poplar Hill Middle School
- High: Siegel High School
Source: RealTracs MLS as distributed by MLS GRID. This data may not be complete. We recommend contacting the local school district to confirm school assignments for this home.
- $65,0004 bd3 ba3k sqft5129 Prickly Pine Pl, Murfreesboro, TN 37129Off Market
- $590,900-- bd-- ba3k sqft5129 Prickly Pine Pl, Murfreesboro, TN 37129Off Market
- $65,0004 bd3 ba2.7k sqft5137 Prickly Pine Pl, Murfreesboro, TN 37129Off Market

- $533,700-- bd-- ba2.5k sqft5137 Prickly Pine Pl, Murfreesboro, TN 37129Off Market
Similar homes
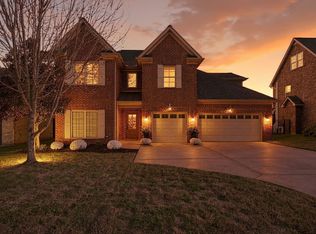
- $575,0004 bd3 ba2.7k sqft5227 Starnes Dr, Murfreesboro, TN 37128For Sale
 MLS ID #3639401, Amy McDaniel. RealTracs MLS as distributed by MLS GRID
- $499,9003 bd3 ba2.1k sqft1405 Precept Dr, Murfreesboro, TN 37129For Sale
 MLS ID #3622837, Jessica Sowell. RealTracs MLS as distributed by MLS GRID
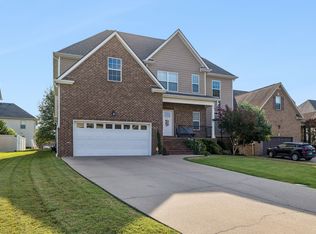
- $550,0004 bd4 ba2.9k sqft418 Tessa Ct, Murfreesboro, TN 37128For Sale
 MLS ID #3592509, Julie Perkins. RealTracs MLS as distributed by MLS GRID
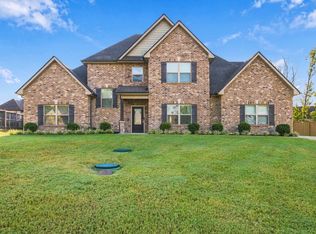
- $559,9004 bd3 ba2.7k sqft1008 Watercress Ct, Murfreesboro, TN 37129For Sale
 MLS ID #3547924, Amy R. Mabry. RealTracs MLS as distributed by MLS GRID
- $520,0004 bd3 ba2.8k sqft2547 Patricia Cir, Murfreesboro, TN 37128For SaleMLS ID #3636868, Kelly Horna. RealTracs MLS as distributed by MLS GRID
- $619,9004 bd3 ba3.1k sqft1133 Stockwell Dr, Murfreesboro, TN 37128For SaleMLS ID #3635750, Amy Stone, RMP® | REALTOR® | PB. RealTracs MLS as distributed by MLS GRID
- $550,0003 bd2 ba2k sqft620 Central Valley Rd, Murfreesboro, TN 37129For SaleMLS ID #3506105, Julie Perkins. RealTracs MLS as distributed by MLS GRID
- $545,0004 bd4 ba2.7k sqft3503 Lantern Ln, Murfreesboro, TN 37128For SaleMLS ID #3593623, Christopher (Brandon) Heath. RealTracs MLS as distributed by MLS GRID
- $485,9003 bd3 ba2.1k sqft541 Sapphire Dr, Murfreesboro, TN 37128For SaleMLS ID #3526821, Theresa Luckett Burdge. RealTracs MLS as distributed by MLS GRID
- $505,0004 bd3 ba2.9k sqft3838 Faithway Dr, Murfreesboro, TN 37128For SaleMLS ID #3510684, Thyrl (Tee) Reed. RealTracs MLS as distributed by MLS GRID
- $695,0005 bd4 ba3.1k sqft5409 Pointer Pl, Murfreesboro, TN 37129For SaleMLS ID #3319829, Thomas E. Lochbihler. RealTracs MLS as distributed by MLS GRID
- $464,9003 bd3 ba2.2k sqft1907 Andrew Ct, Murfreesboro, TN 37129For SaleMLS ID #3547194, Kyle Thomas. RealTracs MLS as distributed by MLS GRID
- $424,9004 bd3 ba2.2k sqft3713 Sweetbriar Ave, Murfreesboro, TN 37128For SaleMLS ID #3638284, Brent Long. RealTracs MLS as distributed by MLS GRID
- $634,9004 bd5 ba3.1k sqft1714 Satinwood Dr, Murfreesboro, TN 37129For SaleMLS ID #3519096, Yamil Suarez. RealTracs MLS as distributed by MLS GRID
- $620,0004 bd4 ba2.5k sqft503 Agate Dr, Murfreesboro, TN 37128For SaleMLS ID #3622009, Janis J. Martin. RealTracs MLS as distributed by MLS GRID
- $619,9994 bd3 ba2.9k sqft1104 Sycamore Leaf Way, Murfreesboro, TN 37129For SaleMLS ID #3630283, Becky Rutland. RealTracs MLS as distributed by MLS GRID
- $637,0004 bd3 ba3.3k sqft5104 Macarthur Ave, Murfreesboro, TN 37129For SaleMLS ID #3629970, Ann Hoke. RealTracs MLS as distributed by MLS GRID
- $524,9003 bd4 ba2.9k sqft2341 Stonecenter Ln, Murfreesboro, TN 37128For SaleMLS ID #3638515, Emily Mason. RealTracs MLS as distributed by MLS GRID
- $460,0004 bd4 ba2.8k sqft3433 Genoa Dr, Murfreesboro, TN 37128For SaleMLS ID #3501130, Angela A. Cox. RealTracs MLS as distributed by MLS GRID
- $549,0004 bd3 ba2.8k sqft218 Spirit Hill Cir, Smyrna, TN 37167For SaleMLS ID #3629801, John Turner | Turner Victory Team. RealTracs MLS as distributed by MLS GRID
