Skip main navigation
Closed
  • $385,000

    2362 Bridgeway St, Murfreesboro, TN 37128

    3beds
    1,923sqft
    Townhouse, Residential, Condominium
    Built in 2011
    -- sqft lot
    $385,300 Zestimate®
    $200/sqft
    $2,055 Estimated rent

    Home value

    $385,300

    $366,000 - $408,000

    $2,055/mo

    Zestimate® history
    Loading
    Loading...

    Owner options

    List your home for rent

    $2,055/mo

    Rent Zestimate®

    Find your next renter with Zillow Rental Manager. Plus, with online applications, you can quickly screen prospective tenants – for free.

    Learn more

    $2,055/mo

    Rent Zestimate®

    Refinance and save

    $2,670/mo

    Est. payment

    Refinancing to a lower rate could help reduce your monthly payments and save thousands over the life of the loan.

    See today's rates

    $2,670/mo

    Est. payment

    Explore your selling options

    Work with a Zillow partner agent

    Leverage their expertise and Zillow's premium Showcase listings to get your home seen by more buyers.

    Get started

    List with your own agent

    Get your home in front of millions of buyers by listing it on Zillow.

    Learn how to do it

    Sell it yourself

    Take full control of how buyers see your home on Zillow by listing For Sale by Owner (FSBO).

    List your home

    What's special

    Low-maintenance designAmple cabinetry and workspaceWell-designed layout
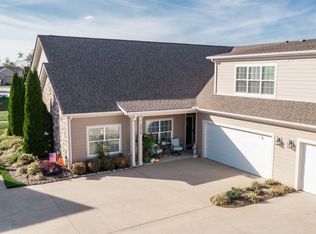
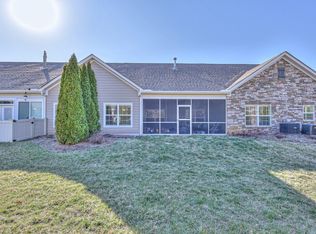
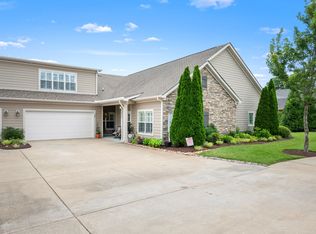
    Welcome to 2362 Bridgeway Street in the heart of Murfreesboro! This inviting home offers a well-designed layout that blends comfort, functionality, and everyday convenience. Located in the desirable Stonebridge community, the property provides easy access to shopping, dining, schools, and major roadways—making commuting and daily errands a breeze. Inside you’ll find bright, open living spaces filled with natural light and designed for both relaxing and entertaining. The kitchen flows seamlessly into the main living areas, offering ample cabinetry and workspace for home cooking or hosting guests. The large dry bar with built in china cabinet adds plenty of extra storage as well as functioning as a beautiful buffet counter when entertaining. Spacious bedrooms provide comfort and privacy, while flexible living areas can easily adapt to a home office, playroom, or bonus space. This home is smart device equipped with voice controlled lighting and ring doorbell systems already in place. Step outside to enjoy a private outdoor area perfect for morning coffee, weekend gatherings, or unwinding after a long day. The home’s low-maintenance design allows you to spend more time enjoying the lifestyle Murfreesboro has to offer. The wonderful community amenities include a private access clubhouse with pool and gym, walking trails, a pond with resident geese and turtles ( plus the occasional otter) and monthly organized events. Whether you’re a first-time buyer, growing household, or looking to settle into a well-established area, 2362 Bridgeway Street is a wonderful place to call home.

    Zillow last checked:

    Listing updated:

    Listing Provided by:

    Kelly Gafford 615-828-1645,

    Reliant Realty ERA Powered

    Bought with:

    Erin Johnston, 347755

    Zeitlin Sotheby's International Realty

    Source: RealTracs MLS as distributed by MLS GRID,MLS#: 3066395MLS Logo

    Facts & features

    Interior

    Bedrooms & bathrooms
    • Bedrooms: 3
    • Bathrooms: 2
    • Full bathrooms: 2
    • Main level bedrooms: 3
    Bedroom 1
    • Features: Full Bath
    • Level: Full Bath
    • Area: 210 Square Feet
    • Dimensions: 15x14
    Bedroom 2
    • Features: Extra Large Closet
    • Level: Extra Large Closet
    • Area: 132 Square Feet
    • Dimensions: 12x11
    Primary bathroom
    • Features: Primary Bedroom
    • Level: Primary Bedroom
    Dining room
    • Features: Combination
    • Level: Combination
    • Area: 154 Square Feet
    • Dimensions: 14x11
    Kitchen
    • Area: 240 Square Feet
    • Dimensions: 16x15
    Living room
    • Area: 270 Square Feet
    • Dimensions: 18x15
    Other
    • Features: Florida Room
    • Level: Florida Room
    • Area: 180 Square Feet
    • Dimensions: 15x12
    Other
    • Features: Office
    • Level: Office
    • Area: 156 Square Feet
    • Dimensions: 13x12
    Heating
    • Central
    Cooling
    • Central Air
    Appliances
    • Included: Electric Oven, Electric Range, Dishwasher, Disposal, Microwave, Refrigerator, Stainless Steel Appliance(s)
    • Laundry: Electric Dryer Hookup, Washer Hookup
    Features
    • Built-in Features, Ceiling Fan(s), Entrance Foyer, Extra Closets, High Ceilings, Open Floorplan, Pantry, Smart Light(s), Smart Thermostat, Walk-In Closet(s), Kitchen Island
    • Flooring: Carpet, Wood, Tile
    • Basement: None
    • Number of fireplaces: 1
    • Fireplace features: Gas, Living Room
    Interior area
    • Total structure area: 1,923
    • Total interior livable area: 1,923 sqft
    • Finished area above ground: 1,923

    Property

    Parking
    • Total spaces: 4
    • Parking features: Garage Faces Side, Driveway
    • Garage spaces: 2
    • Uncovered spaces: 2
    Accessibility
    • Accessibility features: Accessible Hallway(s)
    Features
    • Levels: One
    • Stories: 1
    • Patio & porch: Patio
    Details
    • Parcel number: 114 01703 R0106208
    • Special conditions: Standard
    • Other equipment: Irrigation System

    Construction

    Type & style
    • Home type: Townhouse
    • Property subtype: Townhouse, Residential, Condominium
    • Attached to another structure: Yes
    Materials
    • Stone
    • Roof: Shingle
    Condition
    • New construction: No
    • Year built: 2011

    Utilities & green energy

    • Sewer: Public Sewer
    • Water: Public
    • Utilities for property: Water Available

    Community & neighborhood

    Security
    • Security features: Smart Camera(s)/Recording
    Location
    • Region: Murfreesboro
    • Subdivision: Stonebridge Townhouses

    HOA & financial

    HOA
    • Has HOA: Yes
    • HOA fee: $470 monthly
    • Services included: Maintenance Grounds, Insurance, Recreation Facilities, Sewer, Trash, Water
    • Second HOA fee: $450 one time

    Price history

    DateEventPrice
    5/11/2026Sold$385,000-2.5%$200/sqft
    Source: RealTracs MLS as distributed by MLS GRID #3066395 Report a problem
    3/12/2026Pending sale$395,000$205/sqft
    Source: RealTracs MLS as distributed by MLS GRID #3066395 Report a problem
    12/18/2025Listed for sale$395,000+59.6%$205/sqft
    Source: RealTracs MLS as distributed by MLS GRID #3066395 Report a problem
    8/15/2016Sold$247,500$129/sqft
    Source: RealTracs MLS as distributed by MLS GRID #1731450 Report a problem
    7/31/2016Pending sale$247,500$129/sqft
    Source: Reliant Realty ERA Powered #1731450 Report a problem
    5/20/2016Listed for sale$247,500$129/sqft
    Source: Reliant Realty ERA Powered #1731450 Report a problem

    Public tax history

    Tax history is unavailable.

    Neighborhood: 37128

    Nearby schools

    GreatSchools rating
    Schools provided by the listing agent
    • Elementary: Rockvale Elementary
    • Middle: Rockvale Middle School
    • High: Rockvale High School

    Source: RealTracs MLS as distributed by MLS GRID. This data may not be complete. We recommend contacting the local school district to confirm school assignments for this home.

    Get a cash offer in 3 minutes
    Find out how much your home could sell for in as little as 3 minutes with a no-obligation cash offer.
    Estimated market value
    $385,300
    Get a cash offer in 3 minutes
    Find out how much your home could sell for in as little as 3 minutes with a no-obligation cash offer.
    Estimated market value
    $385,300