Beautiful Magnolia floor plan with a bonus room, it shows like a model with tons of upgrades. Engineered 8" plank hardwood throughout (no carpet), white cabinets in the kitchen and laundry, quartz on all countertops, crown molding, built-ins around the fireplace. This home must be seen to be appreciated. The owners have added tasteful decor upgrades such as plantation shutters, custom drapery, custom lighting and even the knobs on the cabinets have been replaced. Functional details added include central vacuum system, closet storage organization and exterior foundation lighting in the landscape. The screened back porch backs up to a treeline for privacy. Stonebridge community includes an active clubhouse, community pool, and walking trails. This home includes three bedrooms and 2.5 bathrooms down, a 22x20' bonus room that has tons of storage and a full bath. This space would make a wonderful second suite, guest room, or living room.
Closed
$598,000
2330 Stonecenter Ln, Murfreesboro, TN 37128
3beds
2,985sqft
Townhouse, Residential, Condominium
Built in 2021
-- sqft lot
$575,800 Zestimate®
$200/sqft
$2,792 Estimated rent
Home value
$575,800
$547,000 - $605,000
$2,792/mo
Zestimate® history
Owner options
List your home for rent
$2,792/mo
Rent Zestimate®
Find your next renter with Zillow Rental Manager. Plus, with online applications, you can quickly screen prospective tenants – for free.
$2,792/mo
Rent Zestimate®
Refinance and save
$3,857/mo
Est. payment
Refinancing to a lower rate could help reduce your monthly payments and save thousands over the life of the loan.
$3,857/mo
Est. payment
Explore your selling options
Work with a Zillow partner agent
Leverage their expertise and Zillow's premium Showcase listings to get your home seen by more buyers.
Get startedList with your own agent
Get your home in front of millions of buyers by listing it on Zillow.
Learn how to do itSell it yourself
Take full control of how buyers see your home on Zillow by listing For Sale by Owner (FSBO).
List your homeWhat's special
Zillow last checked:
Listing updated:
Listed by:
Mindy Patton 615-202-0270,
Reliant Realty ERA Powered
Bought with:
Cecelia Andon, 371824
Parks Auction & Realty
Source: RealTracs MLS as distributed by MLS GRID,MLS#: 2654150
Facts & features
Interior
Bedrooms & bathrooms
- Bedrooms: 3
- Bathrooms: 4
- Full bathrooms: 3
- 1/2 bathrooms: 1
- Main level bedrooms: 3
Bedroom 1
- Features: Full Bath
- Level: Full Bath
- Area: 224 Square Feet
- Dimensions: 16x14
Bedroom 2
- Features: Extra Large Closet
- Level: Extra Large Closet
- Area: 143 Square Feet
- Dimensions: 11x13
Bedroom 3
- Features: Walk-In Closet(s)
- Level: Walk-In Closet(s)
- Area: 156 Square Feet
- Dimensions: 13x12
Bonus room
- Features: Over Garage
- Level: Over Garage
- Area: 440 Square Feet
- Dimensions: 20x22
Dining room
- Features: Combination
- Level: Combination
- Area: 121 Square Feet
- Dimensions: 11x11
Kitchen
- Area: 187 Square Feet
- Dimensions: 17x11
Living room
- Area: 304 Square Feet
- Dimensions: 19x16
Heating
- Central, ENERGY STAR Qualified Equipment, Electric, Heat Pump
Cooling
- Central Air, Electric
Appliances
- Included: Dishwasher, Disposal, Microwave, Electric Oven, Electric Range
- Laundry: Electric Dryer Hookup, Washer Hookup
Features
- Central Vacuum, Entrance Foyer, Extra Closets, Pantry, Walk-In Closet(s), High Speed Internet, Kitchen Island
- Flooring: Wood, Tile
- Number of fireplaces: 1
- Fireplace features: Electric, Living Room
- Common walls with other units/homes: End Unit
Interior area
- Total structure area: 2,985
- Total interior livable area: 2,985 sqft
- Finished area above ground: 2,985
Property
Parking
- Total spaces: 4
- Parking features: Garage Door Opener, Garage Faces Front, Concrete, Shared Driveway
- Attached garage spaces: 2
- Uncovered spaces: 2
Accessibility
- Accessibility features: Accessible Doors, Accessible Entrance, Accessible Hallway(s)
Features
- Levels: Two
- Stories: 2
- Patio & porch: Porch, Covered, Patio, Screened
- Exterior features: Smart Irrigation
- Has private pool: Yes
- Pool features: In Ground, Association
Lot
- Features: Level
Details
- Parcel number: 114 01709 R0129129
- Special conditions: Standard
Construction
Type & style
- Home type: Townhouse
- Architectural style: Cottage
- Property subtype: Townhouse, Residential, Condominium
- Attached to another structure: Yes
Materials
- Fiber Cement, Stone
- Roof: Shingle
Condition
- New construction: No
- Year built: 2021
Utilities & green energy
- Sewer: Public Sewer
- Water: Public
- Utilities for property: Electricity Available, Water Available, Cable Connected, Underground Utilities
Green energy
- Energy efficient items: Water Heater, Windows
Community & HOA
Community
- Security: Carbon Monoxide Detector(s), Smoke Detector(s)
- Subdivision: Stonebridge Townhouses 15th Amendment
HOA
- Has HOA: Yes
- Amenities included: Clubhouse, Fitness Center, Pool, Underground Utilities, Trail(s)
- Services included: Maintenance Grounds, Insurance, Water
- HOA fee: $350 monthly
Location
- Region: Murfreesboro
Financial & listing details
- Price per square foot: $200/sqft
- Tax assessed value: $433,400
- Annual tax amount: $3,065
- Date on market: 5/12/2024
- Electric utility on property: Yes
Price history
| Date | Event | Price |
|---|---|---|
| 9/23/2024 | Sold | $598,000-2%$200/sqft |
Source:  RealTracs MLS as distributed by MLS GRID #2654150 Report a problem RealTracs MLS as distributed by MLS GRID #2654150 Report a problem | ||
| 7/19/2024 | Pending sale | $610,000$204/sqft |
Source: RealTracs MLS as distributed by MLS GRID #2654150 Report a problem | ||
| 5/13/2024 | Listed for sale | $610,000$204/sqft |
Source: RealTracs MLS as distributed by MLS GRID #2654150 Report a problem | ||
Public tax history
| Year | Property taxes | Tax assessment |
|---|---|---|
| 2025 | $3,065 | $108,350 |
| 2024 | $3,065 | $108,350 |
| 2023 | -- | $108,350 |
| 2022 | $2,783 | $108,350 |
Find assessor info on the county website
Neighborhood: 37128
Nearby homes
- $480,0004 bd3 ba2.6k sqft2337 Stonecenter Ln, Murfreesboro, TN 37128Sold

- $492,5003 bd3 ba2.2k sqft2349 Stonecenter Ln, Murfreesboro, TN 37128Sold
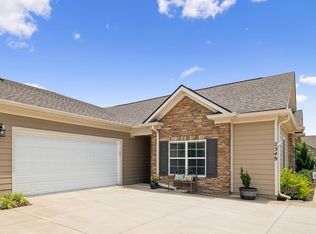
- $499,9903 bd3 ba2.5k sqft2326 Stonecenter Ln, Murfreesboro, TN 37128For Sale
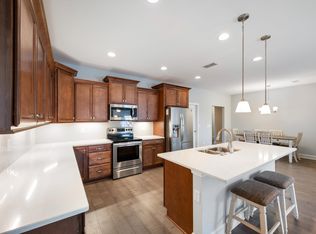
- $549,0003 bd4 ba2.9k sqft2341 Stonecenter Ln, Murfreesboro, TN 37128Sold

- $549,9003 bd4 ba2.9k sqft2370 Stonecenter Ln, Murfreesboro, TN 37128Sold
- $410,0003 bd2 ba1.9k sqft2358 Stonecenter Ln, Murfreesboro, TN 37128Sold
- $542,0003 bd4 ba2.9k sqft2365 Stonecenter Ln, Murfreesboro, TN 37128Sold
- $440,0003 bd3 ba2.2k sqft2338 Stonecenter Ln, Murfreesboro, TN 37128Sold
Nearby schools
GreatSchools rating
- 6/10Salem Elementary SchoolGrades: PK-6Distance: 0.8 mi
- 9/10Rockvale Middle SchoolGrades: 6-8Distance: 3.4 mi
- 6/10Riverdale High SchoolGrades: 9-12Distance: 2.2 mi
Schools provided by the listing agent
- Elementary: Barfield Elementary
- Middle: Rockvale Middle School
- High: Rockvale High School
Source: RealTracs MLS as distributed by MLS GRID. This data may not be complete. We recommend contacting the local school district to confirm school assignments for this home.
Get a cash offer in 3 minutes
Find out how much your home could sell for in as little as 3 minutes with a no-obligation cash offer.
Estimated market value
$575,800
Get a cash offer in 3 minutes
Find out how much your home could sell for in as little as 3 minutes with a no-obligation cash offer.
Estimated market value
$575,800
- Tennessee
- Rutherford County
- Murfreesboro
- 37128
- 2330 Stonecenter Ln
