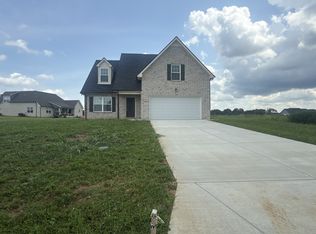
20-68 PLAN - Great room is open to the kitchen; Kitchen has a breakfast bar and dining area, granite countertops, and tile backsplash.Two bedrooms downstairs and two bedrooms upstairs with Bonus room. Granite countertops in bathrooms.. Please reference the plat map for easements on the property. Builder does NOT have a model home and all buyers MUST be accompanied by a Buyer's Agent. Seller concessions offered when closing with sellers preferred Title Company/ Watauga Title and Escrow Company.
Active
$474,900
3176 Dusenburg Dr Lot 610, Christiana, TN 37037
4beds
2,117sqft
Single Family Residence, Residential
Built in 2026
10,018 Square Feet Lot
$-- Zestimate®
$224/sqft
$17/mo HOA
What's special
Two bedrooms upstairsTwo bedrooms downstairsBonus roomTile backsplashGranite countertops
- 82 days
- 54
- 1
Zillow last checked:
Listing updated:
Listed by:
Elizabeth Walker 615-495-5880,
Cornerstone Realty 615-893-3000
Source: RealTracs MLS as distributed by MLS GRID,MLS#: 3239939
Facts & features
Interior
Bedrooms & bathrooms
- Bedrooms: 4
- Bathrooms: 3
- Full bathrooms: 3
- Main level bedrooms: 2
Bedroom 1
- Area: 196 Square Feet
- Dimensions: 14x14
Bedroom 2
- Area: 143 Square Feet
- Dimensions: 11x13
Bedroom 3
- Area: 121 Square Feet
- Dimensions: 11x11
Bedroom 4
- Area: 121 Square Feet
- Dimensions: 11x11
Primary bathroom
- Features: Double Vanity
- Level: Double Vanity
Kitchen
- Area: 253 Square Feet
- Dimensions: 23x11
Living room
- Area: 224 Square Feet
- Dimensions: 14x16
Recreation room
- Features: Second Floor
- Level: Second Floor
- Area: 220 Square Feet
- Dimensions: 20x11
Heating
- Central
Cooling
- Central Air
Appliances
- Included: Dishwasher, Microwave, Refrigerator, Electric Oven, Cooktop
Features
- Kitchen Island
- Flooring: Carpet, Laminate, Vinyl
- Basement: None
Interior area
- Total structure area: 2,117
- Total interior livable area: 2,117 sqft
- Finished area above ground: 2,117
Property
Parking
- Total spaces: 2
- Parking features: Garage Faces Front
- Attached garage spaces: 2
Features
- Levels: Two
- Stories: 2
- Patio & porch: Patio, Covered
Lot
- Size: 10,018 Square Feet
- Dimensions: 75 x 198
- Features: Level
- Topography: Level
Details
- Special conditions: Standard
Construction
Type & style
- Home type: SingleFamily
- Property subtype: Single Family Residence, Residential
Materials
- Brick
Condition
- New construction: Yes
- Year built: 2026
Utilities & green energy
- Sewer: Public Sewer
- Water: Public
- Utilities for property: Water Available
Community & HOA
Community
- Subdivision: Buchanan Estates
HOA
- Has HOA: Yes
- HOA fee: $200 annually
- Second HOA fee: $500 one time
Location
- Region: Christiana
Financial & listing details
- Price per square foot: $224/sqft
- Annual tax amount: $1
- Date on market: 6/12/2026
- Date available: 07/31/2026
Estimated market value
Not available
Estimated sales range
Not available
Not available
Price history
| Date | Event | Price |
|---|---|---|
| 6/12/2026 | Listed for sale | $474,900$224/sqft |
Source:  RealTracs MLS as distributed by MLS GRID #3239939 Report a problem RealTracs MLS as distributed by MLS GRID #3239939 Report a problem | ||
Public tax history
Tax history is unavailable.
Monthly payment
Est. payment
Payment breakdown
Explore the cost of this home by adjusting the details. Changes won't be saved.Climate risks
Neighborhood: 37037
Nearby schools
Schools provided by the listing agent
- Elementary: Plainview Elementary School
- Middle: Whitworth-Buchanan Middle School
- High: Riverdale High School
Source: RealTracs MLS as distributed by MLS GRID. This data may not be complete. We recommend contacting the local school district to confirm school assignments for this home.
- $55,000-- bd-- ba-- sqft3172 Dusenburg Dr, Christiana, TN 37037Off Market
- $55,000-- bd-- ba-- sqft3168 Dusenburg Dr, Christiana, TN 37037Off Market
- $459,9003 bd3 ba1.8k sqft3180 Dusenburg Dr LOT 611, Christiana, TN 37037New Construction

- $55,000-- bd-- ba-- sqft3176 Dusenburg Dr, Christiana, TN 37037Off Market
Similar homes
- $479,9004 bd3 ba2.1k sqft3357 Curie Cir Lot 623, Christiana, TN 37037New Construction

 MLS ID #2907210, Elizabeth Walker. RealTracs MLS as distributed by MLS GRID
 - $455,0003 bd3 ba2k sqft3300 Curie Cir Lot 683, Christiana, TN 37037New Construction
 MLS ID #3268565, Elizabeth Walker. RealTracs MLS as distributed by MLS GRID
 - $459,9003 bd3 ba1.8k sqft3180 Dusenburg Dr Lot 611, Christiana, TN 37037New ConstructionMLS ID #3183607, Elizabeth Walker. RealTracs MLS as distributed by MLS GRID
- $379,9004 bd3 ba1.5k sqft2914 Valley Farms Dr Lot 146, Christiana, TN 37037New Construction
 MLS ID #3530918, Teresa Kidd. RealTracs MLS as distributed by MLS GRID
 - $429,9003 bd3 ba1.7k sqft3184 Dusenburg Dr Lot 612, Christiana, TN 37037New ConstructionMLS ID #3178396, Elizabeth Walker. RealTracs MLS as distributed by MLS GRID
- $405,0003 bd2 ba1.6k sqft3358 Curie Cir Lot 678, Christiana, TN 37037New ConstructionMLS ID #2907208, Elizabeth Walker. RealTracs MLS as distributed by MLS GRID
- $384,9004 bd3 ba1.7k sqft3005 Upstream Rd Lot 138, Christiana, TN 37037New ConstructionMLS ID #3526995, Teresa Kidd. RealTracs MLS as distributed by MLS GRID
- $389,9003 bd2 ba1.4k sqft3370 Curie Cir Lot 675, Christiana, TN 37037New ConstructionMLS ID #3234786, Elizabeth Walker. RealTracs MLS as distributed by MLS GRID
- $424,9004 bd3 ba1.9k sqft2101 Red Barn Rd, Christiana, TN 37037For SaleMLS ID #3221648, Teresa Kidd. RealTracs MLS as distributed by MLS GRID
- $414,9004 bd3 ba1.8k sqft2859 Upstream Rd Lot 133, Christiana, TN 37037New ConstructionMLS ID #3263061, Teresa Kidd. RealTracs MLS as distributed by MLS GRID
- $399,9004 bd3 ba1.7k sqft2855 Upstream Rd Lot 132, Christiana, TN 37037New ConstructionMLS ID #3245543, Teresa Kidd. RealTracs MLS as distributed by MLS GRID
- $407,0003 bd2 ba2k sqft425 Long Creek Dr, Christiana, TN 37037For SaleMLS ID #3178783, Karen Albright. RealTracs MLS as distributed by MLS GRID
- $379,9004 bd3 ba1.5k sqft2902 Valley Farms Dr Lot 82, Christiana, TN 37037New ConstructionMLS ID #3305274, Teresa Kidd. RealTracs MLS as distributed by MLS GRID
- $465,0004 bd3 ba2.2k sqft3418 Shady Forest Dr, Murfreesboro, TN 37128New ConstructionMLS ID #3302495, Karen Albright. RealTracs MLS as distributed by MLS GRID
- $364,9004 bd3 ba1.4k sqft3009 Upstream Rd Lot 139, Christiana, TN 37037New ConstructionMLS ID #3251409, Teresa Kidd. RealTracs MLS as distributed by MLS GRID
- $475,0003 bd2 ba2.2k sqft125 Ivanhoe Ct, Murfreesboro, TN 37127For SaleMLS ID #3322343, Karen Albright. RealTracs MLS as distributed by MLS GRID
- $459,9005 bd3 ba2.5k sqft534 Samuel Lee Ln, Murfreesboro, TN 37127For SaleMLS ID #3336095, Mina Adib. RealTracs MLS as distributed by MLS GRID
- $358,9003 bd3 ba1.4k sqft2910 Valley Farms Dr Lot 147, Christiana, TN 37037New ConstructionMLS ID #3262016, Teresa Kidd. RealTracs MLS as distributed by MLS GRID
- $449,9903 bd3 ba2.1k sqft103 Ruby Cate Way, Murfreesboro, TN 37128For SaleMLS ID #3333686, Chelsea Inman. RealTracs MLS as distributed by MLS GRID
