Move-in ready brick beauty offering timeless charm and modern comfort! The
spacious family room features a cozy fireplace and soaring vaulted ceiling, creating the
perfect gathering space. It flows seamlessly into the beautiful kitchen, complete with
granite countertops, a raised breakfast bar, abundant cabinetry, and a stainless steel
appliance package. Gorgeous hardwood floors extend throughout much of the home.
The main level includes both the spacious primary suite and a secondary bedroom,
providing convenience and flexibility. Relax year-round on the covered rear porch
overlooking the private backyard—an ideal setting for morning coffee, outdoor dining, or
entertaining.
Under contract - showing
Price cut: $8K (8/6)
$590,000
1423 Rhonda Dr, Christiana, TN 37037
4beds
3,015sqft
Single Family Residence, Residential
Built in 2016
0.35 Acres Lot
$-- Zestimate®
$196/sqft
$40/mo HOA
What's special
- 53 days |
- 479 |
- 20 |
Zillow last checked:
Listing updated:
Listed by:
Jacquelyn Scott 770-866-9000,
Mark Spain Real Estate 770-866-9000
Source: RealTracs MLS as distributed by MLS GRID,MLS#: 3251826
Facts & features
Interior
Bedrooms & bathrooms
- Bedrooms: 4
- Bathrooms: 3
- Full bathrooms: 3
- Main level bedrooms: 2
Bedroom 1
- Features: Full Bath
- Level: Full Bath
- Area: 280 Square Feet
- Dimensions: 20x14
Bedroom 2
- Area: 120 Square Feet
- Dimensions: 12x10
Bedroom 3
- Area: 240 Square Feet
- Dimensions: 20x12
Bedroom 4
- Area: 144 Square Feet
- Dimensions: 12x12
Primary bathroom
- Features: Double Vanity
- Level: Double Vanity
Dining room
- Features: Formal
- Level: Formal
- Area: 132 Square Feet
- Dimensions: 12x11
Kitchen
- Features: Eat-in Kitchen
- Level: Eat-in Kitchen
- Area: 336 Square Feet
- Dimensions: 14x24
Other
- Features: Utility Room
- Level: Utility Room
- Area: 48 Square Feet
- Dimensions: 8x6
Recreation room
- Features: Other
- Level: Other
- Area: 299 Square Feet
- Dimensions: 23x13
Heating
- Central
Cooling
- Central Air
Appliances
- Included: Electric Oven, Range, Dishwasher, Microwave, Refrigerator
Features
- Ceiling Fan(s), Walk-In Closet(s)
- Flooring: Carpet, Wood, Tile
- Basement: None
- Number of fireplaces: 1
Interior area
- Total structure area: 3,015
- Total interior livable area: 3,015 sqft
- Finished area above ground: 3,015
Property
Parking
- Total spaces: 6
- Parking features: Garage Door Opener, Garage Faces Side, Driveway
- Garage spaces: 2
- Uncovered spaces: 4
Features
- Levels: Two
- Stories: 2
- Patio & porch: Patio, Covered, Porch
- Pool features: Association
Lot
- Size: 0.35 Acres
- Features: Level
- Topography: Level
Details
- Parcel number: 170D A 00600 R0110965
- Special conditions: Standard
Construction
Type & style
- Home type: SingleFamily
- Architectural style: Traditional
- Property subtype: Single Family Residence, Residential
Materials
- Brick
- Roof: Shingle
Condition
- New construction: No
- Year built: 2016
Utilities & green energy
- Sewer: STEP System
- Water: Private
- Utilities for property: Water Available, Underground Utilities
Green energy
- Energy efficient items: Thermostat
Community & HOA
Community
- Security: Smoke Detector(s)
- Subdivision: Lewis Downs Sec 2
HOA
- Has HOA: Yes
- Amenities included: Playground, Pool, Underground Utilities
- HOA fee: $480 annually
- Second HOA fee: $250 one time
Location
- Region: Christiana
Financial & listing details
- Price per square foot: $196/sqft
- Tax assessed value: $378,500
- Annual tax amount: $2,313
- Date on market: 6/29/2026
Estimated market value
Not available
Estimated sales range
Not available
Not available
Price history
| Date | Event | Price |
|---|---|---|
| 8/17/2026 | Contingent | $590,000$196/sqft |
Source:  RealTracs MLS as distributed by MLS GRID #3251826 Report a problem RealTracs MLS as distributed by MLS GRID #3251826 Report a problem | ||
| 8/6/2026 | Price change | $590,000-1.3%$196/sqft |
Source: RealTracs MLS as distributed by MLS GRID #3251826 Report a problem | ||
| 7/23/2026 | Price change | $598,000-2%$198/sqft |
Source: RealTracs MLS as distributed by MLS GRID #3251826 Report a problem | ||
| 6/29/2026 | Listed for sale | $610,000+13.7%$202/sqft |
Source: RealTracs MLS as distributed by MLS GRID #3251826 Report a problem | ||
| 6/1/2026 | Sold | $536,300+34.1%$178/sqft |
Source: Agent Provided Report a problem | ||
| 5/31/2019 | Sold | $399,999$133/sqft |
Source: RealTracs MLS as distributed by MLS GRID #2011208 Report a problem | ||
| 2/13/2019 | Listed for sale | $399,999+14.3%$133/sqft |
Source: PARKS #2011208 Report a problem | ||
| 5/27/2016 | Sold | $349,900$116/sqft |
Source: EXIT Realty solds #1161160629996701169 Report a problem | ||
Public tax history
| Year | Property taxes | Tax assessment |
|---|---|---|
| 2018 | $1,987 +24.7% | $94,625 +21% |
| 2017 | $1,594 | $78,200 |
Find assessor info on the county website
Monthly payment
Est. payment
Payment breakdown
Explore the cost of this home by adjusting the details. Changes won't be saved.Climate risks
Neighborhood: 37037
Nearby schools
GreatSchools rating
- 8/10Christiana Elementary SchoolGrades: PK-5Distance: 2 mi
- 7/10Christiana Middle SchoolGrades: 6-8Distance: 2.2 mi
- 6/10Riverdale High SchoolGrades: 9-12Distance: 7.6 mi
Schools provided by the listing agent
- Elementary: Christiana Elementary
- Middle: Christiana Middle School
- High: Rockvale High School
Source: RealTracs MLS as distributed by MLS GRID. This data may not be complete. We recommend contacting the local school district to confirm school assignments for this home.
- $536,300-- bd-- ba2.9k sqft1423 Rhonda Dr, Christiana, TN 37037Sold
- $404,300-- bd-- ba3.2k sqft1427 Rhonda Dr, Christiana, TN 37037Off Market
- $631,800-- bd-- ba3.2k sqft1427 Rhonda Dr, Christiana, TN 37037Off Market
- $406,600-- bd-- ba3.3k sqft1419 Rhonda Dr, Christiana, TN 37037Off Market
- $638,500-- bd-- ba3.3k sqft1419 Rhonda Dr, Christiana, TN 37037Off Market
- $60,0004 bd3 ba3.3k sqft1502 Emily Rae Ct, Christiana, TN 37037Off Market
- $701,100-- bd-- ba3.2k sqft1502 Emily Rae Ct, Christiana, TN 37037Off Market
- $342,800-- bd-- ba2.5k sqft1431 Rhonda Dr, Christiana, TN 37037Off Market
A local agent can set up tours, give advice and negotiate with sellers.
A local lender can help you make sure your offer is ready when you are.
Similar homes
- $412,0004 bd3 ba1.8k sqft212 Ralen Ave, Christiana, TN 37037For Sale
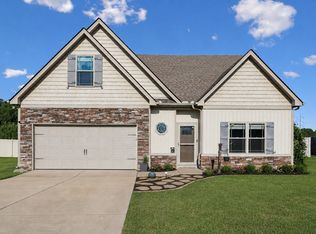
 MLS ID #3519334, Tristan Rockett. RealTracs MLS as distributed by MLS GRID
 - $699,8995 bd4 ba3.7k sqft1901 Rhonda Dr, Christiana, TN 37037For Sale
 MLS ID #3221712, Debbie Gatewood. RealTracs MLS as distributed by MLS GRID
 - $590,0005 bd3 ba2.4k sqft1222 Matheus Dr, Murfreesboro, TN 37128For Sale
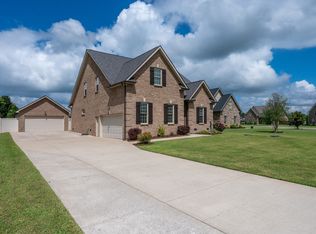 MLS ID #3312354, Ann Hoke. RealTracs MLS as distributed by MLS GRID
 - $454,9003 bd3 ba2.2k sqft2409 Auldridge Dr, Christiana, TN 37037For Sale
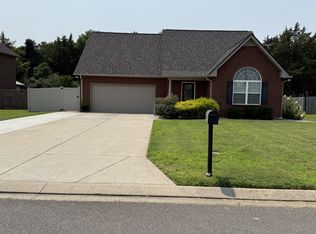 MLS ID #3314869, Ann C. Kail. RealTracs MLS as distributed by MLS GRID
 - $600,0004 bd3 ba3.2k sqft2457 Janell Trl, Murfreesboro, TN 37128For SaleMLS ID #3263060, Marie Lee. RealTracs MLS as distributed by MLS GRID
- $449,0004 bd3 ba2.1k sqft509 Skipping Stone Rd, Christiana, TN 37037For SaleMLS ID #3242355, Tammy Lane-Coleman, E-Pro. RealTracs MLS as distributed by MLS GRID
- $585,0004 bd4 ba2.8k sqft2402 Blue Heron Dr, Murfreesboro, TN 37128For SaleMLS ID #3251503, Karen Legendre. RealTracs MLS as distributed by MLS GRID
- $560,0004 bd3 ba2.7k sqft1817 Splash Pl, Murfreesboro, TN 37130For SaleMLS ID #3516360, Josh Anderson. RealTracs MLS as distributed by MLS GRID
- $617,9004 bd3 ba2.7k sqft3317 Geneva Dr, Murfreesboro, TN 37128For SaleMLS ID #3311587, Jason Anderson. RealTracs MLS as distributed by MLS GRID
- $670,0004 bd3 ba2.7k sqft214 Jon Paul Ct, Murfreesboro, TN 37128For SaleMLS ID #3272132, Jacquelyn Scott. RealTracs MLS as distributed by MLS GRID
- $599,9004 bd3 ba2.5k sqft5149 Prickly Pine Pl, Murfreesboro, TN 37129For SaleMLS ID #3510898, Ralph Pearson. RealTracs MLS as distributed by MLS GRID
- $539,9004 bd3 ba2.6k sqft3630 Geneva Dr, Murfreesboro, TN 37128For SaleMLS ID #3320345, Garrett Smith. RealTracs MLS as distributed by MLS GRID
- $525,0004 bd3 ba2.4k sqft2220 Goodwin Ln, Murfreesboro, TN 37128For SaleMLS ID #3312296, Jessica Warner. RealTracs MLS as distributed by MLS GRID
- $415,0003 bd2 ba2k sqft425 Long Creek Dr, Christiana, TN 37037For SaleMLS ID #3178783, Karen Albright. RealTracs MLS as distributed by MLS GRID
- $648,0004 bd4 ba2.7k sqft5709 Iverson Dr, Murfreesboro, TN 37127For SaleMLS ID #3246440, Mike Cole. RealTracs MLS as distributed by MLS GRID
- $615,0004 bd3 ba2.3k sqft4757 Kingdom Dr, Murfreesboro, TN 37128For SaleMLS ID #3500815, Tabby Snyder Coldwell. RealTracs MLS as distributed by MLS GRID
- $630,0004 bd3 ba2.8k sqft4115 Andes Dr, Murfreesboro, TN 37127For SaleMLS ID #3319171, Brad Hopkins. RealTracs MLS as distributed by MLS GRID
- $669,9003 bd4 ba3.5k sqft419 Paul Norman Dr, Murfreesboro, TN 37127For SaleMLS ID #3512767, David Jordan. RealTracs MLS as distributed by MLS GRID
- $460,0004 bd3 ba2.2k sqft3713 Sweetbriar Ave, Murfreesboro, TN 37128For SaleMLS ID #3502104, Brent Long. RealTracs MLS as distributed by MLS GRID
- $474,9004 bd3 ba2.3k sqft2963 Belize Ct, Murfreesboro, TN 37127For SaleMLS ID #3319033, Mimi C. Genet. RealTracs MLS as distributed by MLS GRID
