Skip main navigation
Closed
  • $380,000

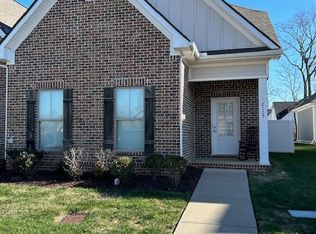
    2131 Hospitality Ln, Murfreesboro, TN 37128

    3beds
    1,496sqft
    Townhouse, Residential, Condominium
    Built in 2020
    4,356 Square Feet Lot
    $358,800 Zestimate®
    $254/sqft
    $1,922 Estimated rent

    Home value

    $358,800

    $341,000 - $377,000

    $1,922/mo

    Zestimate® history
    Loading
    Loading...

    Owner options

    List your home for rent

    $1,922/mo

    Rent Zestimate®

    Find your next renter with Zillow Rental Manager. Plus, with online applications, you can quickly screen prospective tenants – for free.

    Learn more

    $1,922/mo

    Rent Zestimate®

    Refinance and save

    $2,304/mo

    Est. payment

    Refinancing to a lower rate could help reduce your monthly payments and save thousands over the life of the loan.

    See today's rates

    $2,304/mo

    Est. payment

    Explore your selling options

    Work with a Zillow partner agent

    Leverage their expertise and Zillow's premium Showcase listings to get your home seen by more buyers.

    Get started

    List with your own agent

    Get your home in front of millions of buyers by listing it on Zillow.

    Learn how to do it

    Sell it yourself

    Take full control of how buyers see your home on Zillow by listing For Sale by Owner (FSBO).

    List your home

    What's special

    Immaculate move in ready 3 bedroom town home in desirable Three Rivers community! Upgraded master walk in closet with extra built ins and custom shelving. Master bedroom features a spacious ensuite with large walk in shower, vanity and granite counter tops. Upstairs features 2 bedrooms with a shared full bath and walk in closets. Open living concept on lower level with bright, eat-in kitchen; Walk out to fenced backyard with covered back patio with extension that is perfect for outdoor entertaining. Upgraded light fixtures throughout and beautifully maintained. Second floor walk in attic space makes for easy access to storage; 2 car garage offers added storage opportunity along with attic space above garage. Recently repainted, and carpet replaced in the last year. Most furniture is also negotiable with purchase!

    Zillow last checked:

    Listing updated:

    Listing Provided by:

    Stephanie Jones 615-479-8831,

    Zach Taylor Real Estate

    Bought with:

    JoAnne Thompson Skidmore, 273180

    Benchmark Realty, LLC

    Source: RealTracs MLS as distributed by MLS GRID,MLS#: 2614374MLS Logo

    Facts & features

    Interior

    Bedrooms & bathrooms
    • Bedrooms: 3
    • Bathrooms: 3
    • Full bathrooms: 2
    • 1/2 bathrooms: 1
    • Main level bedrooms: 1
    Bedroom 1
    • Features: Walk-In Closet(s)
    • Level: Walk-In Closet(s)
    • Area: 192 Square Feet
    • Dimensions: 16x12
    Bedroom 2
    • Features: Walk-In Closet(s)
    • Level: Walk-In Closet(s)
    • Area: 120 Square Feet
    • Dimensions: 12x10
    Bedroom 3
    • Features: Walk-In Closet(s)
    • Level: Walk-In Closet(s)
    • Area: 64 Square Feet
    • Dimensions: 8x8
    Kitchen
    • Area: 128 Square Feet
    • Dimensions: 16x8
    Living room
    • Area: 272 Square Feet
    • Dimensions: 17x16
    Heating
    • Heat Pump
    Cooling
    • Central Air, Electric
    Appliances
    • Included: Dishwasher, Microwave, Electric Oven, Electric Range
    • Laundry: Electric Dryer Hookup, Washer Hookup
    Features
    • Ceiling Fan(s), Walk-In Closet(s), High Speed Internet
    • Flooring: Carpet, Laminate
    • Has fireplace: No
    • Common walls with other units/homes: End Unit
    Interior area
    • Total structure area: 1,496
    • Total interior livable area: 1,496 sqft
    • Finished area above ground: 1,496

    Property

    Parking
    • Total spaces: 4
    • Parking features: Garage Door Opener, Garage Faces Rear, Concrete, Driveway
    • Attached garage spaces: 2
    • Uncovered spaces: 2
    Features
    • Levels: Two
    • Stories: 2
    • Patio & porch: Patio, Covered, Porch
    • Exterior features: Smart Irrigation
    • Pool features: Association
    • Fencing: Privacy
    Lot
    • Size: 4,356 sqft
    Details
    • Parcel number: 114F B 00501 R0126063
    • Special conditions: Owner Agent,Standard

    Construction

    Type & style
    • Home type: Townhouse
    • Property subtype: Townhouse, Residential, Condominium
    • Attached to another structure: Yes
    Materials
    • Brick
    • Roof: Shingle
    Condition
    • New construction: No
    • Year built: 2020

    Utilities & green energy

    • Sewer: Public Sewer
    • Water: Public
    • Utilities for property: Electricity Available, Water Available, Underground Utilities

    Community & neighborhood

    Location
    • Region: Murfreesboro
    • Subdivision: The Crossing Of Three Rivers Resub Lts 5

    HOA & financial

    HOA
    • Has HOA: Yes
    • HOA fee: $100 monthly
    • Amenities included: Clubhouse, Playground, Pool, Underground Utilities
    • Services included: Maintenance Grounds, Recreation Facilities, Trash
    • Second HOA fee: $250 one time

    Price history

    DateEventPrice
    2/22/2024Sold$380,000-1.3%$254/sqft
    Source: RealTracs MLS as distributed by MLS GRID #2614374 Report a problem
    2/18/2024Pending sale$385,000$257/sqft
    Source: RealTracs MLS as distributed by MLS GRID #2614374 Report a problem
    1/31/2024Listed for sale$385,000+2.7%$257/sqft
    Source: RealTracs MLS as distributed by MLS GRID #2614374 Report a problem
    12/3/2022Listing removed--
    Source: Zillow Rental Manager Report a problem
    11/12/2022Listed for rent$2,400$2/sqft
    Source: Zillow Rental Manager Report a problem
    9/9/2022Sold$375,000+2.7%$251/sqft
    Source: RealTracs MLS as distributed by MLS GRID #2412151 Report a problem
    8/11/2022Pending sale$365,000$244/sqft
    Source: RealTracs MLS as distributed by MLS GRID #2412151 Report a problem
    7/22/2022Contingent$365,000$244/sqft
    Source: RealTracs MLS as distributed by MLS GRID #2412151 Report a problem
    7/21/2022Listed for sale$365,000+53.6%$244/sqft
    Source: RealTracs MLS as distributed by MLS GRID #2412151 Report a problem
    9/10/2020Sold$237,650$159/sqft
    Source: Public Record Report a problem

    Public tax history

    YearProperty taxesTax assessment
    2025$1,964 $69,425
    2024$1,964 $69,425
    2023$1,964 +10.1%$69,425
    2022$1,783 $69,425
    2021-- --

    Find assessor info on the county website

    Neighborhood: 37128

    Nearby schools

    GreatSchools rating
    Schools provided by the listing agent
    • Elementary: Barfield Elementary
    • Middle: Rockvale Middle School
    • High: Rockvale High School

    Source: RealTracs MLS as distributed by MLS GRID. This data may not be complete. We recommend contacting the local school district to confirm school assignments for this home.

    Get a cash offer in 3 minutes
    Find out how much your home could sell for in as little as 3 minutes with a no-obligation cash offer.
    Estimated market value
    $358,800
    Get a cash offer in 3 minutes
    Find out how much your home could sell for in as little as 3 minutes with a no-obligation cash offer.
    Estimated market value
    $358,800