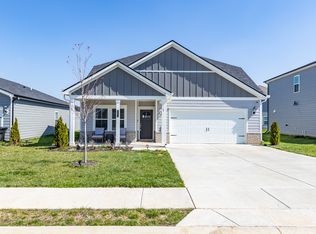
Wake up to peaceful waterfront views and unwind each evening from your covered patio overlooking the community pond. This rare single-level home offers 4 bedrooms, 2 baths, and 1,837 square feet of thoughtfully designed, open-concept living.
Perfectly positioned to capture the beauty of the water, the outdoor space is truly a highlight—featuring a covered patio with a screened section for added comfort, plus an extended patio and side walkway that create the ideal setting for relaxing or entertaining.
Inside, you’ll find a bright and inviting layout that blends modern finishes with everyday functionality, all designed to make you feel right at home from the moment you walk in. The kitchen is a true centerpiece, complete with gorgeous quartz countertops, a stylish herringbone tile backsplash, stainless steel appliances (including the refrigerator), and a spacious walk-in pantry.
The primary suite offers a peaceful retreat with elegant tray ceilings, while thoughtful upgrades throughout the home include a new ceiling fan in the living room, overhead garage storage, and a fully sodded backyard with a sleek black aluminum fence—designed to enhance both function and beauty without taking away from the incredible views.
Located just minutes from downtown Murfreesboro, you’ll enjoy easy access to shopping, dining, and everyday conveniences. The neighborhood also features a playground just across the street and scenic walking trails, perfect for getting outside and enjoying the surroundings.
With energy-efficient features designed to support a quieter, healthier lifestyle while helping reduce utility costs, this waterfront home offers the perfect balance of comfort, beauty, and peaceful living. Preferred lender offering $6,000 toward closing costs or a rate buy-down when using their lender ! There is no for sale sign in the yard.
132 days
|
37
|
1
|
Zillow last checked:
Listing updated:
Listed by:
Amy Grisofe615-417-8637,
Keller Williams Realty - Murfreesboro615-895-8000
Source: RealTracs MLS as distributed by MLS GRID,MLS#: 3170532
Facts & features
Interior
Bedrooms & bathrooms
Bedrooms: 4
Bathrooms: 2
Full bathrooms: 2
Main level bedrooms: 4
Bedroom 1
Features: Suite
Level: Suite
Area: 195 Square Feet
Dimensions: 15x13
Bedroom 2
Features: Extra Large Closet
Level: Extra Large Closet
Area: 110 Square Feet
Dimensions: 11x10
Bedroom 3
Features: Extra Large Closet
Level: Extra Large Closet
Area: 121 Square Feet
Dimensions: 11x11
Bedroom 4
Features: Extra Large Closet
Level: Extra Large Closet
Area: 120 Square Feet
Dimensions: 12x10
Primary bathroom
Features: Double Vanity
Level: Double Vanity
Dining room
Features: Combination
Level: Combination
Area: 100 Square Feet
Dimensions: 10x10
Kitchen
Features: Pantry
Level: Pantry
Area: 130 Square Feet
Dimensions: 13x10
Living room
Features: Combination
Level: Combination
Area: 280 Square Feet
Dimensions: 20x14
Heating
Central, Electric
Cooling
Central Air, Electric
Appliances
Included: Electric Oven, Electric Range, Dishwasher, Disposal, Microwave, Refrigerator, Stainless Steel Appliance(s)
Laundry: Electric Dryer Hookup, Washer Hookup
Features
Air Filter, Ceiling Fan(s), Entrance Foyer, Extra Closets, Open Floorplan, Pantry, Smart Thermostat, Walk-In Closet(s), High Speed Internet
Flooring: Carpet, Wood, Tile
Basement: None
Interior area
Total structure area: 1,837
Total interior livable area: 1,837 sqft
Finished area above ground: 1,837
Property
Parking
Total spaces: 2
Parking features: Garage Door Opener, Garage Faces Front, Concrete
Attached garage spaces: 2
Features
Levels: One
Stories: 1
Patio & porch: Patio, Covered, Porch
Exterior features: Smart Lock(s)
Fencing: Back Yard
Has view: Yes
View description: Water
Has water view: Yes
Water view: Water
Waterfront features: Pond
Lot
Size: 6,534 Square Feet
Features: Level, Views
Topography: Level,Views
Details
Parcel number: 124H D 00400 R0132802
Special conditions: Standard
Other equipment: Air Purifier
Construction
Type & style
Home type: SingleFamily
Architectural style: Traditional
Property subtype: Single Family Residence, Residential
Materials
Hardboard Siding
Roof: Shingle
Condition
New construction: No
Year built: 2022
Utilities & green energy
Sewer: Public Sewer
Water: Private
Utilities for property: Electricity Available, Water Available, Underground Utilities
Green energy
Energy efficient items: Water Heater, Windows, Thermostat, Insulation
Source: RealTracs MLS as distributed by MLS GRID. This data may not be complete. We recommend contacting the local school district to confirm school assignments for this home.