Come see this BETTER THAN NEW home built in 2023 with nearly $20,000 in upgrades! It sits on one of the biggest lots in the division, and has one of the neighborhood’s best lake views! You can see the water from 5 areas within the house, especially while sitting on the covered patio with a fenced in backyard! This home includes all appliances and window treatments! The primary BR is on the main floor with an ensuite bathroom. Another half bath is on the main floor. The second level has a loft, perfect for an office or study. This upper level also has 1 BR with an ensuite bathroom, plus 2 more BR, and another full bathroom. This SW Murfreesboro home is conveniently located in the highly desirable Westwind Reserves neighborhood. It is on a cul-de-sac with minimal traffic. You have quick access to shopping and dining. This development also has a playground and walking trails! This home boasts multiple energy-efficient features to benefit your health and lower your utility bills.
Closed
$489,900
3716 Glavine Ct, Murfreesboro, TN 37128
4beds
2,517sqft
Single Family Residence, Residential
Built in 2023
9,147 Square Feet Lot
$505,400 Zestimate®
$195/sqft
$2,901 Estimated rent
Home value
$505,400
$480,000 - $531,000
$2,901/mo
Zestimate® history
Owner options
List your home for rent
$2,901/mo
Rent Zestimate®
Find your next renter with Zillow Rental Manager. Plus, with online applications, you can quickly screen prospective tenants – for free.
$2,901/mo
Rent Zestimate®
Refinance and save
$2,958/mo
Est. payment
Refinancing to a lower rate could help reduce your monthly payments and save thousands over the life of the loan.
$2,958/mo
Est. payment
Explore your selling options
Work with a Zillow partner agent
Leverage their expertise and Zillow's premium Showcase listings to get your home seen by more buyers.
Get startedList with your own agent
Get your home in front of millions of buyers by listing it on Zillow.
Learn how to do itSell it yourself
Take full control of how buyers see your home on Zillow by listing For Sale by Owner (FSBO).
List your homeWhat's special
Zillow last checked:
Listing updated:
Listed by:
Natalie DeFord 615-318-4667,
eXp Realty
Bought with:
George W Weeks, 301274
Team George Weeks Real Estate, LLC
Source: RealTracs MLS as distributed by MLS GRID,MLS#: 2667550
Facts & features
Interior
Bedrooms & bathrooms
- Bedrooms: 4
- Bathrooms: 4
- Full bathrooms: 3
- 1/2 bathrooms: 1
- Main level bedrooms: 1
Bedroom 1
- Features: Full Bath
- Level: Full Bath
Bedroom 3
- Features: Bath
- Level: Bath
Bonus room
- Features: Main Level
- Level: Main Level
Dining room
- Features: Combination
- Level: Combination
Kitchen
- Features: Pantry
- Level: Pantry
Heating
- Central, Electric
Cooling
- Central Air, Electric
Appliances
- Included: Dishwasher, Disposal, Microwave, Refrigerator, Electric Oven, Built-In Electric Range
- Laundry: Electric Dryer Hookup, Washer Hookup
Features
- Ceiling Fan(s), Entrance Foyer, Extra Closets, Pantry, Smart Thermostat, Walk-In Closet(s)
- Flooring: Carpet, Wood, Tile
- Has fireplace: No
Interior area
- Total structure area: 2,517
- Total interior livable area: 2,517 sqft
- Finished area above ground: 2,517
Property
Parking
- Total spaces: 2
- Parking features: Garage Door Opener, Garage Faces Front
- Attached garage spaces: 2
Features
- Levels: One
- Stories: 2
- Patio & porch: Patio, Covered
- Fencing: Back Yard
- Has view: Yes
- View description: Lake
- Has water view: Yes
- Water view: Lake
- Waterfront features: Lake Front
Lot
- Size: 9,147 Square Feet
- Features: Cul-De-Sac, Views
Details
- Parcel number: 124H D 00700 R0132805
- Special conditions: Standard
- Other equipment: Air Purifier
Construction
Type & style
- Home type: SingleFamily
- Architectural style: Traditional
- Property subtype: Single Family Residence, Residential
Materials
- Brick
- Roof: Shingle
Condition
- New construction: No
- Year built: 2023
Utilities & green energy
- Sewer: Public Sewer
- Water: Private
- Utilities for property: Electricity Available, Water Available
Green energy
- Energy efficient items: Insulation
Community & HOA
Community
- Security: Fire Alarm, Smoke Detector(s)
- Subdivision: Westwind Reserve Sec2&Sec4 Ph2 Comarea
HOA
- Has HOA: Yes
- Amenities included: Playground, Trail(s)
- HOA fee: $70 monthly
- Second HOA fee: $300 one time
Location
- Region: Murfreesboro
Financial & listing details
- Price per square foot: $195/sqft
- Tax assessed value: $448,500
- Annual tax amount: $2,432
- Date on market: 6/20/2024
- Electric utility on property: Yes
Price history
| Date | Event | Price |
|---|---|---|
| 7/16/2024 | Sold | $489,900$195/sqft |
Source:  RealTracs MLS as distributed by MLS GRID #2667550 Report a problem RealTracs MLS as distributed by MLS GRID #2667550 Report a problem | ||
| 7/10/2024 | Pending sale | $489,900$195/sqft |
Source: RealTracs MLS as distributed by MLS GRID #2667550 Report a problem | ||
| 6/23/2024 | Contingent | $489,900$195/sqft |
Source: RealTracs MLS as distributed by MLS GRID #2667550 Report a problem | ||
| 6/20/2024 | Listed for sale | $489,900+2.3%$195/sqft |
Source: RealTracs MLS as distributed by MLS GRID #2667550 Report a problem | ||
| 4/20/2023 | Sold | $478,670$190/sqft |
Source: Public Record Report a problem | ||
| 1/9/2023 | Listing removed | -- |
Source: RealTracs MLS as distributed by MLS GRID #2448045 Report a problem | ||
| 1/9/2023 | Pending sale | $478,670$190/sqft |
Source: RealTracs MLS as distributed by MLS GRID #2448045 Report a problem | ||
| 11/15/2022 | Price change | $478,670+0%$190/sqft |
Source: RealTracs MLS as distributed by MLS GRID #2448045 Report a problem | ||
| 10/11/2022 | Listed for sale | $478,570$190/sqft |
Source: RealTracs MLS as distributed by MLS GRID #2448045 Report a problem | ||
Public tax history
| Year | Property taxes | Tax assessment |
|---|---|---|
| 2025 | $3,172 | $112,125 |
| 2024 | $3,172 +30.4% | $112,125 +498% |
| 2023 | $2,432 | $18,750 |
Find assessor info on the county website
Neighborhood: 37128
Nearby homes
- $409,9204 bd2 ba1.8k sqft3753 Lantern Ln LOT 181, Murfreesboro, TN 37128Sold
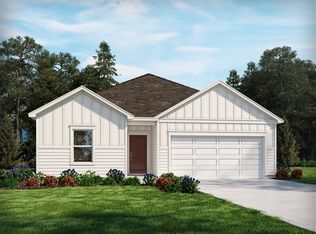
- $453,3005 bd3 ba2.2k sqft3630 Mathewson Way, Murfreesboro, TN 37128Off Market
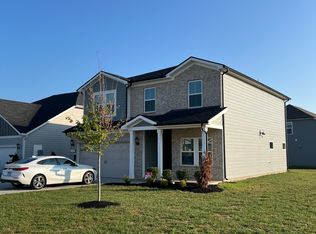
- $482,0004 bd4 ba2.5k sqft3634 Mathewson Way, Murfreesboro, TN 37128Sold
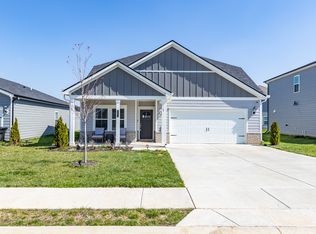
- $475,7204 bd3 ba2.7k sqft3736 Lantern Ln LOT 155, Murfreesboro, TN 37128Sold
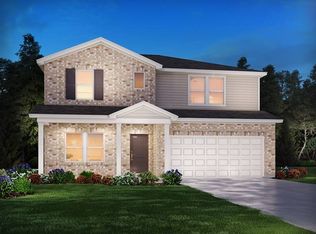
- $432,3003 bd3 ba2.1k sqft3708 Glavine Ct, Murfreesboro, TN 37128Off Market
- $492,9004 bd4 ba2.7k sqft3618 Mathewson Way LOT 79, Murfreesboro, TN 37128Off Market
- $464,9004 bd2 ba1.8k sqft3638 Mathewson Way, Murfreesboro, TN 37128Pending
- $424,3204 bd4 ba2.4k sqft3741 Lantern Ln LOT 178, Murfreesboro, TN 37128Sold
Nearby schools
GreatSchools rating
- 6/10Salem Elementary SchoolGrades: PK-6Distance: 0.7 mi
- 9/10Rockvale Middle SchoolGrades: 6-8Distance: 2 mi
- 8/10Rockvale High SchoolGrades: 9-12Distance: 2.1 mi
Schools provided by the listing agent
- Elementary: Salem Elementary School
- Middle: Rockvale Middle School
- High: Rockvale High School
Source: RealTracs MLS as distributed by MLS GRID. This data may not be complete. We recommend contacting the local school district to confirm school assignments for this home.
Get a cash offer in 3 minutes
Find out how much your home could sell for in as little as 3 minutes with a no-obligation cash offer.
Estimated market value
$505,400
Get a cash offer in 3 minutes
Find out how much your home could sell for in as little as 3 minutes with a no-obligation cash offer.
Estimated market value
$505,400
- Tennessee
- Rutherford County
- Murfreesboro
- 37128
- 3716 Glavine Ct
Nearby cities
Nearby neighborhoods
Nearby zip codes
Other Murfreesboro Topics
