Smart-home upgrades, an EV charger, four walk-in closets, and a fenced backyard with a pool — this 2023-built Collins Place home is loaded with the details today's buyers are searching for, and there's no HOA. Better than new and move-in ready, it opens into a bright, open-concept living and dining area that flows into a kitchen finished with granite countertops, white cabinetry, stainless steel appliances, and a smart dishwasher. Upstairs, all three bedrooms offer generous storage — including four walk-in closets total — and the primary suite is elevated by a tray ceiling and a large soaking tub, with premium blinds throughout for a polished, finished feel. The home is equipped with smart thermostats, smart locks, a Ring alarm system, a Ring doorbell, and an epoxy-coated 2-car garage floor. Outside, the fully fenced backyard is built for entertaining, with a covered patio plus an additional extended patio running the full length of the home and an above-ground pool for summer fun (a separate hot tub is negotiable). A storage shed adds extra room for tools and toys. Minutes from Winchester, shopping, dining, top-rated schools, and Tims Ford Lake — schedule your showing today!
Active
$349,900
170 Frost St, Decherd, TN 37324
3beds
1,702sqft
Single Family Residence, Residential
Built in 2023
0.27 Acres Lot
$-- Zestimate®
$206/sqft
$-- HOA
What's special
Ring doorbellSmart-home upgradesSmart dishwasherStainless steel appliancesRing alarm systemCovered patioFour walk-in closets
- 26 days
- 806
- 10
Zillow last checked:
Listing updated:
Listed by:
John Michael Peck 931-636-7020,
Century 21 Volunteer Realty 931-283-1776,
Jason Curtis 931-308-3283,
Century 21 Volunteer Realty
Source: RealTracs MLS as distributed by MLS GRID,MLS#: 3533354
Facts & features
Interior
Bedrooms & bathrooms
- Bedrooms: 3
- Bathrooms: 3
- Full bathrooms: 2
- 1/2 bathrooms: 1
Bedroom 1
- Features: Full Bath
- Level: Full Bath
- Area: 195 Square Feet
- Dimensions: 13x15
Bedroom 2
- Features: Extra Large Closet
- Level: Extra Large Closet
- Area: 154 Square Feet
- Dimensions: 14x11
Bedroom 3
- Features: Extra Large Closet
- Level: Extra Large Closet
- Area: 240 Square Feet
- Dimensions: 16x15
Primary bathroom
- Features: Primary Bedroom
- Level: Primary Bedroom
Dining room
- Features: Combination
- Level: Combination
- Area: 130 Square Feet
- Dimensions: 13x10
Kitchen
- Features: Eat-in Kitchen
- Level: Eat-in Kitchen
- Area: 170 Square Feet
- Dimensions: 17x10
Living room
- Features: Great Room
- Level: Great Room
- Area: 208 Square Feet
- Dimensions: 13x16
Other
- Features: Utility Room
- Level: Utility Room
- Area: 36 Square Feet
- Dimensions: 6x6
Heating
- Central
Cooling
- Ceiling Fan(s), Central Air
Appliances
- Included: Electric Oven, Electric Range, Dishwasher, Microwave, Refrigerator
Features
- Flooring: Carpet, Luxury Vinyl
- Basement: None
Interior area
- Total structure area: 1,702
- Total interior livable area: 1,702 sqft
- Finished area above ground: 1,702
Video & virtual tour
Property
Parking
- Total spaces: 2
- Parking features: Garage Faces Front
- Attached garage spaces: 2
Features
- Levels: Two
- Stories: 2
- Has private pool: Yes
- Pool features: Above Ground
- Fencing: Back Yard
Lot
- Size: 0.27 Acres
- Dimensions: 121.67 x 100 IRR
Details
- Additional structures: Storage
- Parcel number: 046M B 04300 000
- Special conditions: Standard
Construction
Type & style
- Home type: SingleFamily
- Property subtype: Single Family Residence, Residential
Materials
- Brick, Vinyl Siding
- Roof: Shingle
Condition
- New construction: No
- Year built: 2023
Utilities & green energy
- Sewer: Public Sewer
- Water: Public
- Utilities for property: Water Available
Community & HOA
Community
- Subdivision: Collins Place Ph Ii
HOA
- Has HOA: No
Location
- Region: Decherd
Financial & listing details
- Price per square foot: $206/sqft
- Tax assessed value: $281,200
- Annual tax amount: $2,367
- Date on market: 9/3/2026
Estimated market value
Not available
Estimated sales range
Not available
Not available
Price history
| Date | Event | Price |
|---|---|---|
| 9/3/2026 | Listed for sale | $349,900+20.7%$206/sqft |
Source:  RealTracs MLS as distributed by MLS GRID #3533354 Report a problem RealTracs MLS as distributed by MLS GRID #3533354 Report a problem | ||
| 6/3/2024 | Sold | $289,900$170/sqft |
Source: Public Record Report a problem | ||
Public tax history
| Year | Property taxes | Tax assessment |
|---|---|---|
| 2025 | $2,367 +13.5% | $70,300 |
| 2024 | $2,086 +1105.8% | $70,300 +703.4% |
| 2023 | $173 +8.2% | $8,750 |
| 2022 | $160 | $8,750 |
Find assessor info on the county website
Monthly payment
Est. payment
Payment breakdown
Explore the cost of this home by adjusting the details. Changes won't be saved.Climate risks
Neighborhood: 37324
Nearby schools
Schools provided by the listing agent
- Elementary: Decherd Elementary
- Middle: North Middle School
- High: Franklin Co High School
Source: RealTracs MLS as distributed by MLS GRID. This data may not be complete. We recommend contacting the local school district to confirm school assignments for this home.
Similar homes
- $334,9004 bd3 ba1.9k sqft74 Frost St, Decherd, TN 37324For Sale
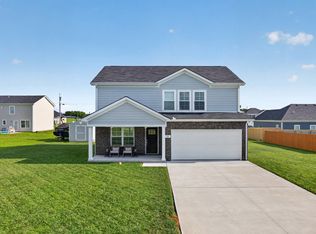
 MLS ID #3512677, Bo Davis. RealTracs MLS as distributed by MLS GRID
 - $437,7003 bd3 ba1.9k sqft26 Mimosa Dr Lot 84, Decherd, TN 37324New Construction
 MLS ID #3138531, Jennifer Lucy. RealTracs MLS as distributed by MLS GRID
 - $355,0003 bd3 ba1.9k sqft204 Homeward Ave, Winchester, TN 37398For Sale
 MLS ID #3510602, Lauren Whittle - THE PREFERRED GROUP. RealTracs MLS as distributed by MLS GRID
 - $309,9003 bd2 ba1.8k sqft371 Myers Rd, Winchester, TN 37398For Sale
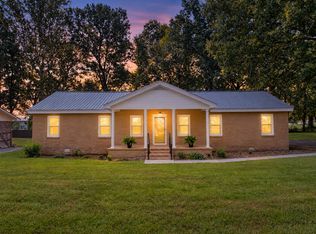 MLS ID #3598640, Dawn Rigsby. RealTracs MLS as distributed by MLS GRID
 - $339,9003 bd2 ba1.9k sqft338 Royal Oak Dr, Winchester, TN 37398For SaleMLS ID #3545572, Thee Gaines. RealTracs MLS as distributed by MLS GRID
- $349,9003 bd3 ba2.2k sqft205 Jackson St, Cowan, TN 37318For SaleMLS ID #3536700, Connie Wallace. RealTracs MLS as distributed by MLS GRID
- $354,9903 bd2 ba1.9k sqft303 Rutledge Ave, Tullahoma, TN 37388For SaleMLS ID #3601704, Stephanie Jo Dowdy. RealTracs MLS as distributed by MLS GRID
- $247,0003 bd2 ba1.7k sqft100 Waggoner St, Decherd, TN 37324For SaleMLS ID #3221815, Tammy Coop. RealTracs MLS as distributed by MLS GRID
- $299,9004 bd2 ba1.9k sqft206 Homeward Ave, Winchester, TN 37398For SaleMLS ID #3543108, Tekesha Fuqua-Taylor. RealTracs MLS as distributed by MLS GRID
- $355,0003 bd2 ba1.5k sqft3896 Lynchburg Rd, Winchester, TN 37398For SaleMLS ID #3220839, Melissa K. Stewart. RealTracs MLS as distributed by MLS GRID
- $359,9002 bd2 ba1.8k sqft342 Chase Cir, Winchester, TN 37398For SaleMLS ID #3256451, John Michael Peck. RealTracs MLS as distributed by MLS GRID
- $359,0003 bd2 ba1.9k sqft6606 Old Tullahoma Rd, Winchester, TN 37398For SaleMLS ID #3242003, Ashley Lynch. RealTracs MLS as distributed by MLS GRID
- $345,0003 bd2 ba1.5k sqft169 Grass Land St, Manchester, TN 37355For SaleMLS ID #3232247, Phyllis Liggett. RealTracs MLS as distributed by MLS GRID
- $315,0003 bd2 ba1.5k sqft1543 Paynes Church Rd Lot 2, Winchester, TN 37398New ConstructionMLS ID #3256592, Kasidy Lowe | K. Lowe Team. RealTracs MLS as distributed by MLS GRID
- $315,0003 bd2 ba1.5k sqft1605 Paynes Church Rd Lot 5, Winchester, TN 37398New ConstructionMLS ID #3256595, Kasidy Lowe | K. Lowe Team. RealTracs MLS as distributed by MLS GRID
- $389,0002 bd2 ba1.7k sqft319 Chase Cir, Winchester, TN 37398For SaleMLS ID #3545836, Ashley Lynch. RealTracs MLS as distributed by MLS GRID
- $324,9003 bd2 ba1.5k sqft134 Elise Cir, Tullahoma, TN 37388For SaleMLS ID #3592631, Victoria Monilaw. RealTracs MLS as distributed by MLS GRID
- $315,0003 bd2 ba1.5k sqft1563 Paynes Church Rd Lot 3, Winchester, TN 37398New ConstructionMLS ID #3256590, Kasidy Lowe | K. Lowe Team. RealTracs MLS as distributed by MLS GRID
- $339,9003 bd1 ba1.7k sqft310 Hasty Hollow Rd, Lynchburg, TN 37352For SaleMLS ID #3601879, Dayla Bray- The Preferred Group. RealTracs MLS as distributed by MLS GRID
- $345,9005 bd2 ba2.1k sqft121 Popular St N, Cowan, TN 37318For SaleMLS ID #3505808, Torrey Perry. RealTracs MLS as distributed by MLS GRID
