Completely remodeled, beautifully situated, and just minutes from everything Tims Ford Lake has to offer!
This stunning home has been transformed inside and out, offering the feel of a brand-new home with the charm of peaceful country living. Situated on a full acre with picturesque farmland views, this property offers the perfect blend of modern updates, outdoor living, and an unbeatable location! Step inside to discover a beautifully redesigned open-concept layout, complete with updated finishes, gorgeous walk-in showers, and all-new electrical and plumbing. Every detail has been thoughtfully considered to create a home that’s as functional as it is inviting. Outside is where this property really shines! Enjoy evenings on the covered patio, gather around the fire pit, or take in the peaceful surroundings and beautiful countryside views. The impressive stamped concrete driveway and spacious outdoor entertaining areas add even more character to this one-of-a-kind property. And the location? Hard to beat! You’re just a one-minute drive from Bear Trace Golf Course, Tims Ford State Park, and Amigos on the Lake Marina! Spend your mornings on the golf course, afternoons on the lake, and evenings relaxing in your own backyard. Whether you’re looking for a full-time residence or a weekend getaway near Tims Ford Lake, this beautifully remodeled property is ready for you to enjoy. All the work has been done. All that’s missing is you!
Active
$345,000
5184 Mansford Rd, Winchester, TN 37398
3beds
1,146sqft
Single Family Residence, Residential
Built in 1965
1 Acres Lot
$-- Zestimate®
$301/sqft
$-- HOA
What's special
Peaceful surroundingsCompletely remodeledModern updatesAll-new electrical and plumbingCovered patioOutdoor livingPicturesque farmland views
- 4 days
- 207
- 21
Likely to sell faster than
Zillow last checked:
Listing updated:
Listed by:
Chelsea B. Greenway 970-629-8434,
Southern Middle Realty 931-597-0263
Source: RealTracs MLS as distributed by MLS GRID,MLS#: 3633651
Facts & features
Interior
Bedrooms & bathrooms
- Bedrooms: 3
- Bathrooms: 2
- Full bathrooms: 2
- Main level bedrooms: 3
Heating
- Electric
Cooling
- Electric
Appliances
- Included: Electric Range, Dishwasher, Microwave, Refrigerator
Features
- Flooring: Luxury Vinyl
- Basement: Crawl Space
Interior area
- Total structure area: 1,146
- Total interior livable area: 1,146 sqft
- Finished area above ground: 1,146
Property
Parking
- Total spaces: 2
- Parking features: Detached, Circular Driveway, Concrete
- Carport spaces: 2
- Has uncovered spaces: Yes
Features
- Levels: One
- Stories: 1
Lot
- Size: 1 Acres
Details
- Parcel number: 042 02600 000
- Special conditions: Standard
Construction
Type & style
- Home type: SingleFamily
- Property subtype: Single Family Residence, Residential
Materials
- Wood Siding
Condition
- New construction: No
- Year built: 1965
Utilities & green energy
- Sewer: Septic Tank
- Water: Public
- Utilities for property: Electricity Available, Water Available
Community & HOA
Community
- Subdivision: None
HOA
- Has HOA: No
Location
- Region: Winchester
Financial & listing details
- Price per square foot: $301/sqft
- Tax assessed value: $190,700
- Annual tax amount: $951
- Date on market: 11/6/2026
- Electric utility on property: Yes
Estimated market value
Not available
Estimated sales range
Not available
Not available
Price history
| Date | Event | Price |
|---|---|---|
| 11/6/2026 | Listed for sale | $345,000+360%$301/sqft |
Source:  RealTracs MLS as distributed by MLS GRID #3633651 Report a problem | ||
| 9/4/2024 | Sold | $75,000+114.3%$65/sqft |
Source: Public Record Report a problem | ||
| 4/29/2016 | Sold | $35,000$31/sqft |
Source: Public Record Report a problem | ||
Public tax history
| Year | Property taxes | Tax assessment |
|---|---|---|
| 2025 | $951 +47.4% | $47,675 +47.4% |
| 2024 | $645 | $32,350 |
| 2023 | $645 +6.4% | $32,350 |
| 2022 | $607 +76.7% | $32,350 +171.3% |
| 2021 | $343 | $11,925 |
| 2020 | $343 +12.4% | $11,925 |
| 2019 | $305 -4.2% | $11,925 |
| 2018 | $319 +0.3% | $11,925 +0.2% |
| 2017 | $318 +4.8% | $11,900 +4.8% |
| 2016 | $303 | $11,350 |
| 2015 | $303 0% | $11,350 0% |
| 2014 | $304 | $11,354 |
| 2013 | $304 | $11,354 +2.7% |
| 2012 | -- | $11,056 |
| 2011 | -- | $11,056 -5.3% |
| 2010 | $288 +5.1% | $11,677 |
| 2009 | $274 | $11,677 |
| 2008 | $274 +4.4% | $11,677 |
| 2007 | $262 -23.3% | $11,677 |
| 2006 | $342 +15.9% | $11,677 +15.9% |
| 2005 | $295 | $10,077 |
| 2004 | $295 +10.2% | $10,077 |
| 2002 | $268 | $10,077 |
| 2001 | -- | $10,077 -68.7% |
| 2000 | -- | $32,230 |
Find assessor info on the county website
Monthly payment
Est. payment
Payment breakdown
Explore the cost of this home by adjusting the details. Changes won't be saved.Climate risks
Neighborhood: 37398
Nearby schools
Schools provided by the listing agent
- Elementary: Broadview Elementary
- Middle: South Middle School
- High: Franklin Co High School
Source: RealTracs MLS as distributed by MLS GRID. This data may not be complete. We recommend contacting the local school district to confirm school assignments for this home.

Similar homes
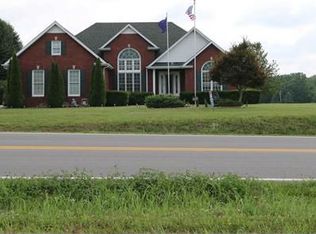
- $339,9003 bd2 ba1.5k sqft1111 Holders Cove Rd, Winchester, TN 37398For Sale

 MLS ID #3633807, Sean Crabtree. RealTracs MLS as distributed by MLS GRID
- $339,0003 bd2 ba1.5k sqft3896 Lynchburg Rd, Winchester, TN 37398For Sale
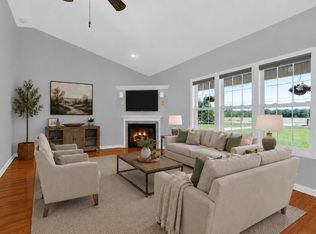 MLS ID #3220839, Melissa K. Stewart. RealTracs MLS as distributed by MLS GRID
- $309,0003 bd2 ba1.5k sqft2121 Bible Crossing Rd, Winchester, TN 37398For Sale
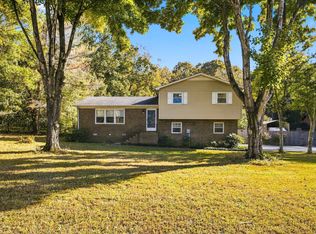 MLS ID #3630032, Tyler Henley. RealTracs MLS as distributed by MLS GRID
- $309,0003 bd2 ba1.3k sqft115 7th Ave NE, Winchester, TN 37398For Sale
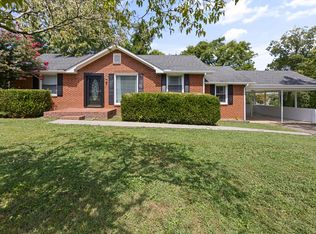 MLS ID #3529508, David Janke. RealTracs MLS as distributed by MLS GRID
- $399,9002 bd2 ba1.4k sqft924 Cline Ridge Rd, Winchester, TN 37398For SaleMLS ID #3305167, Dayla Bray- The Preferred Group. RealTracs MLS as distributed by MLS GRID
- $345,0003 bd2 ba1.4k sqft79 Charlotte Dr, Winchester, TN 37398For SaleMLS ID #3602829, Amberly Tomme. RealTracs MLS as distributed by MLS GRID
- $275,0003 bd2 ba1.4k sqft23 Woods Edge Rd, Winchester, TN 37398For SaleMLS ID #3259669, Sharon Swafford. RealTracs MLS as distributed by MLS GRID
- $299,9003 bd2 ba1.6k sqft700 Cedar Ln, Tullahoma, TN 37388For SaleMLS ID #3632736, Teresa Young. RealTracs MLS as distributed by MLS GRID
- $349,8883 bd2 ba1.5k sqft131 Charlotte Dr, Winchester, TN 37398For SaleMLS ID #3251006, Landon Keller. RealTracs MLS as distributed by MLS GRID
- $--3 bd2 ba1k sqft1306 Old Cowan Rd, Winchester, TN 37398AuctionMLS ID #3623611, Robert Boswell. RealTracs MLS as distributed by MLS GRID
- $349,9003 bd2 ba1.4k sqft268 Timberlake Dr, Estill Springs, TN 37330For SaleMLS ID #3596104, Candice Bedwell. RealTracs MLS as distributed by MLS GRID
- $343,9003 bd2 ba1.3k sqft253 Brookfield Cir, Winchester, TN 37398New ConstructionMLS ID #3216744, Jackson Lynch. RealTracs MLS as distributed by MLS GRID
- $289,0005 bd2 ba1.6k sqft1200 Little St, Winchester, TN 37398For SaleMLS ID #3278665, Lori Rowton-Walker. RealTracs MLS as distributed by MLS GRID
- $269,9002 bd1 ba1.3k sqft102 Oak Park, Winchester, TN 37398For SaleMLS ID #3623676, Shelia Lunsford. RealTracs MLS as distributed by MLS GRID
- $337,5003 bd2 ba1.6k sqft161 Cumberland Oaks Dr, Tullahoma, TN 37388For SaleMLS ID #3518369, Leah Dickert. RealTracs MLS as distributed by MLS GRID
- $329,9004 bd2 ba1.5k sqft210 Cobb Rd, Tullahoma, TN 37388For SaleMLS ID #3611495, Jordan Mitchell. RealTracs MLS as distributed by MLS GRID
- $409,9003 bd2 ba1.5k sqft859 Jd Neil Rd, Tullahoma, TN 37388For SaleMLS ID #3632559, Lynsey Sutton. RealTracs MLS as distributed by MLS GRID
- $--3 bd2 ba1.7k sqft505 Kindel Dr, Decherd, TN 37324AuctionMLS ID #3594630, Irina Menako. RealTracs MLS as distributed by MLS GRID
- $315,0003 bd2 ba1.5k sqft1543 Paynes Church Rd Lot 2, Winchester, TN 37398New ConstructionMLS ID #3256592, Kasidy Lowe | K. Lowe Team. RealTracs MLS as distributed by MLS GRID
