Welcome to 329 Mimosa Drive in Decherd—easy one-level living in a peaceful country setting. This home still feels like new and comes with the extras already in place: LVP flooring throughout, plantation shutters, blinds, a Ring doorbell, and a fully privacy-fenced backyard. You will love this thoughtfully laid-out floorplan featuring an open-concept design perfect for both everyday living and entertaining.The spacious living room showcases a trey ceiling, recessed lighting, an electric fireplace and elegant plantation shutters that add warmth and character. The kitchen is a true standout with granite countertops, white soft close cabinets,stainless steel appliances, a large island with bar seating, and a walk-in corner pantry—offering both style and abundant storage. All bedrooms feature walk-in closets, providing exceptional storage space rarely found at this price point. The spacious and tucked away primary suite offers a peaceful retreat, while the separate laundry room and dedicated office nook add convenience and flexibility for today’s lifestyle. Step outside to enjoy a privacy-fenced backyard—perfect for pets, play, or unwinding in the evenings—something you won’t always find with new construction. Complete with a 2-car garage. This home is in move-in ready condition and offers the upgrades you want without the wait or added expense of building. Ask about special incentives when using preferred lender
Under contract - showing
Price cut: $10K (7/7)
$330,000
329 Mimosa Dr, Decherd, TN 37324
3beds
1,622sqft
Single Family Residence, Residential
Built in 2023
0.33 Acres Lot
$-- Zestimate®
$203/sqft
$-- HOA
What's special
Electric fireplaceWalk-in corner pantryRing doorbellPrivacy-fenced backyardFully privacy-fenced backyardOpen-concept designDedicated office nook
- 121 days
- 163
- 5
Zillow last checked:
Listing updated:
Listed by:
Julie Perkins 615-415-0311,
Coldwell Banker Southern Realty 615-893-1130
Source: RealTracs MLS as distributed by MLS GRID,MLS#: 3191364
Facts & features
Interior
Bedrooms & bathrooms
- Bedrooms: 3
- Bathrooms: 2
- Full bathrooms: 2
- Main level bedrooms: 3
Bedroom 1
- Features: Walk-In Closet(s)
- Level: Walk-In Closet(s)
- Area: 182 Square Feet
- Dimensions: 13x14
Bedroom 2
- Features: Walk-In Closet(s)
- Level: Walk-In Closet(s)
- Area: 110 Square Feet
- Dimensions: 10x11
Bedroom 3
- Features: Walk-In Closet(s)
- Level: Walk-In Closet(s)
- Area: 120 Square Feet
- Dimensions: 10x12
Kitchen
- Features: Pantry
- Level: Pantry
- Area: 315 Square Feet
- Dimensions: 15x21
Living room
- Area: 144 Square Feet
- Dimensions: 12x12
Other
- Features: Utility Room
- Level: Utility Room
Other
- Features: Office
- Level: Office
Heating
- Electric, Heat Pump
Cooling
- Central Air, Electric
Appliances
- Included: Electric Oven, Electric Range, Dishwasher, Microwave
- Laundry: Electric Dryer Hookup, Washer Hookup
Features
- Entrance Foyer, Extra Closets, Open Floorplan, Pantry, Walk-In Closet(s), High Speed Internet
- Flooring: Luxury Vinyl
- Basement: None
- Number of fireplaces: 1
- Fireplace features: Electric, Living Room
Interior area
- Total structure area: 1,622
- Total interior livable area: 1,622 sqft
- Finished area above ground: 1,622
Property
Parking
- Total spaces: 2
- Parking features: Garage Door Opener, Garage Faces Front
- Attached garage spaces: 2
Features
- Levels: One
- Stories: 1
- Patio & porch: Patio
Lot
- Size: 0.33 Acres
- Dimensions: 100 x 149.69
Details
- Parcel number: 046M B 02100 000
- Special conditions: Standard
Construction
Type & style
- Home type: SingleFamily
- Architectural style: Traditional
- Property subtype: Single Family Residence, Residential
Materials
- Hardboard Siding
- Roof: Shingle
Condition
- New construction: No
- Year built: 2023
Utilities & green energy
- Sewer: STEP System
- Water: Private
- Utilities for property: Electricity Available, Water Available
Community & HOA
Community
- Security: Smart Camera(s)/Recording
- Subdivision: Collins Place Ph Ii
HOA
- Has HOA: No
Location
- Region: Decherd
Financial & listing details
- Price per square foot: $203/sqft
- Tax assessed value: $277,300
- Annual tax amount: $2,334
- Date on market: 5/6/2026
- Electric utility on property: Yes
Estimated market value
Not available
Estimated sales range
Not available
Not available
Price history
| Date | Event | Price |
|---|---|---|
| 8/14/2026 | Contingent | $330,000$203/sqft |
Source:  RealTracs MLS as distributed by MLS GRID #3191364 Report a problem RealTracs MLS as distributed by MLS GRID #3191364 Report a problem | ||
| 7/7/2026 | Price change | $330,000-2.9%$203/sqft |
Source: RealTracs MLS as distributed by MLS GRID #3191364 Report a problem | ||
| 5/7/2026 | Listed for sale | $340,000$210/sqft |
Source: RealTracs MLS as distributed by MLS GRID #3191364 Report a problem | ||
| 5/3/2026 | Listing removed | -- |
Source: Owner Report a problem | ||
| 3/28/2026 | Listed for sale | $340,000+4.3%$210/sqft |
Source: Owner Report a problem | ||
| 1/2/2024 | Sold | $325,900$201/sqft |
Source: Public Record Report a problem | ||
Public tax history
| Year | Property taxes | Tax assessment |
|---|---|---|
| 2025 | $2,334 +13.5% | $69,325 |
| 2024 | $2,057 +50.1% | $69,325 |
| 2023 | $1,370 +757.3% | $69,325 +692.3% |
| 2022 | $160 | $8,750 |
Find assessor info on the county website
Monthly payment
Est. payment
Payment breakdown
Explore the cost of this home by adjusting the details. Changes won't be saved.Climate risks
Neighborhood: 37324
Nearby schools
Schools provided by the listing agent
- Elementary: Decherd Elementary
- Middle: North Middle School
- High: Franklin Co High School
Source: RealTracs MLS as distributed by MLS GRID. This data may not be complete. We recommend contacting the local school district to confirm school assignments for this home.
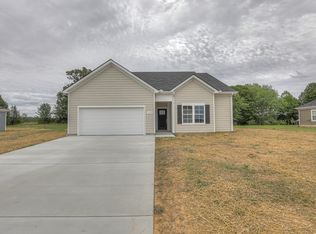

Similar homes
- $349,9004 bd3 ba1.9k sqft74 Frost St, Decherd, TN 37324For Sale
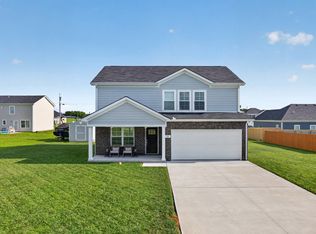
 MLS ID #3512677, Bo Davis. RealTracs MLS as distributed by MLS GRID
 - $215,0003 bd2 ba1.1k sqft406 Cherry St, Decherd, TN 37324For Sale
 MLS ID #3530678, John Michael Peck. RealTracs MLS as distributed by MLS GRID
 - $309,9003 bd2 ba1.2k sqft3607 Greenhaw Rd, Decherd, TN 37324For Sale
 MLS ID #3314366, Bo Davis. RealTracs MLS as distributed by MLS GRID
 - $442,7003 bd3 ba1.9k sqft26 Mimosa Dr Lot 84, Decherd, TN 37324New Construction
 MLS ID #3138531, Jennifer Lucy. RealTracs MLS as distributed by MLS GRID
 - $424,9003 bd3 ba2.1k sqft106 5th Ave N, Decherd, TN 37324New ConstructionMLS ID #3531035, Angie Miller. RealTracs MLS as distributed by MLS GRID
- $319,9002 bd2 ba1k sqft1687 Georgia Crossing Rd, Winchester, TN 37398For SaleMLS ID #3234828, John Michael Peck. RealTracs MLS as distributed by MLS GRID
- $365,0003 bd3 ba1.9k sqft204 Homeward Ave, Winchester, TN 37398For SaleMLS ID #3510602, Lauren Whittle - THE PREFERRED GROUP. RealTracs MLS as distributed by MLS GRID
- $315,0003 bd2 ba1.5k sqft1543 Paynes Church Rd Lot 2, Winchester, TN 37398New ConstructionMLS ID #3256592, Kasidy Lowe | K. Lowe Team. RealTracs MLS as distributed by MLS GRID
- $315,0003 bd2 ba1.5k sqft1605 Paynes Church Rd Lot 5, Winchester, TN 37398New ConstructionMLS ID #3256595, Kasidy Lowe | K. Lowe Team. RealTracs MLS as distributed by MLS GRID
- $315,0003 bd2 ba1.5k sqft1563 Paynes Church Rd Lot 3, Winchester, TN 37398New ConstructionMLS ID #3256590, Kasidy Lowe | K. Lowe Team. RealTracs MLS as distributed by MLS GRID
- $315,0003 bd2 ba1.5k sqft1585 Paynes Church Rd Lot 4, Winchester, TN 37398New ConstructionMLS ID #3256588, Kasidy Lowe | K. Lowe Team. RealTracs MLS as distributed by MLS GRID
- $318,5003 bd2 ba1.3k sqft802 Lowry St, Manchester, TN 37355For SaleMLS ID #3529918, Susan Bain. RealTracs MLS as distributed by MLS GRID
- $299,9004 bd2 ba1.9k sqft128 Bel Aire Dr, Winchester, TN 37398For SaleMLS ID #3285789, Jessica London. RealTracs MLS as distributed by MLS GRID
- $355,0003 bd2 ba1.5k sqft3896 Lynchburg Rd, Winchester, TN 37398For SaleMLS ID #3220839, Melissa K. Stewart. RealTracs MLS as distributed by MLS GRID
- $459,9003 bd2 ba1.8k sqft211 Majestic Dr Lot 10&11, Decherd, TN 37324New ConstructionMLS ID #3149419, Candice Bedwell. RealTracs MLS as distributed by MLS GRID
- $359,9002 bd2 ba1.8k sqft342 Chase Cir, Winchester, TN 37398For SaleMLS ID #3256451, John Michael Peck. RealTracs MLS as distributed by MLS GRID
- $355,0003 bd2 ba1.3k sqft79 Charlotte Dr, Winchester, TN 37398For SaleMLS ID #3256175, Amberly Tomme. RealTracs MLS as distributed by MLS GRID
- $362,9003 bd2 ba1.5k sqft134 Lightfoot Ln, Estill Springs, TN 37330For SaleMLS ID #3233004, Jessica Reynolds. RealTracs MLS as distributed by MLS GRID
- $294,0003 bd2 ba1.2k sqft358 Bookout Ln, Cowan, TN 37318For SaleMLS ID #3262550, Jackson Lynch. RealTracs MLS as distributed by MLS GRID
