This property has so much to offer... Updated kitchen with stainless range. Tankless water heater recently installed. Primary bathroom added with walk-.in shower and large walk-in closet. Walk-in tub in hall bath, expandable attic space with framing already completed. Huge rocking chair front porch. Private covered back deck, and a fantastic 28x44 detached 3 car garage with (2) 220 outlets, 3 garage doors and a heated and cooled workshop area with bathroom and shower. Additional storage over garage. The beautiful backyard is partially fenced with assorted ornamental trees. All measurements approx. & are not guaranteed. Buyer to verify all pertinent information to include school zones, utilities, etc. Property selling As/Is
Under contract - showing
Price cut: $10K (9/8)
$228,000
404 S Jefferson St, Winchester, TN 37398
2beds
1,370sqft
Single Family Residence, Residential
Built in 1928
0.39 Acres Lot
$-- Zestimate®
$166/sqft
$-- HOA
What's special
Additional storage over garageAssorted ornamental treesStainless rangeLarge walk-in closetUpdated kitchenPrivate covered back deck
- 54 days
- 64
- 2
Zillow last checked:
Listing updated:
Listed by:
Eric Fruehauf 931-273-8596,
BHGRE Baker & Cole 931-455-3994,
Wendy Fruehauf 931-247-5193,
BHGRE Baker & Cole
Source: RealTracs MLS as distributed by MLS GRID,MLS#: 3306656
Facts & features
Interior
Bedrooms & bathrooms
- Bedrooms: 2
- Bathrooms: 2
- Full bathrooms: 2
- Main level bedrooms: 2
Bedroom 1
- Features: Walk-In Closet(s)
- Level: Walk-In Closet(s)
- Area: 156 Square Feet
- Dimensions: 12x13
Bedroom 2
- Features: Extra Large Closet
- Level: Extra Large Closet
- Area: 180 Square Feet
- Dimensions: 12x15
Primary bathroom
- Features: Primary Bedroom
- Level: Primary Bedroom
Kitchen
- Features: Eat-in Kitchen
- Level: Eat-in Kitchen
- Area: 234 Square Feet
- Dimensions: 13x18
Living room
- Features: Separate
- Level: Separate
- Area: 240 Square Feet
- Dimensions: 15x16
Heating
- Central, Natural Gas
Cooling
- Central Air, Electric
Appliances
- Included: Oven, Gas Range, Dishwasher, Dryer, Washer
- Laundry: Electric Dryer Hookup, Washer Hookup
Features
- Ceiling Fan(s), High Speed Internet
- Flooring: Carpet, Vinyl
- Basement: Crawl Space
Interior area
- Total structure area: 1,370
- Total interior livable area: 1,370 sqft
- Finished area above ground: 1,370
Property
Parking
- Total spaces: 5
- Parking features: Detached, Concrete, Driveway
- Garage spaces: 3
- Uncovered spaces: 2
Features
- Levels: One
- Stories: 1
- Patio & porch: Deck, Covered, Porch
- Fencing: Partial
Lot
- Size: 0.39 Acres
- Dimensions: 91 x 193 IRR
- Features: Level
- Topography: Level
Details
- Parcel number: 075C D 00800 000
- Special conditions: Standard
Construction
Type & style
- Home type: SingleFamily
- Property subtype: Single Family Residence, Residential
Materials
- Vinyl Siding
- Roof: Metal
Condition
- New construction: No
- Year built: 1928
Utilities & green energy
- Sewer: Public Sewer
- Water: Public
- Utilities for property: Electricity Available, Natural Gas Available, Water Available
Community & HOA
Community
- Subdivision: Embrey Add
HOA
- Has HOA: No
Location
- Region: Winchester
Financial & listing details
- Price per square foot: $166/sqft
- Tax assessed value: $113,800
- Annual tax amount: $731
- Date on market: 8/27/2026
- Electric utility on property: Yes
Estimated market value
Not available
Estimated sales range
Not available
Not available
Price history
| Date | Event | Price |
|---|---|---|
| 9/12/2026 | Contingent | $228,000$166/sqft |
Source:  RealTracs MLS as distributed by MLS GRID #3306656 Report a problem RealTracs MLS as distributed by MLS GRID #3306656 Report a problem | ||
| 9/8/2026 | Price change | $228,000-4.2%$166/sqft |
Source: RealTracs MLS as distributed by MLS GRID #3306656 Report a problem | ||
| 8/27/2026 | Listed for sale | $238,000$174/sqft |
Source: RealTracs MLS as distributed by MLS GRID #3306656 Report a problem | ||
| 8/11/2026 | Contingent | $238,000$174/sqft |
Source: RealTracs MLS as distributed by MLS GRID #3306656 Report a problem | ||
| 7/27/2026 | Listed for sale | $238,000+213.2%$174/sqft |
Source: RealTracs MLS as distributed by MLS GRID #3306656 Report a problem | ||
| 9/5/2006 | Sold | $76,000$55/sqft |
Source: Public Record Report a problem | ||
Public tax history
| Year | Property taxes | Tax assessment |
|---|---|---|
| 2025 | $731 | $28,450 |
| 2024 | $731 +49.6% | $28,450 |
| 2023 | $489 +3% | $28,450 |
| 2022 | $475 -12.3% | $28,450 +34.7% |
| 2021 | $541 | $21,125 |
| 2020 | $541 -27.5% | $21,125 |
| 2019 | $747 +6.2% | $21,125 |
| 2018 | $703 -0.1% | $21,125 |
| 2017 | $704 +0.2% | $21,125 +0.1% |
| 2016 | $703 +1.9% | $21,100 |
| 2015 | $690 +2.6% | $21,100 +2.6% |
| 2014 | $672 | $20,572 |
| 2013 | $672 | $20,572 |
| 2012 | -- | $20,572 |
| 2011 | -- | $20,572 -4.7% |
| 2010 | $653 +5.9% | $21,581 +1.7% |
| 2009 | $616 | $21,221 |
| 2008 | $616 -1% | $21,221 |
| 2007 | $623 -18.7% | $21,221 |
| 2006 | $766 +81.2% | $21,221 +81.2% |
| 2005 | $423 | $11,712 |
| 2004 | $423 +12.1% | $11,712 |
| 2002 | $377 | $11,712 |
| 2001 | -- | $11,712 -70.5% |
| 2000 | -- | $39,641 |
Find assessor info on the county website
Monthly payment
Est. payment
Payment breakdown
Explore the cost of this home by adjusting the details. Changes won't be saved.Climate risks
Neighborhood: 37398
Nearby schools
Schools provided by the listing agent
- Elementary: Clark Memorial School
- Middle: South Middle School
- High: Franklin Co High School
Source: RealTracs MLS as distributed by MLS GRID. This data may not be complete. We recommend contacting the local school district to confirm school assignments for this home.


Similar homes
- $250,0003 bd2 ba1.5k sqft300 Edgewater Dr, Winchester, TN 37398For Sale
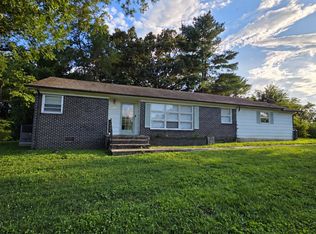
 MLS ID #3615203, Erica Paige Howard. RealTracs MLS as distributed by MLS GRID
 - $220,0002 bd2 ba1.6k sqft525 Sharp Springs Rd, Winchester, TN 37398For Sale
 MLS ID #3318900, Maddie Duncan. RealTracs MLS as distributed by MLS GRID
 - $200,0002 bd1 ba1.3k sqft107 Highland Dr, Winchester, TN 37398For Sale
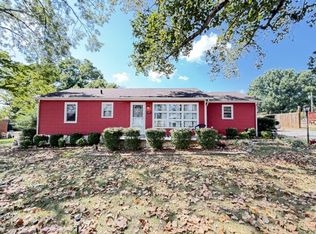 MLS ID #3593149, Angie Miller. RealTracs MLS as distributed by MLS GRID
 - $219,9003 bd2 ba2k sqft1110 Hunt St, Winchester, TN 37398For Sale
 MLS ID #3602885, Shawna Kay Denby. RealTracs MLS as distributed by MLS GRID
 - $289,9004 bd2 ba1.9k sqft128 Bel Aire Dr, Winchester, TN 37398For SaleMLS ID #3620855, Jessica London. RealTracs MLS as distributed by MLS GRID
- $275,0003 bd2 ba1.4k sqft23 Woods Edge Rd, Winchester, TN 37398For SaleMLS ID #3259669, Sharon Swafford. RealTracs MLS as distributed by MLS GRID
- $289,0005 bd2 ba1.6k sqft1200 Little St, Winchester, TN 37398For SaleMLS ID #3278665, Lori Rowton-Walker. RealTracs MLS as distributed by MLS GRID
- $179,9003 bd2 ba1.7k sqft207 Melody Ln, Winchester, TN 37398For SaleMLS ID #3320580, Amanda Lynch. RealTracs MLS as distributed by MLS GRID
- $209,9003 bd2 ba1k sqft145 Edgewood Ln, Winchester, TN 37398For SaleMLS ID #3319920, Sharon Swafford. RealTracs MLS as distributed by MLS GRID
- $--3 bd2 ba1.7k sqft505 Kindel Dr, Decherd, TN 37324AuctionMLS ID #3594630, Irina Menako. RealTracs MLS as distributed by MLS GRID
- $169,9003 bd2 ba1.6k sqft1011 Massengill St, Winchester, TN 37398For SaleMLS ID #3613169, Sommer Denby. RealTracs MLS as distributed by MLS GRID
- $294,9003 bd2 ba1.8k sqft371 Myers Rd, Winchester, TN 37398For SaleMLS ID #3598640, Dawn Rigsby. RealTracs MLS as distributed by MLS GRID
- $309,0003 bd2 ba1.3k sqft115 7th Ave NE, Winchester, TN 37398For SaleMLS ID #3529508, David Janke. RealTracs MLS as distributed by MLS GRID
- $299,9004 bd2 ba1.9k sqft206 Homeward Ave, Winchester, TN 37398For SaleMLS ID #3543108, Tekesha Fuqua-Taylor. RealTracs MLS as distributed by MLS GRID
- $325,0003 bd1 ba1.4k sqft1400 Holders Cove Rd, Winchester, TN 37398For SaleMLS ID #3180557, B. J. Rigsby. RealTracs MLS as distributed by MLS GRID
- $269,9003 bd1 ba1.3k sqft125 Spring Creek Rd, Estill Springs, TN 37330For SaleMLS ID #3526730, Candace Turnham. RealTracs MLS as distributed by MLS GRID
- $233,0003 bd2 ba1.5k sqft330 Westwood Ln, Estill Springs, TN 37330For SaleMLS ID #3520814, Robert Baggett. RealTracs MLS as distributed by MLS GRID
- $299,0003 bd2 ba1.6k sqft1790 Old Estill Springs Rd, Winchester, TN 37398For SaleMLS ID #3542865, Steven Paul. RealTracs MLS as distributed by MLS GRID
- $247,0003 bd2 ba1.7k sqft100 Waggoner St, Decherd, TN 37324For SaleMLS ID #3221815, Tammy Coop. RealTracs MLS as distributed by MLS GRID
- $299,9003 bd2 ba1.5k sqft266 Woods Edge Rd, Winchester, TN 37398For SaleMLS ID #3305852, Sharon Swafford. RealTracs MLS as distributed by MLS GRID
