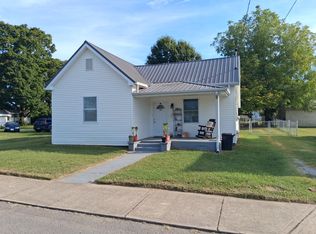
Completely renovated and move-in ready, this beautifully updated 2-bedroom, 1-bath home offers the perfect blend of modern style and everyday comfort. Every detail has been thoughtfully refreshed, creating a bright, welcoming space that's ideal for first-time homebuyers, downsizers, or anyone looking for a turnkey home in Winchester, Tennessee. Inside, you'll find fresh finishes throughout, an inviting living area, an updated kitchen designed for both functionality and style, spacious bedrooms, and a beautifully renovated bathroom. The home's open, comfortable layout makes everyday living and entertaining effortless.
Step outside to enjoy a generous yard with plenty of space for relaxing, gardening, or entertaining family and friends. Conveniently located just minutes from downtown Winchester, local shopping, dining, schools, and beautiful Tims Ford Lake, this home offers the perfect combination of convenience and small-town charm.
If you've been searching for a fully renovated home in Winchester that's truly move-in ready, 424 Laura Avenue is one you won't want to miss. Schedule your private showing today!
Under contract - not showing
$174,900
424 Laura Ave, Winchester, TN 37398
2beds
824sqft
Single Family Residence, Residential
Built in 1953
0.28 Acres Lot
$-- Zestimate®
$212/sqft
$-- HOA
What's special
Beautifully renovated bathroomSpacious bedroomsBright welcoming spaceFresh finishes throughoutOpen comfortable layout
- 32 days
- 263
- 20
Likely to sell faster than
Zillow last checked:
Listing updated:
Listed by:
Matt Sargent 615-497-1658,
Matt Sargent Homes 615-497-1658
Source: RealTracs MLS as distributed by MLS GRID,MLS#: 3593672
Facts & features
Interior
Bedrooms & bathrooms
- Bedrooms: 2
- Bathrooms: 1
- Full bathrooms: 1
- Main level bedrooms: 2
Heating
- Central, Electric
Cooling
- Central Air, Electric
Appliances
- Included: Refrigerator
Features
- Flooring: Luxury Vinyl
- Basement: Crawl Space
Interior area
- Total structure area: 824
- Total interior livable area: 824 sqft
- Finished area above ground: 824
Property
Parking
- Total spaces: 1
- Parking features: Detached
- Garage spaces: 1
Features
- Levels: One
- Stories: 1
- Patio & porch: Deck
Lot
- Size: 0.28 Acres
- Dimensions: 100 x 125 IRR
Details
- Parcel number: 065N H 01700 000
- Special conditions: Standard
Construction
Type & style
- Home type: SingleFamily
- Property subtype: Single Family Residence, Residential
Materials
- Vinyl Siding
Condition
- New construction: No
- Year built: 1953
Utilities & green energy
- Sewer: Public Sewer
- Water: Public
- Utilities for property: Electricity Available, Water Available
Community & HOA
Community
- Subdivision: Garner Add
HOA
- Has HOA: No
Location
- Region: Winchester
Financial & listing details
- Price per square foot: $212/sqft
- Tax assessed value: $67,800
- Annual tax amount: $436
- Date on market: 9/17/2026
- Electric utility on property: Yes
Estimated market value
Not available
Estimated sales range
Not available
Not available
Price history
| Date | Event | Price |
|---|---|---|
| 9/22/2026 | Pending sale | $174,900$212/sqft |
Source:  RealTracs MLS as distributed by MLS GRID #3593672 Report a problem RealTracs MLS as distributed by MLS GRID #3593672 Report a problem | ||
| 9/17/2026 | Listed for sale | $174,900$212/sqft |
Source: RealTracs MLS as distributed by MLS GRID #3593672 Report a problem | ||
| 9/16/2026 | Listing removed | $174,900$212/sqft |
Source: RealTracs MLS as distributed by MLS GRID #3253417 Report a problem | ||
| 8/21/2026 | Listed for sale | $174,900$212/sqft |
Source: RealTracs MLS as distributed by MLS GRID #3253417 Report a problem | ||
| 8/16/2026 | Pending sale | $174,900$212/sqft |
Source: RealTracs MLS as distributed by MLS GRID #3253417 Report a problem | ||
| 7/27/2026 | Price change | $174,900-5.4%$212/sqft |
Source: RealTracs MLS as distributed by MLS GRID #3253417 Report a problem | ||
| 6/29/2026 | Listed for sale | $184,900+84.9%$224/sqft |
Source: RealTracs MLS as distributed by MLS GRID #3253417 Report a problem | ||
| 5/28/2026 | Sold | $100,000+300%$121/sqft |
Source: Public Record Report a problem | ||
| 8/7/2018 | Sold | $25,000$30/sqft |
Source: Public Record Report a problem | ||
Public tax history
| Year | Property taxes | Tax assessment |
|---|---|---|
| 2025 | $436 | $16,950 |
| 2024 | $436 +49.6% | $16,950 |
| 2023 | $291 +3% | $16,950 |
| 2022 | $283 +34.7% | $16,950 +106.7% |
| 2021 | $210 | $8,200 |
| 2020 | $210 -27.5% | $8,200 |
| 2019 | $290 +6.2% | $8,200 |
| 2018 | $273 +0% | $8,200 |
| 2017 | $273 +11.2% | $8,200 +11.2% |
| 2016 | $246 +1.9% | $7,375 |
| 2015 | $241 +0.3% | $7,375 +0.3% |
| 2014 | $240 | $7,351 |
| 2013 | $240 | $7,351 |
| 2012 | -- | $7,351 |
| 2011 | -- | $7,351 -10.1% |
| 2010 | $247 +4.5% | $8,174 +0.3% |
| 2009 | $237 | $8,146 |
| 2008 | $237 -1% | $8,146 |
| 2007 | $239 -18.7% | $8,146 |
| 2006 | $294 +24% | $8,146 +24% |
| 2005 | $237 | $6,569 |
| 2004 | $237 +12.1% | $6,569 |
| 2002 | $212 | $6,569 |
| 2001 | -- | $6,569 -68.9% |
| 2000 | -- | $21,146 |
Find assessor info on the county website
Monthly payment
Est. payment
Payment breakdown
Explore the cost of this home by adjusting the details. Changes won't be saved.Climate risks
Neighborhood: 37398
Nearby schools
Schools provided by the listing agent
- Elementary: Clark Memorial School
- Middle: South Middle School
- High: Franklin Co High School
Source: RealTracs MLS as distributed by MLS GRID. This data may not be complete. We recommend contacting the local school district to confirm school assignments for this home.
Similar homes
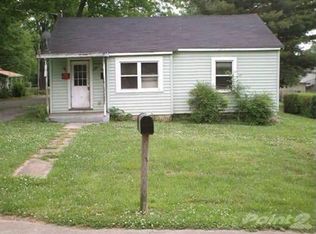
- $217,9003 bd2 ba1k sqft417 Laura Ave, Winchester, TN 37398For Sale

 MLS ID #3602587, Candice Bedwell. RealTracs MLS as distributed by MLS GRID
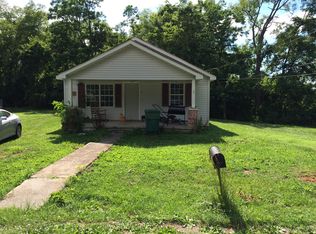
 - $125,0003 bd1 ba1.1k sqft406 2nd Ave NW, Winchester, TN 37398For Sale
 MLS ID #3506512, Dustyn Reed. RealTracs MLS as distributed by MLS GRID
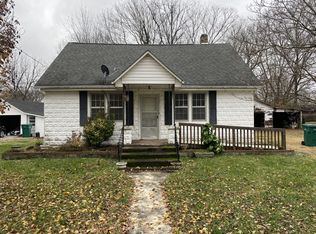
 - $209,9003 bd2 ba1k sqft145 Edgewood Ln, Winchester, TN 37398For Sale
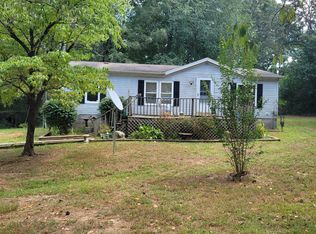 MLS ID #3319920, Sharon Swafford. RealTracs MLS as distributed by MLS GRID
 - $180,0002 bd1 ba1.1k sqft104 Hodges St N, Cowan, TN 37318For Sale
 MLS ID #3592432, Edward Brock. RealTracs MLS as distributed by MLS GRID
 - $155,0002 bd1 ba864 sqft407 England St E, Cowan, TN 37318For SaleMLS ID #3610139, Teresa Young. RealTracs MLS as distributed by MLS GRID
- $229,9003 bd2 ba1k sqft0 S High St, Winchester, TN 37398New ConstructionMLS ID #3592341, Jennifer Savage. RealTracs MLS as distributed by MLS GRID
- $197,9002 bd2 ba985 sqft502 E Monroe St, Tullahoma, TN 37388For SaleMLS ID #3611329, Jordan Mitchell. RealTracs MLS as distributed by MLS GRID
- $160,0002 bd1 ba768 sqft305 S Polk St, Tullahoma, TN 37388For SaleMLS ID #3276593, Eberley (Ebbie) Holloway. RealTracs MLS as distributed by MLS GRID
- $99,0002 bd2 ba1k sqft308 E Market St, Decherd, TN 37324For SaleMLS ID #3529869, Tyler Davis. RealTracs MLS as distributed by MLS GRID
- $219,9992 bd1 ba1k sqft126 Walnut St, Cowan, TN 37318For SaleMLS ID #3592521, Jeremy Carden. RealTracs MLS as distributed by MLS GRID
- $199,0002 bd1 ba1.1k sqft102 Hodges St N, Cowan, TN 37318For SaleMLS ID #3186083, Angie Miller. RealTracs MLS as distributed by MLS GRID
- $199,0002 bd1 ba999 sqft242 Main St, Huntland, TN 37345For SaleMLS ID #3526748, Angie Miller. RealTracs MLS as distributed by MLS GRID
- $159,0002 bd1 ba928 sqft181 S C St, Hillsboro, TN 37342For SaleMLS ID #3602631, Seth Choate. RealTracs MLS as distributed by MLS GRID
- $238,0002 bd1 ba1.1k sqft516 Davis St, Cowan, TN 37318For SaleMLS ID #3541059, Brandy Lee Armstrong. RealTracs MLS as distributed by MLS GRID
- $219,9001 bd1 ba776 sqft1206 E Lauderdale St, Tullahoma, TN 37388For SaleMLS ID #3619764, Brian BB Brown. RealTracs MLS as distributed by MLS GRID
- $180,0003 bd1 ba1k sqft509 Winston Ave, Monteagle, TN 37356For SaleMLS ID #3270436, Mack Meeks. RealTracs MLS as distributed by MLS GRID
- $239,9002 bd2 ba1k sqft1512 Clark St, Winchester, TN 37398New ConstructionMLS ID #3545435, Daryl Welch. RealTracs MLS as distributed by MLS GRID
- $214,5003 bd2 ba864 sqft104 Southside St, Tullahoma, TN 37388For SaleMLS ID #3598902, Patrick Smith | The Legacy Group. RealTracs MLS as distributed by MLS GRID
- $209,9002 bd2 ba1k sqft475 Lost Creek Rd, Lynchburg, TN 37352For SaleMLS ID #3205828, Steve Jernigan. RealTracs MLS as distributed by MLS GRID
- $229,9993 bd1 ba1.1k sqft205 Tulsa Ave, Tullahoma, TN 37388For SaleMLS ID #3288569, Laura Batchelor. RealTracs MLS as distributed by MLS GRID
