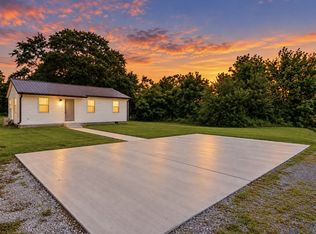
Move-in ready and updated top to bottom, and the seller is offering a 3% credit toward the buyer's closing costs and/or an interest rate buydown with an acceptable offer! This 2-bedroom, 1-bath home in Hillsboro has a new kitchen with butcher block counters, painted cabinets, and stainless appliances including a brand-new range, a renovated bathroom with a subway tile tub and shower, new flooring throughout, a new HVAC system, fresh interior paint, new light fixtures and ceiling fans, and many other upgrades. The bright living room opens to the eat-in kitchen, with a laundry closet just off the kitchen and a walk-in closet in the second bedroom. Enjoy the covered front porch or the back deck overlooking a big, level yard with plenty of room to play, garden, or park the camper. One-level living with low-maintenance vinyl siding, just minutes from Manchester and I-24. A great fit for a first-time buyer, downsizer, or investor. Some photos are virtually staged.
Active
Price cut: $10K (10/8)
$159,000
181 S C St, Hillsboro, TN 37342
2beds
928sqft
Single Family Residence, Residential
Built in 2006
0.46 Acres Lot
$-- Zestimate®
$171/sqft
$-- HOA
What's special
Covered front porchLow-maintenance vinyl sidingFresh interior paintNew hvac systemPainted cabinetsNew flooring throughout
- 25 days
- 215
- 19
Zillow last checked:
Listing updated:
Listed by:
Seth Choate 615-542-5128,
Keller Williams Realty Nashville/Franklin 615-778-1818
Source: RealTracs MLS as distributed by MLS GRID,MLS#: 3602631
Facts & features
Interior
Bedrooms & bathrooms
- Bedrooms: 2
- Bathrooms: 1
- Full bathrooms: 1
- Main level bedrooms: 2
Heating
- Central
Cooling
- Central Air
Appliances
- Included: Dishwasher, Refrigerator
Features
- Flooring: Vinyl
- Basement: Crawl Space
Interior area
- Total structure area: 928
- Total interior livable area: 928 sqft
- Finished area above ground: 928
Property
Features
- Levels: One
- Stories: 1
Lot
- Size: 0.46 Acres
- Dimensions: 100 x 200
Details
- Parcel number: 114I B 04500 000
- Special conditions: Standard
Construction
Type & style
- Home type: SingleFamily
- Property subtype: Single Family Residence, Residential
Materials
- Vinyl Siding
Condition
- New construction: No
- Year built: 2006
Utilities & green energy
- Sewer: Septic Tank
- Water: Private
- Utilities for property: Water Available
Community & HOA
Community
- Subdivision: Oakley 3
HOA
- Has HOA: No
Location
- Region: Hillsboro
Financial & listing details
- Price per square foot: $171/sqft
- Tax assessed value: $99,800
- Annual tax amount: $582
- Date on market: 9/29/2026
Estimated market value
Not available
Estimated sales range
Not available
Not available
Price history
| Date | Event | Price |
|---|---|---|
| 10/8/2026 | Price change | $159,000-5.9%$171/sqft |
Source:  RealTracs MLS as distributed by MLS GRID #3602631 Report a problem | ||
| 9/29/2026 | Listed for sale | $169,000+131.5%$182/sqft |
Source: RealTracs MLS as distributed by MLS GRID #3602631 Report a problem | ||
| 7/24/2026 | Sold | $73,000+57%$79/sqft |
Source: Public Record Report a problem | ||
| 12/21/2015 | Sold | $46,500-0.9%$50/sqft |
Source: RealTracs MLS as distributed by MLS GRID #1684002 Report a problem | ||
| 11/12/2015 | Listed for sale | $46,900+70.5%$51/sqft |
Source: CENTURY 21 Mid-State Realty, LLC #1684002 Report a problem | ||
| 7/30/2014 | Sold | $27,500-31.1%$30/sqft |
Source: RealTracs MLS as distributed by MLS GRID #1437461 Report a problem | ||
| 7/8/2014 | Price change | $39,900+299%$43/sqft |
Source: Exit Realty Partners #1437461 Report a problem | ||
| 5/16/2014 | Price change | $10,000-74.9%$11/sqft |
Source: Auction.com Report a problem | ||
| 3/26/2014 | Price change | $39,900-14.6%$43/sqft |
Source: Exit Realty Partners #1437461 Report a problem | ||
| 9/27/2013 | Price change | $46,700-1.7%$50/sqft |
Source: Exit Realty Partners #1437461 Report a problem | ||
| 7/3/2013 | Price change | $47,500-4.8%$51/sqft |
Source: Exit Realty Partners #1437461 Report a problem | ||
| 5/25/2013 | Price change | $49,900-5%$54/sqft |
Source: Exit Realty Partners #1437461 Report a problem | ||
| 4/26/2013 | Price change | $52,500-4.4%$57/sqft |
Source: Exit Realty Partners #1437461 Report a problem | ||
| 3/28/2013 | Listed for sale | $54,900+101.8%$59/sqft |
Source: Exit Realty Partners #1437461 Report a problem | ||
| 3/4/2013 | Sold | $27,200-57.1%$29/sqft |
Source: Public Record Report a problem | ||
| 2/7/2007 | Sold | $63,400$68/sqft |
Source: Public Record Report a problem | ||
Public tax history
| Year | Property taxes | Tax assessment |
|---|---|---|
| 2025 | $582 | $24,950 |
| 2024 | $582 | $24,950 |
| 2023 | $582 | $24,950 |
| 2022 | $582 +13.3% | $24,950 +42.6% |
| 2021 | $513 | $17,500 |
| 2020 | $513 | $17,500 |
| 2019 | $513 | $17,500 |
| 2018 | $513 +0% | $17,500 +12% |
| 2017 | $513 +0.6% | $15,625 |
| 2016 | $510 +0% | $15,625 |
| 2015 | $510 +0.1% | $15,625 +0.1% |
| 2014 | $509 | $15,613 |
| 2013 | -- | $15,613 -1% |
| 2012 | $468 -0.1% | $15,765 |
| 2011 | $469 +4.2% | $15,765 |
| 2010 | $450 | $15,765 |
| 2009 | -- | $15,765 +15.4% |
| 2008 | $392 +3.2% | $13,666 |
| 2007 | $380 +4.9% | $13,666 |
| 2006 | $362 +859.3% | $13,666 +993.3% |
| 2005 | $38 | $1,250 |
| 2004 | $38 -5.9% | $1,250 |
| 2002 | $40 | $1,250 |
| 2001 | -- | $1,250 -64.3% |
| 2000 | -- | $3,500 |
Find assessor info on the county website
Monthly payment
Est. payment
Payment breakdown
Explore the cost of this home by adjusting the details. Changes won't be saved.Climate risks
Neighborhood: 37342
Nearby schools
Schools provided by the listing agent
- Elementary: Hillsboro Elementary
- Middle: Coffee County Middle School
- High: Coffee County Central High School
Source: RealTracs MLS as distributed by MLS GRID. This data may not be complete. We recommend contacting the local school district to confirm school assignments for this home.


Similar homes
- $175,0002 bd2 ba1.1k sqft3411 Old Manchester Hwy, Tullahoma, TN 37388For Sale

 MLS ID #3622329, Debbie Ames. RealTracs MLS as distributed by MLS GRID
- $160,0002 bd1 ba768 sqft305 S Polk St, Tullahoma, TN 37388For Sale
 MLS ID #3276593, Eberley (Ebbie) Holloway. RealTracs MLS as distributed by MLS GRID
- $160,0002 bd2 ba1k sqft1510 Rogers Cir, Manchester, TN 37355For Sale
 MLS ID #3217870, Hans Nelson. RealTracs MLS as distributed by MLS GRID
- $155,0002 bd1 ba864 sqft407 England St E, Cowan, TN 37318For Sale
 MLS ID #3610139, Teresa Young. RealTracs MLS as distributed by MLS GRID
- $170,0002 bd1 ba660 sqft60 Walker St, Manchester, TN 37355For SaleMLS ID #3514175, Matt Sargent. RealTracs MLS as distributed by MLS GRID
- $189,0003 bd2 ba1.2k sqft71 Henry Ln, Decherd, TN 37324For SaleMLS ID #3303985, Daniel Demers. RealTracs MLS as distributed by MLS GRID
- $189,9002 bd2 ba985 sqft502 E Monroe St, Tullahoma, TN 37388For SaleMLS ID #3611329, Jordan Mitchell. RealTracs MLS as distributed by MLS GRID
- $219,9003 bd1 ba1.1k sqft610 Henley St, Manchester, TN 37355For SaleMLS ID #3612259, Patrick S. Rhodes. RealTracs MLS as distributed by MLS GRID
- $214,0003 bd2 ba1.2k sqft304 Highland Dr, Tullahoma, TN 37388For SaleMLS ID #3546663, Seth Phillips. RealTracs MLS as distributed by MLS GRID
- $180,0002 bd1 ba1.1k sqft104 Hodges St N, Cowan, TN 37318For SaleMLS ID #3592432, Edward Brock. RealTracs MLS as distributed by MLS GRID
- $238,0002 bd1 ba1.1k sqft516 Davis St, Cowan, TN 37318For SaleMLS ID #3541059, Brandy Lee Armstrong. RealTracs MLS as distributed by MLS GRID
- $214,0002 bd1 ba850 sqft917 Madison St, Manchester, TN 37355For SaleMLS ID #3217853, Hans Nelson. RealTracs MLS as distributed by MLS GRID
- $200,0002 bd1 ba1.3k sqft107 Highland Dr, Winchester, TN 37398For SaleMLS ID #3593149, Angie Miller. RealTracs MLS as distributed by MLS GRID
- $180,0003 bd1 ba1k sqft509 Winston Ave, Monteagle, TN 37356For SaleMLS ID #3270436, Mack Meeks. RealTracs MLS as distributed by MLS GRID
- $205,0003 bd1 ba1.2k sqft283 Gum St, Tracy City, TN 37387For SaleMLS ID #3315995, Dustyn Reed. RealTracs MLS as distributed by MLS GRID
- $219,9001 bd1 ba776 sqft1206 E Lauderdale St, Tullahoma, TN 37388For SaleMLS ID #3619764, Brian BB Brown. RealTracs MLS as distributed by MLS GRID
- $219,9992 bd1 ba1k sqft126 Walnut St, Cowan, TN 37318For SaleMLS ID #3592521, Jeremy Carden. RealTracs MLS as distributed by MLS GRID
- $229,9003 bd1 ba1k sqft130 Anderson Dr, Tullahoma, TN 37388For SaleMLS ID #3545554, Rebecca Grider. RealTracs MLS as distributed by MLS GRID
