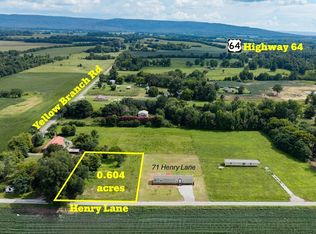
Move-in ready 2019 farmhouse-style manufactured home, 3BD/2BA, 1,280 sf on 0.604 acres in Decherd — 9 mi to Nissan, 18 mi to Arnold AFB. Permanent foundation with brick skirting. Stack-stone fireplace with blower, 8.5-ft ceilings, crown molding, hardwood-look flooring. Chef's kitchen: floor-to-ceiling Nutmeg cabinetry, center island with pendant lighting, farmhouse workstation sink, granite-look countertops, Whirlpool appliance suite (range, microwave, dishwasher, refrigerator with ice/water). Matching Whirlpool Cabrio washer/dryer — all included. Primary suite: large walk-in closet, garden tub, walk-in shower, linen tower. Two additional bedrooms with ceiling fans and crown molding. Hall bath with tub/shower. Barn door to spacious laundry/pantry. Curtains and blinds included. New 12x16 deck with solar lighting and flower planters, new septic system (inspected/approved Nov 2025), central HVAC, irrigated front beds, gravel driveway. Starlink 100 Mbps — equipment included. Smart home: Ring doorbell, interior camera, smart plugs — Alexa-controlled. Non-smoking, lightly occupied since 2021 — freshly painted, zero deferred maintenance. Financing: This home qualifies for VA and Freddie Mac conventional financing — portfolio loan options also available through local and specialty manufactured home lenders. 0% down financing may be available for qualified buyers. Seller will cooperate fully with lender requirements.
Active
Price cut: $10K (9/1)
$199,000
71 Henry Ln, Decherd, TN 37324
3beds
1,280sqft
Manufactured On Land, Residential
Built in 2018
0.6 Acres Lot
$-- Zestimate®
$155/sqft
$-- HOA
What's special
Curtains and blinds includedGravel drivewayFreshly paintedIrrigated front bedsLarge walk-in closetStack-stone fireplace with blowerFloor-to-ceiling nutmeg cabinetry
- 55 days
- 517
- 46
Zillow last checked:
Listing updated:
Listed by:
Daniel Demers 888-219-3009,
Sell Your Home Services, LLC 888-219-3009
Source: RealTracs MLS as distributed by MLS GRID,MLS#: 3303985
Facts & features
Interior
Bedrooms & bathrooms
- Bedrooms: 3
- Bathrooms: 2
- Full bathrooms: 2
- Main level bedrooms: 3
Bedroom 1
- Features: Full Bath
- Level: Full Bath
- Area: 208 Square Feet
- Dimensions: 13x16
Bedroom 2
- Features: Bath
- Level: Bath
- Area: 144 Square Feet
- Dimensions: 9x16
Bedroom 3
- Area: 108 Square Feet
- Dimensions: 9x12
Primary bathroom
- Features: Primary Bedroom
- Level: Primary Bedroom
Den
- Area: 208 Square Feet
- Dimensions: 13x16
Kitchen
- Features: Eat-in Kitchen
- Level: Eat-in Kitchen
- Area: 224 Square Feet
- Dimensions: 14x16
Heating
- Central, Electric
Cooling
- Central Air, Electric
Appliances
- Included: Built-In Electric Oven, Built-In Electric Range, Dishwasher, Dryer, Refrigerator, Washer
Features
- Ceiling Fan(s), Walk-In Closet(s)
- Flooring: Carpet, Vinyl
- Basement: None
- Number of fireplaces: 1
- Fireplace features: Insert, Wood Burning
Interior area
- Total structure area: 1,280
- Total interior livable area: 1,280 sqft
- Finished area above ground: 1,280
Property
Features
- Levels: One
- Stories: 1
- Patio & porch: Deck
Lot
- Size: 0.6 Acres
- Features: Level
- Topography: Level
Details
- Special conditions: Standard
- Other equipment: Irrigation System
Construction
Type & style
- Home type: MobileManufactured
- Architectural style: Ranch
- Property subtype: Manufactured On Land, Residential
Materials
- Frame, Vinyl Siding
- Roof: Shingle
Condition
- New construction: No
- Year built: 2018
Utilities & green energy
- Sewer: Septic Tank
- Water: Public
- Utilities for property: Electricity Available, Water Available
Community & HOA
Community
- Security: Smart Camera(s)/Recording
- Subdivision: Not In A Subdivision
HOA
- Has HOA: No
Location
- Region: Decherd
Financial & listing details
- Price per square foot: $155/sqft
- Annual tax amount: $1
- Date on market: 7/22/2026
- Electric utility on property: Yes
Estimated market value
Not available
Estimated sales range
Not available
Not available
Price history
| Date | Event | Price |
|---|---|---|
| 9/1/2026 | Price change | $199,000-4.8%$155/sqft |
Source:  RealTracs MLS as distributed by MLS GRID #3303985 Report a problem RealTracs MLS as distributed by MLS GRID #3303985 Report a problem | ||
| 8/18/2026 | Price change | $209,000-7.1%$163/sqft |
Source: RealTracs MLS as distributed by MLS GRID #3303985 Report a problem | ||
| 8/6/2026 | Price change | $224,900-1.8%$176/sqft |
Source: RealTracs MLS as distributed by MLS GRID #3303985 Report a problem | ||
| 7/22/2026 | Listed for sale | $229,000$179/sqft |
Source: RealTracs MLS as distributed by MLS GRID #3303985 Report a problem | ||
Public tax history
Tax history is unavailable.
Monthly payment
Climate risks
Neighborhood: 37324
Nearby schools
Schools provided by the listing agent
- Elementary: Decherd Elementary
- Middle: North Middle School
- High: Franklin Co High School
Source: RealTracs MLS as distributed by MLS GRID. This data may not be complete. We recommend contacting the local school district to confirm school assignments for this home.
Similar homes
- $215,0003 bd2 ba1.1k sqft406 Cherry St, Decherd, TN 37324For Sale

 MLS ID #3530678, John Michael Peck. RealTracs MLS as distributed by MLS GRID
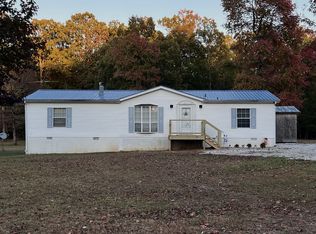
 - $205,0003 bd2 ba1.4k sqft100 Treeline Ct, Monteagle, TN 37356For Sale
 MLS ID #3229576, Alice Roberts. RealTracs MLS as distributed by MLS GRID
 - $209,9003 bd2 ba1k sqft145 Edgewood Ln, Winchester, TN 37398For Sale
 MLS ID #3319920, Sharon Swafford. RealTracs MLS as distributed by MLS GRID
 - $259,9003 bd2 ba1.6k sqft7495 Old Tullahoma Rd, Estill Springs, TN 37330For Sale
 MLS ID #3546097, John Michael Peck. RealTracs MLS as distributed by MLS GRID
 - $199,0003 bd1 ba1.1k sqft72 W 1st St, Hillsboro, TN 37342For SaleMLS ID #3218071, Chris Rains. RealTracs MLS as distributed by MLS GRID
- $180,0003 bd1 ba1k sqft509 Winston Ave, Monteagle, TN 37356For SaleMLS ID #3270436, Mack Meeks. RealTracs MLS as distributed by MLS GRID
- $219,0003 bd1 ba1.4k sqft243 N G St, Hillsboro, TN 37342For SaleMLS ID #3260469, Chris Rains. RealTracs MLS as distributed by MLS GRID
- $194,5002 bd1 ba1.1k sqft104 Hodges St N, Cowan, TN 37318For SaleMLS ID #3592432, Edward Brock. RealTracs MLS as distributed by MLS GRID
- $247,0003 bd2 ba1.7k sqft100 Waggoner St, Decherd, TN 37324For SaleMLS ID #3221815, Tammy Coop. RealTracs MLS as distributed by MLS GRID
- $199,5003 bd1 ba1.3k sqft208 Lillian St, Winchester, TN 37398For SaleMLS ID #3530787, Cramer Foster. RealTracs MLS as distributed by MLS GRID
- $169,9003 bd2 ba1.7k sqft201 England St W, Cowan, TN 37318For SaleMLS ID #3191614, Kasidy Lowe | K. Lowe Team. RealTracs MLS as distributed by MLS GRID
- $215,0003 bd1 ba1.2k sqft283 Gum St, Tracy City, TN 37387For SaleMLS ID #3315995, Dustyn Reed. RealTracs MLS as distributed by MLS GRID
- $235,0003 bd2 ba1.2k sqft62 Modena Pl Lot 41, Decherd, TN 37324New ConstructionMLS ID #3181587, Sharon Swafford. RealTracs MLS as distributed by MLS GRID
- $214,9003 bd1 ba1.1k sqft223 Lynn St, Tullahoma, TN 37388For SaleMLS ID #3514397, Sommer Denby. RealTracs MLS as distributed by MLS GRID
- $199,9003 bd1 ba1.2k sqft203 W Petty Ln, Winchester, TN 37398For SaleMLS ID #3527849, John Michael Peck. RealTracs MLS as distributed by MLS GRID
- $239,9003 bd2 ba1.1k sqft105 N B St Lot 82, Hillsboro, TN 37342New ConstructionMLS ID #3513167, Kasidy Lowe | K. Lowe Team. RealTracs MLS as distributed by MLS GRID
- $238,0002 bd1 ba1.1k sqft516 Davis St, Cowan, TN 37318For SaleMLS ID #3541059, Brandy Lee Armstrong. RealTracs MLS as distributed by MLS GRID
- $99,9003 bd2 ba1.5k sqft1717 Georgia Crossing Rd, Winchester, TN 37398For SaleMLS ID #3234838, John Michael Peck. RealTracs MLS as distributed by MLS GRID
- $234,5003 bd1 ba1k sqft130 Anderson Dr, Tullahoma, TN 37388For SaleMLS ID #3545554, Rebecca Grider. RealTracs MLS as distributed by MLS GRID
