Looking for space, convenience, and a great location? This 3-bedroom, 2-bath home offers over 1,700 sq. ft., a desirable split-bedroom layout, and an open floor plan perfect for everyday living and entertaining. Enjoy a large attached 2-car garage, a quiet neighborhood, and a location just down the road from Rock Creek Boat Ramp on Tims Ford Lake! Updated pictures coming soon.
Active
$415,000
421 Lakeview St, Estill Springs, TN 37330
3beds
1,720sqft
Single Family Residence, Residential
Built in 2026
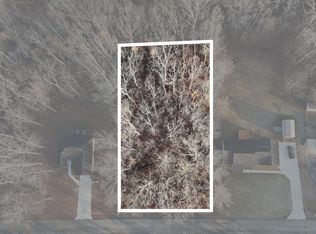
0.7 Acres Lot
$-- Zestimate®
$241/sqft
$-- HOA
What's special
Desirable split-bedroom layout
- 1 day
- 52
- 3
Zillow last checked:
Listing updated:
Listed by:
Nathan T Smith 931-636-3604,
John Smith Jr Realty and Auction LLC 931-967-2114
Source: RealTracs MLS as distributed by MLS GRID,MLS#: 3620611
Facts & features
Interior
Bedrooms & bathrooms
- Bedrooms: 3
- Bathrooms: 2
- Full bathrooms: 2
- Main level bedrooms: 3
Bedroom 1
- Features: Extra Large Closet
- Level: Extra Large Closet
- Area: 210 Square Feet
- Dimensions: 14x15
Bedroom 2
- Area: 168 Square Feet
- Dimensions: 12x14
Bedroom 3
- Area: 168 Square Feet
- Dimensions: 12x14
Primary bathroom
- Features: Double Vanity
- Level: Double Vanity
Dining room
- Area: 117 Square Feet
- Dimensions: 9x13
Kitchen
- Area: 156 Square Feet
- Dimensions: 12x13
Living room
- Area: 357 Square Feet
- Dimensions: 21x17
Heating
- Heat Pump
Cooling
- Central Air
Appliances
- Included: Electric Oven, Electric Range, Dishwasher, Refrigerator, Stainless Steel Appliance(s)
- Laundry: Electric Dryer Hookup, Washer Hookup
Features
- High Speed Internet
- Flooring: Luxury Vinyl
- Basement: None
Interior area
- Total structure area: 1,720
- Total interior livable area: 1,720 sqft
- Finished area above ground: 1,720
Property
Parking
- Total spaces: 2
- Parking features: Garage Faces Front
- Attached garage spaces: 2
Features
- Levels: One
- Stories: 1
Lot
- Size: 0.7 Acres
- Features: Sloped
- Topography: Sloped
Details
- Parcel number: 044D A 00800 000
- Special conditions: Standard
Construction
Type & style
- Home type: SingleFamily
- Property subtype: Single Family Residence, Residential
Materials
- Vinyl Siding
- Roof: Asphalt
Condition
- New construction: No
- Year built: 2026
Utilities & green energy
- Sewer: Septic Tank
- Water: Public
- Utilities for property: Water Available
Community & HOA
Community
- Subdivision: Kim Donna Estates
HOA
- Has HOA: No
Location
- Region: Estill Springs
Financial & listing details
- Price per square foot: $241/sqft
- Annual tax amount: $150
- Date on market: 10/14/2026
Estimated market value
Not available
Estimated sales range
Not available
Not available
Price history
| Date | Event | Price |
|---|---|---|
| 10/14/2026 | Listed for sale | $415,000$241/sqft |
Source:  RealTracs MLS as distributed by MLS GRID #3620611 Report a problem RealTracs MLS as distributed by MLS GRID #3620611 Report a problem | ||
Public tax history
Tax history is unavailable.
Monthly payment
Est. payment
Payment breakdown
Explore the cost of this home by adjusting the details. Changes won't be saved.Climate risks
Neighborhood: 37330
Nearby schools
Schools provided by the listing agent
- Elementary: Rock Creek Elementary
- Middle: North Middle School
- High: Franklin Co High School
Source: RealTracs MLS as distributed by MLS GRID. This data may not be complete. We recommend contacting the local school district to confirm school assignments for this home.

Similar homes
- $399,9004 bd2 ba1.6k sqft317 McKinney St, Estill Springs, TN 37330For Sale

 MLS ID #3619614, Kelsey McCall. RealTracs MLS as distributed by MLS GRID
 - $285,9003 bd2 ba1.6k sqft492 Lakeview St, Estill Springs, TN 37330For Sale
 MLS ID #3620757, Shirley A. Magouirk. RealTracs MLS as distributed by MLS GRID
 - $499,0004 bd2 ba2k sqft185 Lakeside Dr, Estill Springs, TN 37330For Sale
 MLS ID #3621050, Chesney R Luttrell. RealTracs MLS as distributed by MLS GRID
 - $349,9004 bd2 ba1.5k sqft109 Flower Point, Estill Springs, TN 37330For Sale
 MLS ID #3602194, John Michael Peck. RealTracs MLS as distributed by MLS GRID
 - $359,0003 bd2 ba1.4k sqft268 Timberlake Dr, Estill Springs, TN 37330For SaleMLS ID #3596104, Candice Bedwell. RealTracs MLS as distributed by MLS GRID
- $359,9004 bd2 ba2.1k sqft304 McKinney St, Estill Springs, TN 37330For SaleMLS ID #3603825, Connie Wallace. RealTracs MLS as distributed by MLS GRID
- $469,9003 bd3 ba2.1k sqft42 Starboard Ct, Estill Springs, TN 37330For SaleMLS ID #3280883, Sheila Campbell. RealTracs MLS as distributed by MLS GRID
- $349,0002 bd2 ba1.5k sqft226 Woodland Way, Estill Springs, TN 37330New ConstructionMLS ID #3516522, Shawna Kay Denby. RealTracs MLS as distributed by MLS GRID
- $485,0003 bd3 ba2.2k sqft791 Hasty Ln, Estill Springs, TN 37330For SaleMLS ID #3618897, JENNY ORR. RealTracs MLS as distributed by MLS GRID
- $439,0005 bd3 ba2.4k sqft301 McKinney St, Estill Springs, TN 37330For SaleMLS ID #3217190, Melissa K. Stewart. RealTracs MLS as distributed by MLS GRID
- $550,0003 bd2 ba1.8k sqft60 Bonner Way, Estill Springs, TN 37330For SaleMLS ID #3612488, Tyesha Jones. RealTracs MLS as distributed by MLS GRID
- $510,0003 bd3 ba2.4k sqft451 Bell Dr W, Winchester, TN 37398For SaleMLS ID #3318784, Dawn Rigsby. RealTracs MLS as distributed by MLS GRID
- $419,9003 bd2 ba1.7k sqft0 Hasty Ln Lot 2, Estill Springs, TN 37330New ConstructionMLS ID #3303978, Bo Davis. RealTracs MLS as distributed by MLS GRID
- $369,0003 bd2 ba1.5k sqft400 Circle Dr, Estill Springs, TN 37330For SaleMLS ID #3190456, Skylar Slade - Market Street Properties, LLC. RealTracs MLS as distributed by MLS GRID
- $359,9003 bd3 ba1.5k sqft1378 Pleasant Grove Rd, Estill Springs, TN 37330For SaleMLS ID #3611156, Mark Ryder. RealTracs MLS as distributed by MLS GRID
- $350,0004 bd3 ba2.2k sqft312 Harris Chapel Rd, Estill Springs, TN 37330For SaleMLS ID #3510726, Sharon Swafford. RealTracs MLS as distributed by MLS GRID
- $315,0003 bd2 ba1.5k sqft905 S Main St, Estill Springs, TN 37330For SaleMLS ID #3518828, Bud George. RealTracs MLS as distributed by MLS GRID
- $499,9004 bd3 ba1.9k sqft340 Old Spring Creek Rd, Estill Springs, TN 37330For SaleMLS ID #3301742, Brandon Cooper. RealTracs MLS as distributed by MLS GRID
- $219,0003 bd2 ba1.4k sqft105 Wells St, Estill Springs, TN 37330For SaleMLS ID #3610339, Dawn Rigsby. RealTracs MLS as distributed by MLS GRID
- $233,0003 bd2 ba1.5k sqft330 Westwood Ln, Estill Springs, TN 37330For SaleMLS ID #3520814, Robert Baggett. RealTracs MLS as distributed by MLS GRID
