A brand-new, customizable 3 bedroom, 2 bath home featuring an open floor plan and a spacious 2 car garage. Buyers have the opportunity to choose finishes and adjust the floor plan to fit their lifestyle. Standard features include luxury vinyl plank flooring throughout, beautiful granite countertops, soft-close cabinetry, a durable hardboard exterior, and a concrete driveway. Experience the benefits of energy-efficient new construction in a desirable location near Tim’s Ford Lake. Don’t miss your chance to make it yours! Construction to begin with a bound purchase agreement!!
Active
Price increase: $19.9K (7/29)
$419,900
0 Hasty Ln Lot 2, Estill Springs, TN 37330
3beds
1,706sqft
:
Get pre-qualified$2,546/mo
Single Family Residence, Residential
Built in 2026
0.61 Acres Lot
$-- Zestimate®
$246/sqft
$-- HOA
What's special
Open floor planSoft-close cabinetryBeautiful granite countertopsDurable hardboard exterior
- 11 days |
- 164 |
- 7 |
Likely to sell faster than
Zillow last checked:
Listing updated:
Listed by:
Bo Davis 615-866-7584,
Keller Williams Realty - Murfreesboro 615-895-8000
Source: RealTracs MLS as distributed by MLS GRID,MLS#: 3303978
Facts & features
Interior
Bedrooms & bathrooms
- Bedrooms: 3
- Bathrooms: 2
- Full bathrooms: 2
- Main level bedrooms: 3
Heating
- Central
Cooling
- Central Air
Appliances
- Included: Electric Oven, Electric Range
Features
- Flooring: Vinyl
- Basement: Crawl Space
Interior area
- Total structure area: 1,706
- Total interior livable area: 1,706 sqft
- Finished area above ground: 1,706
Property
Parking
- Total spaces: 2
- Parking features: Garage Faces Front
- Attached garage spaces: 2
Features
- Levels: One
- Stories: 1
Lot
- Size: 0.61 Acres
- Features: Cleared
- Topography: Cleared
Details
- Parcel number: 033F B 00200 000
- Special conditions: Standard
Construction
Type & style
- Home type: SingleFamily
- Property subtype: Single Family Residence, Residential
Materials
- Hardboard Siding
Condition
- New construction: Yes
- Year built: 2026
Utilities & green energy
- Sewer: Septic Tank
- Water: Private
- Utilities for property: Water Available
Community & HOA
HOA
- Has HOA: No
Location
- Region: Estill Springs
Financial & listing details
- Price per square foot: $246/sqft
- Annual tax amount: $1,000
- Date on market: 7/22/2026
Estimated market value
Not available
Estimated sales range
Not available
Not available
Price history
| Date | Event | Price |
|---|---|---|
| 7/29/2026 | Price change | $419,900+5%$246/sqft |
Source:  RealTracs MLS as distributed by MLS GRID #3303978 Report a problem RealTracs MLS as distributed by MLS GRID #3303978 Report a problem | ||
| 7/22/2026 | Listed for sale | $400,000+788.9%$234/sqft |
Source: RealTracs MLS as distributed by MLS GRID #3303978 Report a problem | ||
| 6/30/2023 | Listing removed | -- |
Source: RealTracs MLS as distributed by MLS GRID #2452313 Report a problem | ||
| 4/26/2023 | Listed for sale | $45,000$26/sqft |
Source: RealTracs MLS as distributed by MLS GRID #2452313 Report a problem | ||
| 4/19/2023 | Listing removed | -- |
Source: RealTracs MLS as distributed by MLS GRID #2452313 Report a problem | ||
| 10/25/2022 | Listed for sale | $45,000$26/sqft |
Source: RealTracs MLS as distributed by MLS GRID #2452313 Report a problem | ||
Public tax history
Tax history is unavailable.
Monthly payment
Est. payment
Payment breakdown
Explore the cost of this home by adjusting the details. Changes won't be saved.Climate risks
Neighborhood: 37330
Getting around
0 / 100
Car-DependentNearby schools
GreatSchools rating
- 5/10North Lake Elementary SchoolGrades: PK-5Distance: 2.6 mi
- 4/10North Middle SchoolGrades: 6-8Distance: 6.5 mi
- 4/10Franklin Co High SchoolGrades: 9-12Distance: 8.5 mi
Schools provided by the listing agent
- Elementary: North Lake Elementary
- Middle: North Middle School
- High: Tullahoma High School
Source: RealTracs MLS as distributed by MLS GRID. This data may not be complete. We recommend contacting the local school district to confirm school assignments for this home.
- $--0.75 AcresHasty Ln, Estill Springs, TN 37318Off Market
- $430,0003 bd2 ba1.9k sqft649 Hasty Ln LOT 3, Estill Springs, TN 37330Sold
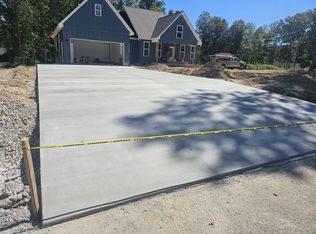
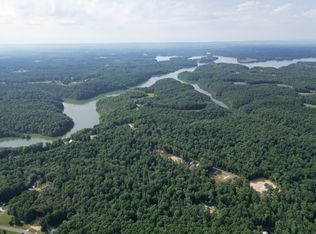
- $267,50022 Acres0 Hasty Ln, Estill Springs, TN 37330Sold
- $700,6005 bd3 ba4.1k sqft569 Hasty Ln, Estill Springs, TN 37330Off Market
- $368,800-- bd-- ba1.4k sqft635 Hasty Ln, Estill Springs, TN 37330Off Market
- $363,8000.505 AcresHasty Ln, Estill springs, TN 37330Off Market
- $325,800-- bd2 ba1.5k sqft74 Caldwell Dr, Estill Springs, TN 37330Off Market
- $20,000-- bd-- ba-- sqft74 Caldwell Dr, Estill springs, TN 37330Off Market
A local agent can set up tours, give advice and negotiate with sellers.
A local lender can help you make sure your offer is ready when you are.
Similar homes
- $405,0003 bd2 ba1.6k sqft0 Aedc Lakeview Rd, Estill Springs, TN 37330New Construction

 MLS ID #3318452, Eberley (Ebbie) Holloway. RealTracs MLS as distributed by MLS GRID
 - $454,9003 bd3 ba2k sqft8184 Aedc Rd, Estill Springs, TN 37330For Sale By Owner
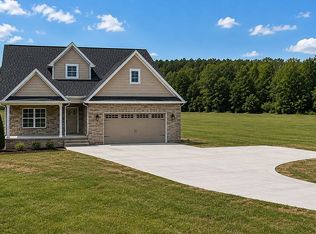
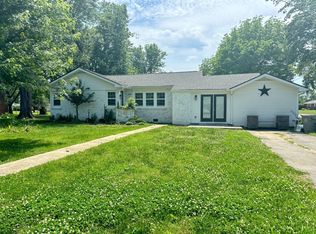
- $379,0003 bd2 ba1.5k sqft400 Circle Dr, Estill Springs, TN 37330For Sale
 MLS ID #3190456, Skylar Slade - Market Street Properties, LLC. RealTracs MLS as distributed by MLS GRID
 - $--3 bd2 ba1.6k sqft1361 Joyce Ln, Winchester, TN 37398Auction
 MLS ID #3305233, Thomas Ore. RealTracs MLS as distributed by MLS GRID
 - $362,9002 bd2 ba1.5k sqft226 Woodland Way, Estill Springs, TN 37330New ConstructionMLS ID #3251693, Shawna Kay Denby. RealTracs MLS as distributed by MLS GRID
- $--3 bd3 ba2.1k sqft1325 Joyce Ln, Winchester, TN 37398AuctionMLS ID #3305239, Thomas Ore. RealTracs MLS as distributed by MLS GRID
- $429,9003 bd2 ba1.7k sqft0 Mansford Rd Lot 2, Winchester, TN 37398New ConstructionMLS ID #3155736, Bo Davis. RealTracs MLS as distributed by MLS GRID
- $374,9003 bd2 ba1.5k sqft134 Lightfoot Ln, Estill Springs, TN 37330For SaleMLS ID #3233004, Jessica Reynolds. RealTracs MLS as distributed by MLS GRID
- $430,0003 bd2 ba1.8k sqft84 Meadowood Ln, Winchester, TN 37398New ConstructionMLS ID #3247907, Hunter Forsythe. RealTracs MLS as distributed by MLS GRID
- $470,0003 bd3 ba1.9k sqft1601 Old Estill Springs Rd, Tullahoma, TN 37388New ConstructionMLS ID #3311983, Tom Arnold-The Arnold Team. RealTracs MLS as distributed by MLS GRID
- $425,0003 bd2 ba1.2k sqft557 Ward Hollow Rd, Shelbyville, TN 37160For SaleMLS ID #3318736, DARIN E. HASTY. RealTracs MLS as distributed by MLS GRID
- $369,9003 bd3 ba1.8k sqft6063 Mansford Rd, Winchester, TN 37398For SaleMLS ID #3185381, Joey Simmons (The Simmons Team). RealTracs MLS as distributed by MLS GRID
- $465,0003 bd2 ba1.5k sqft144 Hasty Dr, Lynchburg, TN 37352For SaleMLS ID #3232911, Isaac Zimmerle. RealTracs MLS as distributed by MLS GRID
- $489,9003 bd2 ba2.1k sqft647 Golf Shores Dr, Winchester, TN 37398For SaleMLS ID #3243340, Chris Hawkersmith. RealTracs MLS as distributed by MLS GRID
- $349,9003 bd2 ba1.5k sqft3232 Owl Hollow Rd, Belvidere, TN 37306For SaleMLS ID #3285779, Anthony Parker. RealTracs MLS as distributed by MLS GRID
- $369,5003 bd2 ba1.7k sqft145 Murray Lake Dr, Winchester, TN 37398For SaleMLS ID #3230993, Chris Hawkersmith. RealTracs MLS as distributed by MLS GRID
- $389,9003 bd3 ba1.7k sqft398 Dorsch Rd Lot 14, Manchester, TN 37355New ConstructionMLS ID #3312156, Elizabeth Walker. RealTracs MLS as distributed by MLS GRID
- $449,0003 bd2 ba2.1k sqft109 Oak Park, Winchester, TN 37398For SaleMLS ID #3247095, Penny Bowen. RealTracs MLS as distributed by MLS GRID
- $--3 bd2 ba2.3k sqft316 E Grundy St, Tullahoma, TN 37388AuctionAuction.com 1
- $299,9003 bd2 ba1.6k sqft204 Foxboro Ln, Tullahoma, TN 37388For SaleMLS ID #3305563, Jessica London. RealTracs MLS as distributed by MLS GRID
