Construction will start once we have an agreement for purchase. Builder offering financing!! This is a brand-new, customizable 3-bedroom, 2-bath home featuring an open floor plan. Buyers have the opportunity to choose finishes and adjust the floor plan to fit their lifestyle. Standard features include luxury vinyl plank flooring throughout, beautiful granite countertops, soft-close cabinetry, a durable hardboard exterior, and a concrete driveway. Experience the benefits of new construction in a desirable location near Tim’s Ford Lake. Don’t miss the chance to make this one yours!
Active
Price cut: $360K (6/2)
$429,900
0 Mansford Rd Lot 2, Winchester, TN 37398
3beds
1,706sqft
Single Family Residence, Residential
Built in 2026
0.57 Acres Lot
$-- Zestimate®
$252/sqft
$-- HOA
What's special
Open floor planSoft-close cabinetryBeautiful granite countertopsDurable hardboard exterior
- 161 days
- 163
- 5
Zillow last checked:
Listing updated:
Listed by:
Bo Davis 615-866-7584,
Keller Williams Realty - Murfreesboro 615-895-8000
Source: RealTracs MLS as distributed by MLS GRID,MLS#: 3155736
Facts & features
Interior
Bedrooms & bathrooms
- Bedrooms: 3
- Bathrooms: 2
- Full bathrooms: 2
- Main level bedrooms: 3
Heating
- Central
Cooling
- Central Air
Appliances
- Included: Electric Oven, Electric Range
- Laundry: Electric Dryer Hookup, Washer Hookup
Features
- Flooring: Laminate
- Basement: Crawl Space
Interior area
- Total structure area: 1,706
- Total interior livable area: 1,706 sqft
- Finished area above ground: 1,706
Property
Features
- Levels: One
- Stories: 1
Lot
- Size: 0.57 Acres
- Features: Cleared
- Topography: Cleared
Details
- Special conditions: Standard
Construction
Type & style
- Home type: SingleFamily
- Property subtype: Single Family Residence, Residential
Materials
- Vinyl Siding
Condition
- New construction: Yes
- Year built: 2026
Utilities & green energy
- Sewer: Septic Tank
- Water: Private
- Utilities for property: Water Available
Community & HOA
HOA
- Has HOA: No
Location
- Region: Winchester
Financial & listing details
- Price per square foot: $252/sqft
- Annual tax amount: $1,000
- Date on market: 3/20/2026
Estimated market value
Not available
Estimated sales range
Not available
Not available
Price history
| Date | Event | Price |
|---|---|---|
| 6/2/2026 | Price change | $69,900-83.7%$41/sqft |
Source: RealTracs MLS as distributed by MLS GRID #3217771 Report a problem | ||
| 6/2/2026 | Price change | $429,900+515%$252/sqft |
Source: RealTracs MLS as distributed by MLS GRID #3155736 Report a problem | ||
| 5/21/2026 | Price change | $69,900-83.7%$41/sqft |
Source:  RealTracs MLS as distributed by MLS GRID #3217771 Report a problem RealTracs MLS as distributed by MLS GRID #3217771 Report a problem | ||
| 3/20/2026 | Listed for sale | $429,900$252/sqft |
Source: RealTracs MLS as distributed by MLS GRID #3155736 Report a problem | ||
Public tax history
Tax history is unavailable.
Monthly payment
Est. payment
Payment breakdown
Explore the cost of this home by adjusting the details. Changes won't be saved.Climate risks
Neighborhood: 37398
Nearby schools
Schools provided by the listing agent
- Elementary: Broadview Elementary
- Middle: North Middle School
- High: Franklin Co High School
Source: RealTracs MLS as distributed by MLS GRID. This data may not be complete. We recommend contacting the local school district to confirm school assignments for this home.
Similar homes
- $369,0003 bd2 ba1.5k sqft3896 Lynchburg Rd, Winchester, TN 37398For Sale
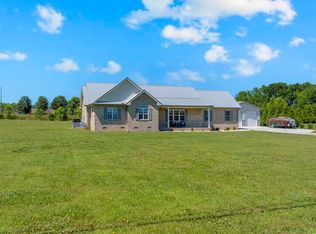
 MLS ID #3220839, Melissa K. Stewart. RealTracs MLS as distributed by MLS GRID
 - $425,0003 bd2 ba1.8k sqft84 Meadowood Ln, Winchester, TN 37398New Construction
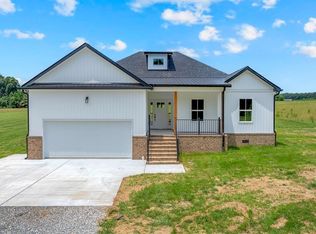 MLS ID #3247907, Hunter Forsythe. RealTracs MLS as distributed by MLS GRID
 - $349,9003 bd2 ba1.4k sqft80 Tanya Ter, Winchester, TN 37398For Sale
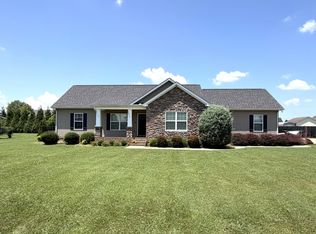 MLS ID #3513552, Daniel Prince. RealTracs MLS as distributed by MLS GRID
 - $489,9003 bd2 ba2.1k sqft647 Golf Shores Dr, Winchester, TN 37398For Sale
 MLS ID #3243340, Chris Hawkersmith. RealTracs MLS as distributed by MLS GRID
 - $445,0005 bd3 ba2.4k sqft71 David Crockett Hwy, Winchester, TN 37398For SaleMLS ID #3191031, Eberley (Ebbie) Holloway. RealTracs MLS as distributed by MLS GRID
- $449,0003 bd2 ba2.1k sqft109 Oak Park, Winchester, TN 37398For SaleMLS ID #3247095, Penny Bowen. RealTracs MLS as distributed by MLS GRID
- $369,9003 bd3 ba1.8k sqft6063 Mansford Rd, Winchester, TN 37398For SaleMLS ID #3185381, Joey Simmons (The Simmons Team). RealTracs MLS as distributed by MLS GRID
- $424,9004 bd2 ba1.8k sqft124 Lookout Dr Lot 7, Winchester, TN 37398New ConstructionMLS ID #3149648, MITCHELL BOWMAN. RealTracs MLS as distributed by MLS GRID
- $359,0003 bd2 ba1.9k sqft6606 Old Tullahoma Rd, Winchester, TN 37398For SaleMLS ID #3242003, Ashley Lynch. RealTracs MLS as distributed by MLS GRID
- $355,0003 bd2 ba1.3k sqft79 Charlotte Dr, Winchester, TN 37398For SaleMLS ID #3256175, Amberly Tomme. RealTracs MLS as distributed by MLS GRID
- $419,9003 bd2 ba1.7k sqft0 Hasty Ln Lot 2, Estill Springs, TN 37330New ConstructionMLS ID #3303978, Bo Davis. RealTracs MLS as distributed by MLS GRID
- $469,9003 bd2 ba1.8k sqft172 Lookout Dr, Winchester, TN 37398For SaleMLS ID #3189545, Renee Delbridge. RealTracs MLS as distributed by MLS GRID
- $298,0003 bd2 ba1.4k sqft23 Woods Edge Rd, Winchester, TN 37398For SaleMLS ID #3259669, Sharon Swafford. RealTracs MLS as distributed by MLS GRID
- $359,5003 bd2 ba1.7k sqft145 Murray Lake Dr, Winchester, TN 37398For SaleMLS ID #3230993, Chris Hawkersmith. RealTracs MLS as distributed by MLS GRID
- $310,9993 bd2 ba1.5k sqft101 Royal Oak Dr, Winchester, TN 37398For SaleMLS ID #3294985, Chesney R Luttrell. RealTracs MLS as distributed by MLS GRID
- $454,9004 bd2 ba1.8k sqft25 Lookout Dr, Winchester, TN 37398For SaleMLS ID #3145241, Christopher (Chris) Tapp. RealTracs MLS as distributed by MLS GRID
- $549,0003 bd3 ba1.9k sqft16 Bingham Ct, Winchester, TN 37398For SaleMLS ID #3170004, Thomas Ore. RealTracs MLS as distributed by MLS GRID
- $499,0003 bd3 ba2.2k sqft23 Skidmore Ln, Winchester, TN 37398For SaleMLS ID #3168672, Ashley W. Nelson. RealTracs MLS as distributed by MLS GRID
- $429,0003 bd2 ba1.5k sqft144 Hasty Dr, Lynchburg, TN 37352For SaleMLS ID #3232911, Isaac Zimmerle. RealTracs MLS as distributed by MLS GRID
- $430,0003 bd3 ba2.2k sqft1809 Country Club Dr, Tullahoma, TN 37388For SaleMLS ID #2887864, Robert Boswell. RealTracs MLS as distributed by MLS GRID
