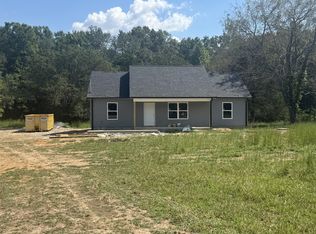
Great location close to Tim's Ford Marina and golf course. New construction!!! House features open floor plan with great room, kitchen, dining area, 3 bedrooms, 2 baths, utility, covered porch and rear patio.
Active
$299,900
260 Union Rd Lot 12, Winchester, TN 37398
3beds
1,288sqft
Single Family Residence, Residential
Built in 2026
0.71 Acres Lot
$-- Zestimate®
$233/sqft
$-- HOA
What's special
Covered porchGreat roomOpen floor planRear patioDining area
- 20 hours
- 85
- 2
Zillow last checked:
Listing updated:
Listed by:
Rachel Lynn Perryman 931-607-5300,
Homestead-Kent Davis Realty & Aucti 931-359-7603
Source: RealTracs MLS as distributed by MLS GRID,MLS#: 3593690
Facts & features
Interior
Bedrooms & bathrooms
- Bedrooms: 3
- Bathrooms: 2
- Full bathrooms: 2
- Main level bedrooms: 3
Bedroom 1
- Features: Full Bath
- Level: Full Bath
- Area: 182 Square Feet
- Dimensions: 14x13
Bedroom 2
- Area: 120 Square Feet
- Dimensions: 10x12
Bedroom 3
- Area: 120 Square Feet
- Dimensions: 10x12
Dining room
- Features: Combination
- Level: Combination
- Area: 168 Square Feet
- Dimensions: 14x12
Kitchen
- Area: 81 Square Feet
- Dimensions: 9x9
Living room
- Features: Great Room
- Level: Great Room
- Area: 270 Square Feet
- Dimensions: 18x15
Heating
- Heat Pump
Cooling
- Central Air
Appliances
- Included: Electric Range, Dishwasher, Microwave
Features
- Ceiling Fan(s), High Ceilings, Open Floorplan
- Flooring: Luxury Vinyl
- Basement: None
Interior area
- Total structure area: 1,288
- Total interior livable area: 1,288 sqft
- Finished area above ground: 1,288
Property
Features
- Levels: One
- Stories: 1
- Patio & porch: Porch, Covered, Patio
Lot
- Size: 0.71 Acres
Details
- Parcel number: 063B A 01200 000
- Special conditions: Standard
Construction
Type & style
- Home type: SingleFamily
- Property subtype: Single Family Residence, Residential
Materials
- Vinyl Siding
- Roof: Shingle
Condition
- New construction: Yes
- Year built: 2026
Utilities & green energy
- Sewer: Septic Tank
- Water: Public
- Utilities for property: Water Available
Community & HOA
Community
- Subdivision: Evanswood
HOA
- Has HOA: No
Location
- Region: Winchester
Financial & listing details
- Price per square foot: $233/sqft
- Annual tax amount: $1
- Date on market: 9/17/2026
- Date available: 10/30/2026
Estimated market value
Not available
Estimated sales range
Not available
Not available
Price history
| Date | Event | Price |
|---|---|---|
| 9/17/2026 | Listed for sale | $299,900$233/sqft |
Source:  RealTracs MLS as distributed by MLS GRID #3593690 Report a problem RealTracs MLS as distributed by MLS GRID #3593690 Report a problem | ||
Public tax history
Tax history is unavailable.
Monthly payment
Est. payment
Payment breakdown
Explore the cost of this home by adjusting the details. Changes won't be saved.Climate risks
Neighborhood: 37398
Nearby schools
Schools provided by the listing agent
- Elementary: Broadview Elementary
- Middle: South Middle School
- High: Franklin Co High School
Source: RealTracs MLS as distributed by MLS GRID. This data may not be complete. We recommend contacting the local school district to confirm school assignments for this home.

Similar homes
- $299,9003 bd2 ba1.2k sqft220 Union Rd Lot 13, Winchester, TN 37398New Construction
 MLS ID #3593692, Rachel Lynn Perryman. RealTracs MLS as distributed by MLS GRID
 - $289,9003 bd2 ba1.7k sqft335 Myers Rd, Winchester, TN 37398For Sale
 MLS ID #3547794, JOE ORR. RealTracs MLS as distributed by MLS GRID
 - $279,9003 bd2 ba1.6k sqft801 S High St, Winchester, TN 37398For Sale
 MLS ID #3305185, Chelsea B. Greenway. RealTracs MLS as distributed by MLS GRID
 - $--3 bd2 ba1.6k sqft366 Oak Leaf Cir, Winchester, TN 37398Auction
 MLS ID #3542217, Jack Cooter. RealTracs MLS as distributed by MLS GRID
 - $299,0003 bd2 ba1.6k sqft1790 Old Estill Springs Rd, Winchester, TN 37398For SaleMLS ID #3542865, Steven Paul. RealTracs MLS as distributed by MLS GRID
- $298,0003 bd2 ba1.4k sqft23 Woods Edge Rd, Winchester, TN 37398For SaleMLS ID #3259669, Sharon Swafford. RealTracs MLS as distributed by MLS GRID
- $340,0003 bd2 ba1.7k sqft117 Carol Cir, Winchester, TN 37398For SaleMLS ID #3544164, Daniel Prince. RealTracs MLS as distributed by MLS GRID
- $319,0003 bd2 ba1.3k sqft115 7th Ave NE, Winchester, TN 37398For SaleMLS ID #3529508, David Janke. RealTracs MLS as distributed by MLS GRID
- $339,9003 bd2 ba1.9k sqft338 Royal Oak Dr, Winchester, TN 37398For SaleMLS ID #3545572, Thee Gaines. RealTracs MLS as distributed by MLS GRID
- $349,9003 bd2 ba1.4k sqft1557 Rowe Gap Rd, Winchester, TN 37398New ConstructionMLS ID #3592183, Darrell Lewis. RealTracs MLS as distributed by MLS GRID
- $259,9003 bd2 ba1.8k sqft114 Bel Aire Dr, Winchester, TN 37398For SaleMLS ID #3248233, Wayne Neese. RealTracs MLS as distributed by MLS GRID
- $299,9003 bd2 ba1.5k sqft266 Woods Edge Rd, Winchester, TN 37398For SaleMLS ID #3305852, Sharon Swafford. RealTracs MLS as distributed by MLS GRID
- $299,9004 bd2 ba1.9k sqft128 Bel Aire Dr, Winchester, TN 37398For SaleMLS ID #3285789, Jessica London. RealTracs MLS as distributed by MLS GRID
- $320,0002 bd2 ba1.2k sqft667 Maple Bend Rd, Winchester, TN 37398For SaleMLS ID #3168548, Pam Ford. RealTracs MLS as distributed by MLS GRID
- $355,0003 bd2 ba1.5k sqft3896 Lynchburg Rd, Winchester, TN 37398For SaleMLS ID #3220839, Melissa K. Stewart. RealTracs MLS as distributed by MLS GRID
- $229,9003 bd2 ba1k sqft0 S High St, Winchester, TN 37398New ConstructionMLS ID #3592341, Jennifer Savage. RealTracs MLS as distributed by MLS GRID
- $215,9003 bd2 ba1k sqft0 Little St Lot 3, Winchester, TN 37398New ConstructionMLS ID #3592318, Jennifer Savage. RealTracs MLS as distributed by MLS GRID
- $289,0005 bd2 ba1.6k sqft1200 Little St, Winchester, TN 37398For SaleMLS ID #3278665, Lori Rowton-Walker. RealTracs MLS as distributed by MLS GRID
- $269,9002 bd1 ba1.3k sqft102 Oak Park, Winchester, TN 37398For SaleMLS ID #3282483, Shelia Lunsford. RealTracs MLS as distributed by MLS GRID
- $200,0002 bd1 ba1.3k sqft107 Highland Dr, Winchester, TN 37398For SaleMLS ID #3593149, Angie Miller. RealTracs MLS as distributed by MLS GRID
