*****$20,000 seller connection with full price offer *****Fully renovated 4-bedroom, 2-bath home situated on 5 beautiful acres in Estill Springs! This move-in-ready property features a spacious open floor plan with abundant natural light, a cozy fireplace, and updated finishes throughout. The large kitchen flows seamlessly into the living and dining areas, creating the perfect space for entertaining or everyday living. Enjoy peaceful country views from the expansive deck, with plenty of room for outdoor activities, gardening, or animals. Offering the perfect blend of modern updates and rural charm, this property provides privacy while remaining convenient to Tullahoma, Winchester, and I-24.
Active
Price cut: $20.1K (8/12)
$529,900
340 Old Spring Creek Rd, Estill Springs, TN 37330
4beds
1,968sqft
Single Family Residence, Residential
Built in 1965
5.02 Acres Lot
$-- Zestimate®
$269/sqft
$-- HOA
What's special
Cozy fireplaceUpdated finishes throughoutSpacious open floor planAbundant natural lightExpansive deckPeaceful country views
- 60 days
- 264
- 19
Zillow last checked:
Listing updated:
Listed by:
Brandon Cooper 931-551-5179,
eXp Realty 888-519-5113,
Issac Barrientos 931-367-7449,
eXp Realty
Source: RealTracs MLS as distributed by MLS GRID,MLS#: 3301742
Facts & features
Interior
Bedrooms & bathrooms
- Bedrooms: 4
- Bathrooms: 3
- Full bathrooms: 2
- 1/2 bathrooms: 1
- Main level bedrooms: 4
Bedroom 1
- Area: 195 Square Feet
- Dimensions: 15x13
Bedroom 2
- Area: 100 Square Feet
- Dimensions: 10x10
Bedroom 3
- Area: 120 Square Feet
- Dimensions: 10x12
Bedroom 4
- Area: 104 Square Feet
- Dimensions: 8x13
Kitchen
- Area: 240 Square Feet
- Dimensions: 20x12
Living room
- Area: 300 Square Feet
- Dimensions: 25x12
Other
- Features: Utility Room
- Level: Utility Room
- Area: 120 Square Feet
- Dimensions: 10x12
Heating
- Central
Cooling
- Ceiling Fan(s), Central Air, Electric
Appliances
- Included: Electric Oven, Dishwasher, Microwave, Refrigerator, Stainless Steel Appliance(s)
Features
- Ceiling Fan(s)
- Flooring: Vinyl
- Basement: Crawl Space
- Number of fireplaces: 1
- Fireplace features: Family Room
Interior area
- Total structure area: 1,968
- Total interior livable area: 1,968 sqft
- Finished area above ground: 1,968
Property
Features
- Levels: One
- Stories: 1
- Patio & porch: Deck, Patio, Porch
Lot
- Size: 5.02 Acres
Details
- Parcel number: 025 00732 000
- Special conditions: Standard
Construction
Type & style
- Home type: SingleFamily
- Property subtype: Single Family Residence, Residential
Materials
- Vinyl Siding
Condition
- New construction: No
- Year built: 1965
Utilities & green energy
- Sewer: Septic Tank
- Water: Public
- Utilities for property: Electricity Available, Water Available
Community & HOA
HOA
- Has HOA: No
Location
- Region: Estill Springs
Financial & listing details
- Price per square foot: $269/sqft
- Tax assessed value: $229,100
- Annual tax amount: $1,143
- Date on market: 7/21/2026
- Electric utility on property: Yes
Estimated market value
Not available
Estimated sales range
Not available
Not available
Price history
| Date | Event | Price |
|---|---|---|
| 8/12/2026 | Price change | $529,900-3.7%$269/sqft |
Source:  RealTracs MLS as distributed by MLS GRID #3301742 Report a problem RealTracs MLS as distributed by MLS GRID #3301742 Report a problem | ||
| 7/21/2026 | Listed for sale | $550,000+219.4%$279/sqft |
Source: RealTracs MLS as distributed by MLS GRID #3301742 Report a problem | ||
| 4/17/2026 | Sold | $172,197-18.8%$87/sqft |
Source: Public Record Report a problem | ||
| 12/20/2019 | Sold | $212,000+507.4%$108/sqft |
Source: Public Record Report a problem | ||
| 6/7/2018 | Sold | $34,900-22.4%$18/sqft |
Source: RealTracs MLS as distributed by MLS GRID #1906200 Report a problem | ||
| 12/30/2014 | Sold | $45,000$23/sqft |
Source: Public Record Report a problem | ||
Public tax history
| Year | Property taxes | Tax assessment |
|---|---|---|
| 2025 | $1,143 | $57,275 |
| 2024 | $1,143 | $57,275 |
| 2023 | $1,143 +4.3% | $57,275 -2% |
| 2022 | $1,096 +98.5% | $58,425 +204.7% |
| 2021 | $552 | $19,175 |
| 2020 | $552 +48.9% | $19,175 +32.5% |
| 2019 | $371 -4.2% | $14,475 |
| 2018 | $387 | $14,475 |
Find assessor info on the county website
Monthly payment
Est. payment
Payment breakdown
Explore the cost of this home by adjusting the details. Changes won't be saved.Climate risks
Neighborhood: 37330
Nearby schools
Schools provided by the listing agent
- Elementary: Rock Creek Elementary
- Middle: North Middle School
- High: Franklin Co High School
Source: RealTracs MLS as distributed by MLS GRID. This data may not be complete. We recommend contacting the local school district to confirm school assignments for this home.
Similar homes
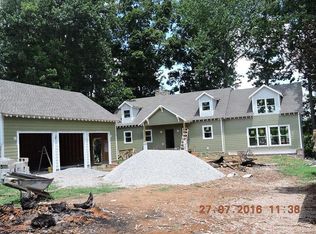
- $525,0003 bd2 ba2.7k sqft781 Blue Creek Rd, Tullahoma, TN 37388For Sale
 MLS ID #3305090, Dustyn Reed. RealTracs MLS as distributed by MLS GRID
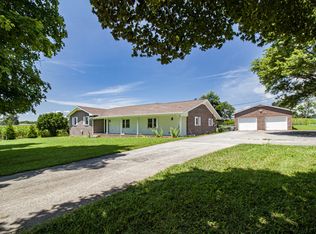
 - $350,0004 bd3 ba2.2k sqft312 Harris Chapel Rd, Estill Springs, TN 37330For Sale
 MLS ID #3510726, Sharon Swafford. RealTracs MLS as distributed by MLS GRID
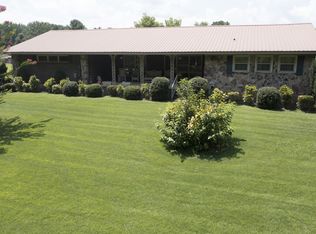
 - $--4 bd4 ba2.5k sqft952 Old Fayetteville Hwy, Lynchburg, TN 37352Auction
 MLS ID #3525835, Rex Bicknell. RealTracs MLS as distributed by MLS GRID
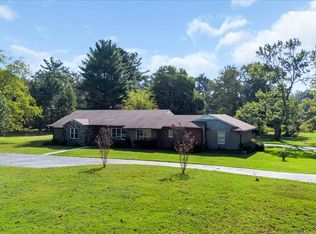
 - $399,9004 bd3 ba2.4k sqft219 Cat Creek Rd, Manchester, TN 37355For Sale
 MLS ID #3546874, Kelley Taylor. RealTracs MLS as distributed by MLS GRID
 - $369,0003 bd2 ba1.5k sqft400 Circle Dr, Estill Springs, TN 37330For SaleMLS ID #3190456, Skylar Slade - Market Street Properties, LLC. RealTracs MLS as distributed by MLS GRID
- $--3 bd2 ba1.6k sqft366 Oak Leaf Cir, Winchester, TN 37398AuctionMLS ID #3542217, Jack Cooter. RealTracs MLS as distributed by MLS GRID
- $464,9004 bd3 ba2.6k sqft2607 Old Tullahoma Rd, Winchester, TN 37398For SaleMLS ID #3270548, Elisa Chessor. RealTracs MLS as distributed by MLS GRID
- $489,5004 bd3 ba2.7k sqft231 J J Ln, Hillsboro, TN 37342For SaleMLS ID #3320936, Cat Myers. RealTracs MLS as distributed by MLS GRID
- $549,9004 bd-- ba1.6k sqft5217 Ragsdale Rd, Manchester, TN 37355For SaleMLS ID #3527391, Daniel Demers. RealTracs MLS as distributed by MLS GRID
- $549,9003 bd3 ba2.9k sqft550 Laurel Crown Rd, Manchester, TN 37355For SaleMLS ID #3220595, Mike Winton. RealTracs MLS as distributed by MLS GRID
- $405,0003 bd2 ba1.6k sqft0 Aedc Lakeview Rd, Estill Springs, TN 37330New ConstructionMLS ID #3318452, Eberley (Ebbie) Holloway. RealTracs MLS as distributed by MLS GRID
- $499,0002 bd3 ba2.1k sqft415 Laurel Branch Trl, Sewanee, TN 37375For SaleMLS ID #3229234, Mike Maxon. RealTracs MLS as distributed by MLS GRID
- $575,0003 bd3 ba2.6k sqft431 Jack Thomas Dr, Manchester, TN 37355For SaleMLS ID #3230952, Mitch Umbarger. RealTracs MLS as distributed by MLS GRID
- $499,0003 bd3 ba2.2k sqft23 Skidmore Ln, Winchester, TN 37398For SaleMLS ID #3168672, Ashley W. Nelson. RealTracs MLS as distributed by MLS GRID
- $419,9003 bd2 ba1.7k sqft0 Hasty Ln Lot 2, Estill Springs, TN 37330New ConstructionMLS ID #3303978, Bo Davis. RealTracs MLS as distributed by MLS GRID
- $649,0003 bd3 ba1.8k sqft95 Floyd Ln, Decherd, TN 37324For SaleMLS ID #3527658, Angie Miller. RealTracs MLS as distributed by MLS GRID
- $430,0003 bd3 ba2.2k sqft1809 Country Club Dr, Tullahoma, TN 37388For SaleMLS ID #2887864, Robert Boswell. RealTracs MLS as distributed by MLS GRID
- $468,0004 bd3 ba2.1k sqft0 Sharp Springs Rd Lot 0, Decherd, TN 37324New ConstructionMLS ID #3259940, Fhonda Hatmaker. RealTracs MLS as distributed by MLS GRID
- $327,0005 bd4 ba2.3k sqft651 Turkey Creek Dr, Tullahoma, TN 37388For SaleMLS ID #3259756, Cindy Barnes. RealTracs MLS as distributed by MLS GRID
