Your new home is officially underway! Construction has started on this beautiful new build sitting on a spacious .72-acre lot with room to enjoy. This thoughtfully designed home offers the features everyone is looking for: open living spaces, vaulted ceilings, a split-bedroom layout, a beautiful kitchen design with a large island, covered porches, and a bonus room for that extra space you always need.
Now is the perfect time to visit, walk the property, review the plans, and watch this home come to life. There is just something special about being part of the process from the beginning!
Final plans, selections, finishes, and features are at builder discretion and subject to change during construction. Photos/plans are for reference. Come see the vision and imagine yourself calling this one HOME!
Active
$468,000
0 Sharp Springs Rd Lot 0, Decherd, TN 37324
4beds
2,126sqft
Single Family Residence, Residential
Built in 2026
0.72 Acres Lot
$-- Zestimate®
$220/sqft
$-- HOA
What's special
- 94 days
- 46
- 4
Zillow last checked:
Listing updated:
Listed by:
Fhonda Hatmaker 931-409-2628,
eXp Realty 888-519-5113,
Meagan Hope Northcutt 931-691-4202,
eXp Realty
Source: RealTracs MLS as distributed by MLS GRID,MLS#: 3259940
Facts & features
Interior
Bedrooms & bathrooms
- Bedrooms: 4
- Bathrooms: 3
- Full bathrooms: 3
- Main level bedrooms: 4
Bedroom 1
- Features: Full Bath
- Level: Full Bath
- Area: 225 Square Feet
- Dimensions: 15x15
Bedroom 2
- Features: Extra Large Closet
- Level: Extra Large Closet
- Area: 132 Square Feet
- Dimensions: 12x11
Bedroom 3
- Features: Extra Large Closet
- Level: Extra Large Closet
- Area: 132 Square Feet
- Dimensions: 12x11
Dining room
- Features: Combination
- Level: Combination
- Area: 132 Square Feet
- Dimensions: 12x11
Kitchen
- Features: Pantry
- Level: Pantry
- Area: 168 Square Feet
- Dimensions: 14x12
Living room
- Features: Great Room
- Level: Great Room
- Area: 289 Square Feet
- Dimensions: 17x17
Recreation room
- Features: Second Floor
- Level: Second Floor
- Area: 560 Square Feet
- Dimensions: 20x28
Heating
- Central
Cooling
- Ceiling Fan(s), Central Air, Electric
Appliances
- Included: Electric Oven, Electric Range, Dishwasher, Microwave, Refrigerator, Stainless Steel Appliance(s)
- Laundry: Electric Dryer Hookup, Washer Hookup
Features
- Ceiling Fan(s), High Ceilings, Open Floorplan, Pantry, Walk-In Closet(s), High Speed Internet
- Flooring: Carpet, Luxury Vinyl, Tile
- Basement: None
Interior area
- Total structure area: 2,126
- Total interior livable area: 2,126 sqft
- Finished area above ground: 2,126
Property
Parking
- Total spaces: 2
- Parking features: Attached
- Attached garage spaces: 2
Features
- Levels: One
- Stories: 2
- Patio & porch: Deck, Covered, Porch
- Has view: Yes
- View description: Mountain(s)
Lot
- Size: 0.72 Acres
- Features: Cleared, Level
- Topography: Cleared,Level
Details
- Special conditions: Standard
- Other equipment: Satellite Dish
Construction
Type & style
- Home type: SingleFamily
- Architectural style: Country
- Property subtype: Single Family Residence, Residential
Materials
- Hardboard Siding, Wood Siding
- Roof: Shingle
Condition
- New construction: Yes
- Year built: 2026
Utilities & green energy
- Sewer: Public Sewer
- Water: Public
- Utilities for property: Electricity Available, Water Available, Cable Connected
Community & HOA
Community
- Subdivision: None
HOA
- Has HOA: No
Location
- Region: Decherd
Financial & listing details
- Price per square foot: $220/sqft
- Annual tax amount: $1
- Date on market: 7/3/2026
- Electric utility on property: Yes
Estimated market value
Not available
Estimated sales range
Not available
Not available
Price history
| Date | Event | Price |
|---|---|---|
| 7/3/2026 | Listed for sale | $468,000+750.9%$220/sqft |
Source:  RealTracs MLS as distributed by MLS GRID #3259940 Report a problem RealTracs MLS as distributed by MLS GRID #3259940 Report a problem | ||
| 5/8/2026 | Sold | $55,000+10%$26/sqft |
Source: RealTracs MLS as distributed by MLS GRID #2980057 Report a problem | ||
| 5/6/2026 | Pending sale | $50,000$24/sqft |
Source: RealTracs MLS as distributed by MLS GRID #2980057 Report a problem | ||
| 8/23/2025 | Listed for sale | $50,000$24/sqft |
Source: RealTracs MLS as distributed by MLS GRID #2980057 Report a problem | ||
Public tax history
Tax history is unavailable.
Monthly payment
Est. payment
Payment breakdown
Explore the cost of this home by adjusting the details. Changes won't be saved.Climate risks
Neighborhood: 37324
Nearby schools
Schools provided by the listing agent
- Elementary: Clark Memorial School
- Middle: North Middle School
- High: Franklin Co High School
Source: RealTracs MLS as distributed by MLS GRID. This data may not be complete. We recommend contacting the local school district to confirm school assignments for this home.
Similar homes
- $468,0004 bd3 ba2.1k sqft0 Sharp Springs Rd, Decherd, TN 37324New Construction
 MLS ID #3259940, Fhonda Hatmaker. eXp Realty
 - $469,9003 bd2 ba1.8k sqft172 Lookout Dr, Winchester, TN 37398For Sale
 MLS ID #3189545, Renee Delbridge. RealTracs MLS as distributed by MLS GRID
 - $424,9003 bd3 ba2.1k sqft106 5th Ave N, Decherd, TN 37324New Construction
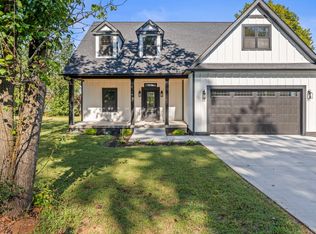 MLS ID #3531035, Angie Miller. RealTracs MLS as distributed by MLS GRID
 - $443,9003 bd2 ba2.2k sqft108 Lookout Dr Lot 6, Winchester, TN 37398New Construction
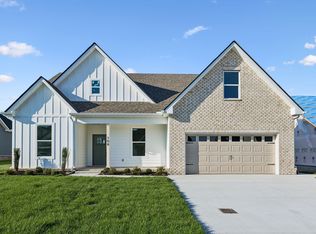 MLS ID #3541127, MITCHELL BOWMAN. RealTracs MLS as distributed by MLS GRID
 - $424,9004 bd2 ba1.8k sqft124 Lookout Dr, Winchester, TN 37398New ConstructionMLS ID #3541078, MITCHELL BOWMAN. RealTracs MLS as distributed by MLS GRID
- $454,9004 bd2 ba1.8k sqft25 Lookout Dr, Winchester, TN 37398For SaleMLS ID #3145241, Christopher (Chris) Tapp. RealTracs MLS as distributed by MLS GRID
- $429,0003 bd2 ba2.1k sqft109 Oak Park, Winchester, TN 37398For SaleMLS ID #3247095, Penny Bowen. RealTracs MLS as distributed by MLS GRID
- $435,0005 bd3 ba2.4k sqft71 David Crockett Hwy, Winchester, TN 37398For SaleMLS ID #3191031, Eberley (Ebbie) Holloway. RealTracs MLS as distributed by MLS GRID
- $499,0003 bd3 ba2.2k sqft23 Skidmore Ln, Winchester, TN 37398For SaleMLS ID #3168672, Ashley W. Nelson. RealTracs MLS as distributed by MLS GRID
- $470,0003 bd3 ba2.6k sqft52 Wright Pl, Estill Springs, TN 37330For SaleMLS ID #3301749, John Michael Peck. RealTracs MLS as distributed by MLS GRID
- $345,0003 bd2 ba1.4k sqft79 Charlotte Dr, Winchester, TN 37398For SaleMLS ID #3602829, Amberly Tomme. RealTracs MLS as distributed by MLS GRID
- $425,0003 bd2 ba1.8k sqft84 Meadowood Ln, Winchester, TN 37398New ConstructionMLS ID #3247907, Hunter Forsythe. RealTracs MLS as distributed by MLS GRID
- $275,0003 bd2 ba1.4k sqft90 Allred Rd, Decherd, TN 37324For SaleMLS ID #3542805, April Lund. RealTracs MLS as distributed by MLS GRID
- $249,9003 bd2 ba1.8k sqft114 Bel Aire Dr, Winchester, TN 37398For SaleMLS ID #3248233, Wayne Neese. RealTracs MLS as distributed by MLS GRID
- $549,0003 bd3 ba1.9k sqft16 Bingham Ct, Winchester, TN 37398For SaleMLS ID #3170004, Thomas Ore. RealTracs MLS as distributed by MLS GRID
- $459,9003 bd2 ba2.3k sqft61 Kensington Ct, Manchester, TN 37355For SaleMLS ID #3510991, Vicky Spellings. RealTracs MLS as distributed by MLS GRID
- $489,5004 bd3 ba2.7k sqft231 J J Ln, Hillsboro, TN 37342For SaleMLS ID #3320936, Cat Myers. RealTracs MLS as distributed by MLS GRID
- $454,9002 bd3 ba2k sqft8184 Aedc Rd, Estill Springs, TN 37330For SaleMLS ID #3546099, Keri Henley Evans. RealTracs MLS as distributed by MLS GRID
- $359,9003 bd3 ba1.5k sqft1378 Pleasant Grove Rd, Estill Springs, TN 37330For SaleMLS ID #3611156, Mark Ryder. RealTracs MLS as distributed by MLS GRID
- $299,9003 bd2 ba1.4k sqft3631 Greenhaw Rd, Decherd, TN 37324For SaleMLS ID #3314365, Bo Davis. RealTracs MLS as distributed by MLS GRID
