Remodeled and udpated with an open floor plan on a fantastic 1.2+ acre lot that offers lots of options for gardening, entertaining, family, pets, and more! Enjoy the hardwood floors, fresh paint, remodeled baths and kitchen all in this low maintenance home. Close proximity to AEDC, Tim's Ford, I-24 and extra convenient to Dollar General! Don't miss the storm shelter, rear entry garage, and ample parking area.
Active
$330,000
905 S Main St, Estill Springs, TN 37330
3beds
1,588sqft
Single Family Residence, Residential
Built in 1963
1.29 Acres Lot
$-- Zestimate®
$208/sqft
$-- HOA
What's special
- 38 days
- 236
- 22
Zillow last checked:
Listing updated:
Listed by:
Bud George 615-513-1173,
Compass 615-896-4040
Source: RealTracs MLS as distributed by MLS GRID,MLS#: 3518828
Facts & features
Interior
Bedrooms & bathrooms
- Bedrooms: 3
- Bathrooms: 2
- Full bathrooms: 2
- Main level bedrooms: 3
Bedroom 1
- Features: Walk-In Closet(s)
- Level: Walk-In Closet(s)
- Area: 165 Square Feet
- Dimensions: 15x11
Bedroom 2
- Area: 132 Square Feet
- Dimensions: 12x11
Bedroom 3
- Area: 108 Square Feet
- Dimensions: 12x9
Primary bathroom
- Features: Double Vanity
- Level: Double Vanity
Den
- Area: 192 Square Feet
- Dimensions: 16x12
Dining room
- Area: 156 Square Feet
- Dimensions: 12x13
Kitchen
- Features: Eat-in Kitchen
- Level: Eat-in Kitchen
- Area: 276 Square Feet
- Dimensions: 23x12
Living room
- Area: 231 Square Feet
- Dimensions: 21x11
Heating
- Central, Natural Gas
Cooling
- Central Air, Electric
Appliances
- Included: Electric Oven, Cooktop, Dishwasher
Features
- Flooring: Wood, Luxury Vinyl
- Basement: Crawl Space
- Number of fireplaces: 1
- Fireplace features: Den
Interior area
- Total structure area: 1,588
- Total interior livable area: 1,588 sqft
- Finished area above ground: 1,588
Property
Parking
- Total spaces: 2
- Parking features: Garage Faces Rear
- Attached garage spaces: 2
Features
- Levels: One
- Stories: 1
- Patio & porch: Patio
- Fencing: Partial
Lot
- Size: 1.29 Acres
- Dimensions: 125 x 120.3 x 455 x 453.3
Details
- Additional structures: Storm Shelter, Storage
- Parcel number: 035O B 01700 000
- Special conditions: Standard
Construction
Type & style
- Home type: SingleFamily
- Architectural style: Ranch
- Property subtype: Single Family Residence, Residential
Materials
- Brick, Vinyl Siding
- Roof: Metal
Condition
- New construction: No
- Year built: 1963
Utilities & green energy
- Sewer: Septic Tank
- Water: Public
- Utilities for property: Electricity Available, Natural Gas Available, Water Available
Community & HOA
Community
- Subdivision: Riverside
HOA
- Has HOA: No
Location
- Region: Estill Springs
Financial & listing details
- Price per square foot: $208/sqft
- Tax assessed value: $197,200
- Annual tax amount: $1,270
- Date on market: 8/20/2026
- Electric utility on property: Yes
Estimated market value
Not available
Estimated sales range
Not available
Not available
Price history
| Date | Event | Price |
|---|---|---|
| 8/20/2026 | Listed for sale | $330,000+194.6%$208/sqft |
Source:  RealTracs MLS as distributed by MLS GRID #3518828 Report a problem RealTracs MLS as distributed by MLS GRID #3518828 Report a problem | ||
| 2/8/2018 | Sold | $112,000-6.6%$71/sqft |
Source: RealTracs MLS as distributed by MLS GRID #1850340 Report a problem | ||
| 11/12/2017 | Pending sale | $119,900$76/sqft |
Source: RE/MAX MOUNTAIN VIEWS REALTY #1850340 Report a problem | ||
| 10/26/2017 | Price change | $119,900-4.8%$76/sqft |
Source: RE/MAX MOUNTAIN VIEWS REALTY #1850340 Report a problem | ||
| 9/28/2017 | Price change | $125,900-1.6%$79/sqft |
Source: RE/MAX MOUNTAIN VIEWS REALTY #1850340 Report a problem | ||
| 8/28/2017 | Listed for sale | $127,900-1.6%$81/sqft |
Source: RE/MAX MOUNTAIN VIEWS REALTY #1850340 Report a problem | ||
| 4/8/2014 | Listing removed | $130,000$82/sqft |
Source: Coldwell Banker Lynch-Rigsby Realty & Auction #1482401 Report a problem | ||
| 11/15/2013 | Price change | $130,000-3.7%$82/sqft |
Source: Coldwell Banker Lynch-Rigsby Realty & Auction #1482401 Report a problem | ||
| 9/12/2013 | Listed for sale | $135,000+20.5%$85/sqft |
Source: Coldwell Banker Lynch-Rigsby Realty & Auction #1482401 Report a problem | ||
| 5/22/2012 | Listing removed | $112,000$71/sqft |
Source: RE/MAX Mountain Views Realty #1360741 Report a problem | ||
| 5/7/2012 | Listed for sale | $112,000+198.7%$71/sqft |
Source: RE/MAX Mountain Views Realty #1360741 Report a problem | ||
| 11/3/2011 | Sold | $37,500-50%$24/sqft |
Source: Public Record Report a problem | ||
| 8/18/2011 | Sold | $75,000-6.1%$47/sqft |
Source: Public Record Report a problem | ||
| 3/4/2011 | Listed for sale | $79,900-19.3%$50/sqft |
Source: CENTURY 21 Mid-State Realty, LLC #1255004 Report a problem | ||
| 1/26/2011 | Listing removed | $99,000$62/sqft |
Source: Weichert Realtors #1202611 Report a problem | ||
| 11/11/2010 | Price change | $99,000-10%$62/sqft |
Source: Weichert Realtors #1202611 Report a problem | ||
| 8/26/2010 | Price change | $110,000-4.3%$69/sqft |
Source: Weichert Realtors #1202611 Report a problem | ||
| 7/24/2010 | Listed for sale | $115,000+3185.7%$72/sqft |
Source: WEICHERT, REALTORS Joe Orr & Associates #1202611 Report a problem | ||
| 10/8/1996 | Sold | $3,500$2/sqft |
Source: Public Record Report a problem | ||
Public tax history
| Year | Property taxes | Tax assessment |
|---|---|---|
| 2025 | $1,270 | $49,300 |
| 2024 | $1,270 +30.4% | $49,300 |
| 2023 | $975 +9.7% | $49,300 +1.4% |
| 2022 | $888 +7.6% | $48,625 +65.3% |
| 2021 | $825 | $29,425 |
| 2020 | $825 -22.8% | $29,425 |
| 2019 | $1,069 +6% | $29,425 |
| 2018 | $1,009 +0% | $29,425 |
| 2017 | $1,009 +2.5% | $29,425 +2.5% |
| 2016 | $984 | $28,700 |
| 2015 | $984 +0% | $28,700 +0% |
| 2014 | $984 | $28,696 |
| 2013 | $984 | $28,696 +2.5% |
| 2012 | -- | $27,986 |
| 2011 | -- | $27,986 -0.1% |
| 2010 | $890 +3.9% | $28,023 |
| 2009 | $856 | $28,023 |
| 2008 | $856 +8.1% | $28,023 +1.4% |
| 2007 | $792 -23.8% | $27,648 |
| 2006 | $1,040 +23.5% | $27,648 +23.5% |
| 2005 | $842 +2.7% | $22,385 |
| 2004 | $819 +8% | $22,385 |
| 2002 | $759 | $22,385 |
| 2001 | -- | $22,385 -68.4% |
| 2000 | -- | $70,853 |
Find assessor info on the county website
Monthly payment
Est. payment
Payment breakdown
Explore the cost of this home by adjusting the details. Changes won't be saved.Climate risks
Neighborhood: 37330
Nearby schools
Schools provided by the listing agent
- Elementary: Rock Creek Elementary
- Middle: North Middle School
- High: Franklin Co High School
Source: RealTracs MLS as distributed by MLS GRID. This data may not be complete. We recommend contacting the local school district to confirm school assignments for this home.

Similar homes
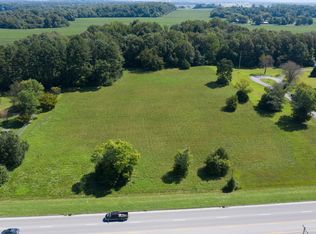
- $359,0003 bd2 ba1.4k sqft268 Timberlake Dr, Estill Springs, TN 37330For Sale
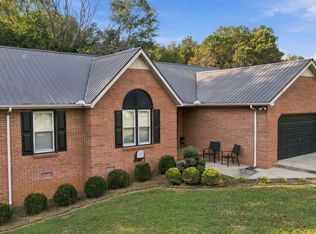
 MLS ID #3596104, Candice Bedwell. RealTracs MLS as distributed by MLS GRID
 - $266,0003 bd2 ba1.6k sqft920 Rock Creek Rd, Estill Springs, TN 37330For Sale
 MLS ID #3597782, Candi Dorman. RealTracs MLS as distributed by MLS GRID
 - $350,0004 bd3 ba2.2k sqft312 Harris Chapel Rd, Estill Springs, TN 37330For Sale
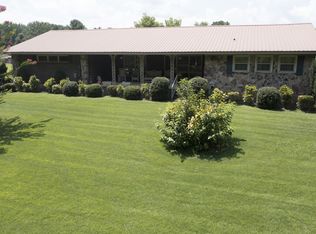 MLS ID #3510726, Sharon Swafford. RealTracs MLS as distributed by MLS GRID
 - $309,9003 bd2 ba1.8k sqft371 Myers Rd, Winchester, TN 37398For Sale
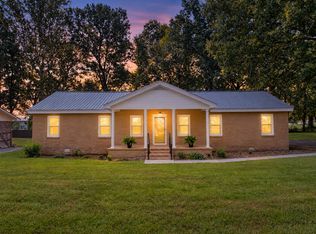 MLS ID #3598640, Dawn Rigsby. RealTracs MLS as distributed by MLS GRID
 - $369,0003 bd2 ba1.5k sqft400 Circle Dr, Estill Springs, TN 37330For SaleMLS ID #3190456, Skylar Slade - Market Street Properties, LLC. RealTracs MLS as distributed by MLS GRID
- $269,9003 bd1 ba1.3k sqft125 Spring Creek Rd, Estill Springs, TN 37330For SaleMLS ID #3526730, Candace Turnham. RealTracs MLS as distributed by MLS GRID
- $264,9003 bd2 ba1.6k sqft492 Lakeview St, Estill Springs, TN 37330For SaleMLS ID #3516415, Shirley A. Magouirk. RealTracs MLS as distributed by MLS GRID
- $258,0003 bd2 ba1.5k sqft330 Westwood Ln, Estill Springs, TN 37330For SaleMLS ID #3520814, Robert Baggett. RealTracs MLS as distributed by MLS GRID
- $339,9003 bd2 ba1.9k sqft338 Royal Oak Dr, Winchester, TN 37398For SaleMLS ID #3545572, Thee Gaines. RealTracs MLS as distributed by MLS GRID
- $335,0003 bd2 ba1.5k sqft416 Colonial Dr, Winchester, TN 37398For SaleMLS ID #3514992, Susan Gatlin. RealTracs MLS as distributed by MLS GRID
- $249,9003 bd2 ba1.6k sqft312 Greenfield Ln, Estill Springs, TN 37330For SaleMLS ID #3544947, Nick Jenkins. RealTracs MLS as distributed by MLS GRID
- $349,0002 bd2 ba1.5k sqft226 Woodland Way, Estill Springs, TN 37330New ConstructionMLS ID #3516522, Shawna Kay Denby. RealTracs MLS as distributed by MLS GRID
- $298,0003 bd2 ba1.4k sqft23 Woods Edge Rd, Winchester, TN 37398For SaleMLS ID #3259669, Sharon Swafford. RealTracs MLS as distributed by MLS GRID
- $299,0003 bd2 ba1.6k sqft1790 Old Estill Springs Rd, Winchester, TN 37398For SaleMLS ID #3542865, Steven Paul. RealTracs MLS as distributed by MLS GRID
- $314,5003 bd2 ba1.8k sqft310 Woodland Dr, Decherd, TN 37324For SaleMLS ID #3527078, Angie Miller. RealTracs MLS as distributed by MLS GRID
- $319,0003 bd2 ba1.3k sqft115 7th Ave NE, Winchester, TN 37398For SaleMLS ID #3529508, David Janke. RealTracs MLS as distributed by MLS GRID
- $289,9003 bd2 ba1.9k sqft8988 Old Tullahoma Rd, Estill Springs, TN 37330For SaleMLS ID #3229150, John Michael Peck. RealTracs MLS as distributed by MLS GRID
- $329,9002 bd2 ba1.2k sqft0 Schwartz Ln Lot 15, Estill Springs, TN 37330New ConstructionMLS ID #3298053, Angie Miller. RealTracs MLS as distributed by MLS GRID
- $264,9003 bd2 ba1.5k sqft114 Hillcrest Dr, Winchester, TN 37398For SaleMLS ID #3599190, Chris Hawkersmith. RealTracs MLS as distributed by MLS GRID
- $249,0003 bd2 ba1.3k sqft222 Orchard Ln, Winchester, TN 37398For SaleMLS ID #3597234, Melissa K. Stewart. RealTracs MLS as distributed by MLS GRID
