Welcome to this charming 3-bedroom, 2-bath home with a detached garage! The kitchen features tile flooring, a peninsula island, refrigerator, stove, and dishwasher. All three bedrooms are conveniently located upstairs along with a full bath, while an additional full bath is located downstairs. Enjoy the extra space and storage offered by the detached garage. Located just minutes from beautiful Tims Ford Lake, this home offers easy access to boating, fishing, and lake life. Property is being sold AS-IS.
Active
$264,900
492 Lakeview St, Estill Springs, TN 37330
3beds
1,612sqft
Single Family Residence, Residential
Built in 1978
0.62 Acres Lot
$-- Zestimate®
$164/sqft
$-- HOA
What's special
Detached garagePeninsula islandRefrigerator stove and dishwasherKitchen features tile flooring
- 34 days
- 749
- 47
Zillow last checked:
Listing updated:
Listed by:
Shirley A. Magouirk 931-409-7994,
RE/MAX 1st Realty 931-728-5552,
Shanelle Gray 931-273-5358,
RE/MAX 1st Realty
Source: RealTracs MLS as distributed by MLS GRID,MLS#: 3516415
Facts & features
Interior
Bedrooms & bathrooms
- Bedrooms: 3
- Bathrooms: 2
- Full bathrooms: 2
Bedroom 1
- Area: 375 Square Feet
- Dimensions: 25x15
Bedroom 2
- Area: 180 Square Feet
- Dimensions: 15x12
Bedroom 3
- Area: 144 Square Feet
- Dimensions: 12x12
Kitchen
- Features: Eat-in Kitchen
- Level: Eat-in Kitchen
- Area: 450 Square Feet
- Dimensions: 30x15
Living room
- Features: Separate
- Level: Separate
- Area: 480 Square Feet
- Dimensions: 30x16
Heating
- Central
Cooling
- Central Air
Appliances
- Included: Range, Dishwasher, Dryer, Microwave, Refrigerator, Washer
- Laundry: Electric Dryer Hookup, Washer Hookup
Features
- Flooring: Carpet, Wood, Tile
- Basement: Crawl Space
- Number of fireplaces: 1
Interior area
- Total structure area: 1,612
- Total interior livable area: 1,612 sqft
- Finished area above ground: 1,612
Property
Parking
- Total spaces: 2
- Parking features: Detached, Driveway, Gravel
- Garage spaces: 2
- Has uncovered spaces: Yes
Features
- Levels: Two
- Stories: 2
- Patio & porch: Deck
Lot
- Size: 0.62 Acres
- Dimensions: 112 x 219 IRR
Details
- Parcel number: 044D A 02900 000
- Special conditions: Standard
Construction
Type & style
- Home type: SingleFamily
- Property subtype: Single Family Residence, Residential
Materials
- Vinyl Siding
Condition
- New construction: No
- Year built: 1978
Utilities & green energy
- Sewer: Septic Tank
- Water: Public
- Utilities for property: Water Available
Community & HOA
Community
- Subdivision: Kim Donna Est
HOA
- Has HOA: No
Location
- Region: Estill Springs
Financial & listing details
- Price per square foot: $164/sqft
- Tax assessed value: $178,100
- Annual tax amount: $888
- Date on market: 8/19/2026
Estimated market value
Not available
Estimated sales range
Not available
Not available
Price history
| Date | Event | Price |
|---|---|---|
| 8/19/2026 | Listed for sale | $264,900+2549%$164/sqft |
Source:  RealTracs MLS as distributed by MLS GRID #3516415 Report a problem RealTracs MLS as distributed by MLS GRID #3516415 Report a problem | ||
| 12/18/2013 | Sold | $10,000-92.5%$6/sqft |
Source: Public Record Report a problem | ||
| 8/24/2007 | Sold | $134,000+96.3%$83/sqft |
Source: Public Record Report a problem | ||
| 6/26/2006 | Sold | $68,250-11.8%$42/sqft |
Source: Public Record Report a problem | ||
| 4/1/2002 | Sold | $77,400$48/sqft |
Source: Public Record Report a problem | ||
Public tax history
| Year | Property taxes | Tax assessment |
|---|---|---|
| 2025 | $888 | $44,525 |
| 2024 | $888 | $44,525 |
| 2023 | $888 +6.4% | $44,525 |
| 2022 | $835 +4.2% | $44,525 +60% |
| 2021 | $801 | $27,825 |
| 2020 | $801 +12.4% | $27,825 |
| 2019 | $713 -4.2% | $27,825 |
| 2018 | $744 0% | $27,825 |
| 2017 | $744 +10.6% | $27,825 +10.6% |
| 2016 | $672 | $25,150 |
| 2015 | $672 +0% | $25,150 +0% |
| 2014 | $672 | $25,143 |
| 2013 | $672 | $25,143 +0.8% |
| 2012 | -- | $24,932 |
| 2011 | -- | $24,932 -4.3% |
| 2010 | $642 +5.1% | $26,045 |
| 2009 | $611 | $26,045 |
| 2008 | $611 +5.2% | $26,045 +0.7% |
| 2007 | $581 +2.2% | $25,859 +33.2% |
| 2006 | $569 +16.6% | $19,412 +16.6% |
| 2005 | $488 | $16,655 |
| 2004 | $488 +10.2% | $16,655 |
| 2002 | $443 | $16,655 +6.6% |
| 2001 | -- | $15,617 -72.2% |
| 2000 | -- | $56,111 |
Find assessor info on the county website
Monthly payment
Est. payment
Payment breakdown
Explore the cost of this home by adjusting the details. Changes won't be saved.Climate risks
Neighborhood: 37330
Nearby schools
Schools provided by the listing agent
- Elementary: Rock Creek Elementary
- Middle: North Middle School
- High: Franklin Co High School
Source: RealTracs MLS as distributed by MLS GRID. This data may not be complete. We recommend contacting the local school district to confirm school assignments for this home.

Similar homes
- $266,0003 bd2 ba1.6k sqft920 Rock Creek Rd, Estill Springs, TN 37330For Sale

 MLS ID #3597782, Candi Dorman. RealTracs MLS as distributed by MLS GRID
 - $258,0003 bd2 ba1.5k sqft330 Westwood Ln, Estill Springs, TN 37330For Sale
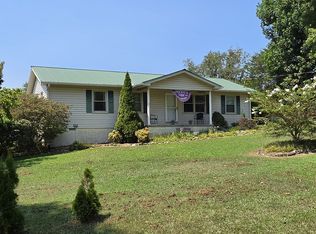 MLS ID #3520814, Robert Baggett. RealTracs MLS as distributed by MLS GRID
 - $249,9003 bd2 ba1.6k sqft312 Greenfield Ln, Estill Springs, TN 37330For Sale
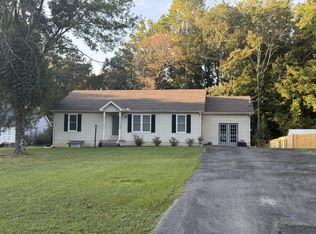 MLS ID #3544947, Nick Jenkins. RealTracs MLS as distributed by MLS GRID
 - $259,9003 bd2 ba1.2k sqft92 Chase Bend Rd, Estill Springs, TN 37330For Sale
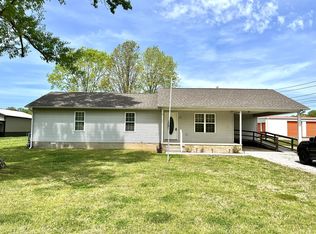 MLS ID #3543012, Daniel Demers. RealTracs MLS as distributed by MLS GRID
 - $269,9003 bd1 ba1.3k sqft125 Spring Creek Rd, Estill Springs, TN 37330For SaleMLS ID #3526730, Candace Turnham. RealTracs MLS as distributed by MLS GRID
- $249,0003 bd2 ba1.3k sqft222 Orchard Ln, Winchester, TN 37398For SaleMLS ID #3597234, Melissa K. Stewart. RealTracs MLS as distributed by MLS GRID
- $359,0003 bd2 ba1.4k sqft268 Timberlake Dr, Estill Springs, TN 37330For SaleMLS ID #3596104, Candice Bedwell. RealTracs MLS as distributed by MLS GRID
- $289,9003 bd2 ba1.9k sqft8988 Old Tullahoma Rd, Estill Springs, TN 37330For SaleMLS ID #3229150, John Michael Peck. RealTracs MLS as distributed by MLS GRID
- $259,9003 bd2 ba1.6k sqft7495 Old Tullahoma Rd, Estill Springs, TN 37330For SaleMLS ID #3546097, John Michael Peck. RealTracs MLS as distributed by MLS GRID
- $330,0003 bd2 ba1.5k sqft905 S Main St, Estill Springs, TN 37330For SaleMLS ID #3518828, Bud George. RealTracs MLS as distributed by MLS GRID
- $--3 bd2 ba1.6k sqft366 Oak Leaf Cir, Winchester, TN 37398AuctionMLS ID #3542217, Jack Cooter. RealTracs MLS as distributed by MLS GRID
- $259,9003 bd2 ba1.8k sqft114 Bel Aire Dr, Winchester, TN 37398For SaleMLS ID #3248233, Wayne Neese. RealTracs MLS as distributed by MLS GRID
- $299,0003 bd2 ba1.6k sqft1790 Old Estill Springs Rd, Winchester, TN 37398For SaleMLS ID #3542865, Steven Paul. RealTracs MLS as distributed by MLS GRID
- $229,9003 bd2 ba1.7k sqft505 Kindel Dr, Decherd, TN 37324For SaleMLS ID #3594630, Irina Menako. RealTracs MLS as distributed by MLS GRID
- $298,0003 bd2 ba1.4k sqft23 Woods Edge Rd, Winchester, TN 37398For SaleMLS ID #3259669, Sharon Swafford. RealTracs MLS as distributed by MLS GRID
- $349,0002 bd2 ba1.5k sqft226 Woodland Way, Estill Springs, TN 37330New ConstructionMLS ID #3516522, Shawna Kay Denby. RealTracs MLS as distributed by MLS GRID
- $350,0004 bd3 ba2.2k sqft312 Harris Chapel Rd, Estill Springs, TN 37330For SaleMLS ID #3510726, Sharon Swafford. RealTracs MLS as distributed by MLS GRID
- $--3 bd1 ba1.1k sqft205 Swift Ln, Tullahoma, TN 37388AuctionMLS ID #3546759, Thomas Ore. RealTracs MLS as distributed by MLS GRID
- $295,0002 bd2 ba1.2k sqft31 Honey Ln, Estill Springs, TN 37330For SaleMLS ID #3506112, Jennifer Vaughn. RealTracs MLS as distributed by MLS GRID
- $335,0003 bd2 ba1.5k sqft416 Colonial Dr, Winchester, TN 37398For SaleMLS ID #3514992, Susan Gatlin. RealTracs MLS as distributed by MLS GRID
