1% lender credit to go towards Rate buy down or $600 appraisal credit offered by Rhea Gains of Legacy Lending. 931-675-0242
This home located on Daffodil Dr in Emerald Meadows, is a beautifully finished new construction home in Tullahoma, Tennessee offering approximately 2,188 sq ft, 3 bedrooms, 2.5 baths, a bonus room, and a 2-car attached garage. Situated on a corner lot in Coffee County, this move-in-ready home combines a flexible floor plan with clean, modern finishes and everyday functionality.
The main level features an open-concept kitchen and living area highlighted by a dramatic two-story living room with approximately 18-foot ceilings, an open staircase, and an upstairs walkway overlooking the space below. Large windows bring in plenty of natural light, while the kitchen offers granite countertops, an island with sink, gold fixtures, and a pantry. A separate dining room provides additional space for meals and entertaining.
The main-level primary suite includes a tile shower, double vanity, private water closet, and large walk-in closet. The main floor also includes a dedicated laundry area, half bath, and durable engineered hardwood flooring. Upstairs, you’ll find two additional bedrooms, a full bath, and a spacious bonus room with plenty of flexibility for a media room, home office, playroom, game room, or hobby space. Bedrooms and the bonus room feature carpet for added comfort.
Step directly from the living room onto the covered back patio, or enjoy the covered front porch and brick exterior with vinyl accents. The home also features natural gas HVAC and range, city water, public sewer, no HOA, and a 1-year builder warranty.
Located in the Robert E. Lee school district and convenient to Tullahoma, this Emerald Meadows home offers new construction, generous living space, and a versatile layout in the heart of Middle Tennessee.
Active
$419,900
18 Daffodil Dr, Tullahoma, TN 37388
3beds
2,188sqft
Single Family Residence, Residential
Built in 2026
10,424 Square Feet Lot
$-- Zestimate®
$192/sqft
$-- HOA
What's special
Main-level primary suiteGenerous living spaceCovered front porchTile showerPrivate water closetCovered back patioLarge walk-in closet
- 2 days
- 318
- 15
Zillow last checked:
Listing updated:
Listed by:
Patrick S. Rhodes 931-304-0808,
Better Homes & Gardens Real Estate Heritage Group 931-723-3300
Source: RealTracs MLS as distributed by MLS GRID,MLS#: 3603811
Facts & features
Interior
Bedrooms & bathrooms
- Bedrooms: 3
- Bathrooms: 3
- Full bathrooms: 2
- 1/2 bathrooms: 1
- Main level bedrooms: 1
Bedroom 1
- Features: Suite
- Level: Suite
- Area: 168 Square Feet
- Dimensions: 14x12
Bedroom 2
- Area: 132 Square Feet
- Dimensions: 12x11
Bedroom 3
- Area: 121 Square Feet
- Dimensions: 11x11
Primary bathroom
- Features: Primary Bedroom
- Level: Primary Bedroom
Kitchen
- Area: 195 Square Feet
- Dimensions: 15x13
Living room
- Area: 234 Square Feet
- Dimensions: 18x13
Other
- Features: Utility Room
- Level: Utility Room
- Area: 40 Square Feet
- Dimensions: 5x8
Recreation room
- Features: Second Floor
- Level: Second Floor
- Area: 253 Square Feet
- Dimensions: 23x11
Heating
- Natural Gas
Cooling
- Central Air
Appliances
- Included: Gas Range, Dishwasher, Microwave
- Laundry: Electric Dryer Hookup, Washer Hookup
Features
- Ceiling Fan(s), Extra Closets, High Ceilings, Pantry, Walk-In Closet(s), Kitchen Island
- Flooring: Carpet, Luxury Vinyl
- Basement: None
Interior area
- Total structure area: 2,188
- Total interior livable area: 2,188 sqft
- Finished area above ground: 2,188
Video & virtual tour
Property
Parking
- Total spaces: 6
- Parking features: Garage Faces Front, Concrete
- Attached garage spaces: 2
- Uncovered spaces: 4
Features
- Levels: Two
- Stories: 2
- Patio & porch: Patio, Covered
Lot
- Size: 10,424 Square Feet
- Dimensions: 10,424
- Features: Corner Lot
- Topography: Corner Lot
Details
- Special conditions: Standard
Construction
Type & style
- Home type: SingleFamily
- Property subtype: Single Family Residence, Residential
Materials
- Brick
- Roof: Asphalt
Condition
- New construction: No
- Year built: 2026
Utilities & green energy
- Sewer: Public Sewer
- Water: Public
- Utilities for property: Natural Gas Available, Water Available
Community & HOA
Community
- Subdivision: Emerald Meadows
HOA
- Has HOA: No
Location
- Region: Tullahoma
Financial & listing details
- Price per square foot: $192/sqft
- Annual tax amount: $1
- Date on market: 10/1/2026
Estimated market value
Not available
Estimated sales range
Not available
Not available
Price history
| Date | Event | Price |
|---|---|---|
| 10/1/2026 | Listed for sale | $419,900$192/sqft |
Source:  RealTracs MLS as distributed by MLS GRID #3603811 Report a problem RealTracs MLS as distributed by MLS GRID #3603811 Report a problem | ||
Public tax history
Tax history is unavailable.
Monthly payment
Est. payment
Payment breakdown
Explore the cost of this home by adjusting the details. Changes won't be saved.Climate risks
Neighborhood: 37388
Nearby schools
Schools provided by the listing agent
- Elementary: Robert E Lee Elementary
- Middle: East Middle School
- High: Tullahoma High School
Source: RealTracs MLS as distributed by MLS GRID. This data may not be complete. We recommend contacting the local school district to confirm school assignments for this home.


Similar homes
- $--3 bd2 ba2k sqft106 Riley Creek Rd, Tullahoma, TN 37388Auction
 Auction.com 2
 - $379,9003 bd2 ba1.7k sqft164 Spring Breeze Dr, Tullahoma, TN 37388For Sale
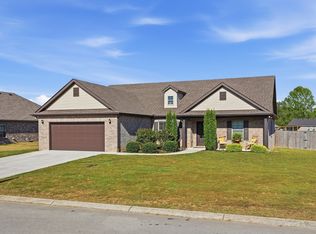
 MLS ID #3609990, Chelsea B. Greenway. RealTracs MLS as distributed by MLS GRID
 - $419,9004 bd3 ba2k sqft112 Riley Creek Rd, Tullahoma, TN 37388New Construction
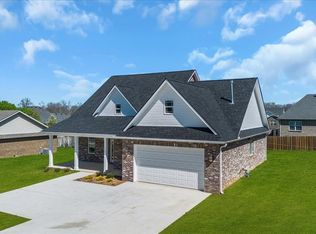 MLS ID #3603677, Patrick S. Rhodes. RealTracs MLS as distributed by MLS GRID
 - $399,5003 bd3 ba2.4k sqft401 Twelve Oaks Rd, Tullahoma, TN 37388For Sale
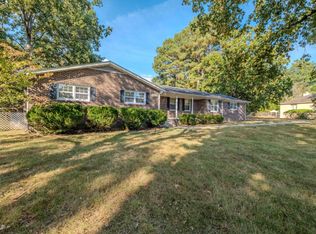 MLS ID #3599194, Renee Keene. RealTracs MLS as distributed by MLS GRID
 - $389,0004 bd2 ba2.3k sqft200 Fleming St, Tullahoma, TN 37388For SaleMLS ID #3602564, Patricia Mathis. RealTracs MLS as distributed by MLS GRID
- $430,0003 bd3 ba2.2k sqft1809 Country Club Dr, Tullahoma, TN 37388For SaleMLS ID #2887864, Robert Boswell. RealTracs MLS as distributed by MLS GRID
- $349,9003 bd3 ba2.3k sqft1915 Country Club Dr, Tullahoma, TN 37388For SaleMLS ID #3305329, Fhonda Hatmaker. RealTracs MLS as distributed by MLS GRID
- $369,9003 bd2 ba1.7k sqft280 Spring Breeze Dr, Tullahoma, TN 37388For SaleMLS ID #3591962, Matt Ward. RealTracs MLS as distributed by MLS GRID
- $408,0003 bd3 ba2k sqft203 Kingsridge Blvd, Tullahoma, TN 37388For SaleMLS ID #3518937, Charlie Gonzales, ABR, SRS, e-PRO | 931-808-5521. RealTracs MLS as distributed by MLS GRID
- $329,9003 bd2 ba1.7k sqft425 Sherwood Dr, Tullahoma, TN 37388For SaleMLS ID #3601450, Ken Mackay. RealTracs MLS as distributed by MLS GRID
- $399,9004 bd3 ba2.4k sqft213 Regwood Dr, Tullahoma, TN 37388For SaleMLS ID #3529022, Vicki Thoma. RealTracs MLS as distributed by MLS GRID
- $379,9003 bd2 ba1.7k sqft139 Pinnacle Point Ln, Tullahoma, TN 37388For SaleMLS ID #3335374, PRESTON ROWLAND. RealTracs MLS as distributed by MLS GRID
- $400,0003 bd2 ba2.2k sqft119 Autumn Ln, Tullahoma, TN 37388For SaleMLS ID #3251784, Jason Arnold. RealTracs MLS as distributed by MLS GRID
- $440,4943 bd2 ba2.1k sqft116 Sagewood Dr Lot 90, Tullahoma, TN 37388New ConstructionMLS ID #3598819, Joey Parkhurst. RealTracs MLS as distributed by MLS GRID
- $389,9003 bd3 ba2.3k sqft104 Breckenridge Rd, Tullahoma, TN 37388For SaleMLS ID #3506151, Stacey Stone. RealTracs MLS as distributed by MLS GRID
- $415,0003 bd3 ba2.2k sqft113 Provins Dr, Tullahoma, TN 37388For SaleMLS ID #3231130, Leah Dickert. RealTracs MLS as distributed by MLS GRID
- $219,9003 bd2 ba2.3k sqft211 SE Atlantic St, Tullahoma, TN 37388For SaleMLS ID #3176102, Sheila Campbell. RealTracs MLS as distributed by MLS GRID
- $590,0002 bd3 ba2.3k sqft530 Parkway Rd, Tullahoma, TN 37388For SaleMLS ID #3598094, Patrick Smith | The Legacy Group. RealTracs MLS as distributed by MLS GRID
- $468,9003 bd3 ba2.3k sqft229 N Fork Branch Rd Lot 16, Tullahoma, TN 37388New ConstructionRealTracs MLS as distributed by MLS GRID
- $280,0003 bd2 ba1.5k sqft711 E Lincoln St, Tullahoma, TN 37388For SaleMLS ID #3609959, Alyssa Roland / The Haven Group. RealTracs MLS as distributed by MLS GRID
