This 3-bedroom, 2.5-bath home offers 2,096 sq ft on .59 acres, backing directly to Hole 14 of Lakewood Golf & Country Club. Inside, you'll find a light-filled two-story foyer, hardwood floors, a spacious living room with fireplace, and a separate den for additional living space. The updated kitchen features white cabinetry, granite countertops, stainless appliances, tile backsplash, and bar seating. Upstairs are all three bedrooms, including the primary suite with walk-in closet and custom tile shower.
Step outside to a large deck overlooking the spacious backyard and golf course—the perfect spot to relax or entertain. An attached two-car garage adds parking and storage. Conveniently located near the Country Club, shopping, and dining, with Robert E. Lee Elementary and East Middle School within walking distance. A great combination of golf course views, space, and convenience in one of Tullahoma's established neighborhoods.
Active
Price cut: $9K (10/5)
$399,000
203 Kingsridge Blvd, Tullahoma, TN 37388
3beds
2,096sqft
Single Family Residence, Residential
Built in 1981
0.59 Acres Lot
$-- Zestimate®
$190/sqft
$21/mo HOA
What's special
Custom tile showerAttached two-car garageBar seatingUpdated kitchenLight-filled two-story foyerStainless appliancesTile backsplash
- 55 days
- 543
- 34
Zillow last checked:
Listing updated:
Listed by:
Charlie Gonzales, ABR, SRS, e-PRO | 931-808-5521 931-808-5521,
Southern Middle Realty 931-597-0263
Source: RealTracs MLS as distributed by MLS GRID,MLS#: 3518937
Facts & features
Interior
Bedrooms & bathrooms
- Bedrooms: 3
- Bathrooms: 3
- Full bathrooms: 2
- 1/2 bathrooms: 1
Bedroom 1
- Features: Full Bath
- Level: Full Bath
- Area: 192 Square Feet
- Dimensions: 16x12
Bedroom 2
- Area: 143 Square Feet
- Dimensions: 13x11
Bedroom 3
- Area: 121 Square Feet
- Dimensions: 11x11
Primary bathroom
- Features: Primary Bedroom
- Level: Primary Bedroom
Den
- Features: Combination
- Level: Combination
- Area: 192 Square Feet
- Dimensions: 12x16
Dining room
- Features: Formal
- Level: Formal
- Area: 143 Square Feet
- Dimensions: 11x13
Kitchen
- Features: Eat-in Kitchen
- Level: Eat-in Kitchen
- Area: 143 Square Feet
- Dimensions: 11x13
Living room
- Area: 264 Square Feet
- Dimensions: 22x12
Other
- Features: Utility Room
- Level: Utility Room
- Area: 66 Square Feet
- Dimensions: 6x11
Heating
- Electric, Natural Gas
Cooling
- Central Air, Electric
Appliances
- Included: Electric Oven, Electric Range, Dishwasher, Microwave, Refrigerator
- Laundry: Electric Dryer Hookup, Washer Hookup
Features
- Ceiling Fan(s), Walk-In Closet(s), Wet Bar, High Speed Internet
- Flooring: Carpet, Wood, Tile
- Basement: Crawl Space
Interior area
- Total structure area: 2,096
- Total interior livable area: 2,096 sqft
- Finished area above ground: 2,096
Property
Parking
- Total spaces: 2
- Parking features: Garage Faces Side
- Garage spaces: 2
Features
- Levels: Two
- Stories: 2
Lot
- Size: 0.59 Acres
- Dimensions: 127.5 x 217.5 IRR
Details
- Parcel number: 109J C 02400 000
- Special conditions: Standard
Construction
Type & style
- Home type: SingleFamily
- Property subtype: Single Family Residence, Residential
Materials
- Brick, Vinyl Siding
Condition
- New construction: No
- Year built: 1981
Utilities & green energy
- Sewer: Public Sewer
- Water: Public
- Utilities for property: Electricity Available, Natural Gas Available, Water Available, Cable Connected
Community & HOA
Community
- Subdivision: Kingsridge
HOA
- Has HOA: Yes
- HOA fee: $250 annually
Location
- Region: Tullahoma
Financial & listing details
- Price per square foot: $190/sqft
- Tax assessed value: $326,100
- Annual tax amount: $3,431
- Date on market: 8/20/2026
- Electric utility on property: Yes
Estimated market value
Not available
Estimated sales range
Not available
Not available
Price history
| Date | Event | Price |
|---|---|---|
| 10/5/2026 | Price change | $399,000-2.2%$190/sqft |
Source: RealTracs MLS as distributed by MLS GRID #3518937 Report a problem | ||
| 9/21/2026 | Price change | $408,000-1.7%$195/sqft |
Source:  RealTracs MLS as distributed by MLS GRID #3518937 Report a problem RealTracs MLS as distributed by MLS GRID #3518937 Report a problem | ||
| 9/10/2026 | Price change | $415,000-1.2%$198/sqft |
Source: RealTracs MLS as distributed by MLS GRID #3518937 Report a problem | ||
| 8/28/2026 | Price change | $419,900-2.3%$200/sqft |
Source: RealTracs MLS as distributed by MLS GRID #3518937 Report a problem | ||
| 8/21/2026 | Listed for sale | $429,900+67.3%$205/sqft |
Source: RealTracs MLS as distributed by MLS GRID #3518937 Report a problem | ||
| 7/17/2020 | Sold | $257,000-1.1%$123/sqft |
Source: RealTracs MLS as distributed by MLS GRID #2146482 Report a problem | ||
| 6/3/2020 | Price change | $259,900-1.9%$124/sqft |
Source: Tullahoma - WEICHERT, REALTORS - Joe Orr and Associates #2146482 Report a problem | ||
| 5/7/2020 | Price change | $265,000+2%$126/sqft |
Source: Tullahoma - WEICHERT, REALTORS - Joe Orr and Associates #2146482 Report a problem | ||
| 5/4/2020 | Listed for sale | $259,900+6.6%$124/sqft |
Source: Tullahoma - WEICHERT, REALTORS - Joe Orr and Associates #2146482 Report a problem | ||
| 3/18/2019 | Sold | $243,900$116/sqft |
Source: RealTracs MLS as distributed by MLS GRID #2010471 Report a problem | ||
| 2/10/2019 | Listed for sale | $243,900+23.2%$116/sqft |
Source: Tullahoma - WEICHERT, REALTORS - Joe Orr and Associates #2010471 Report a problem | ||
| 2/25/2017 | Listing removed | $198,000$94/sqft |
Source: Owner Report a problem | ||
| 2/25/2017 | Listed for sale | $198,000+5.3%$94/sqft |
Source: Owner Report a problem | ||
| 2/24/2017 | Sold | $188,000-5.1%$90/sqft |
Source: Public Record Report a problem | ||
| 2/14/2017 | Pending sale | $198,000$94/sqft |
Source: Owner Report a problem | ||
| 10/24/2016 | Listed for sale | $198,000+12.5%$94/sqft |
Source: Owner Report a problem | ||
| 7/19/2013 | Sold | $176,000-7.3%$84/sqft |
Source: RealTracs MLS as distributed by MLS GRID #1415311 Report a problem | ||
| 6/13/2013 | Price change | $189,900-2.6%$91/sqft |
Source: Coffee County Realty & Auction #1415311 Report a problem | ||
| 6/7/2013 | Price change | $194,900-2.5%$93/sqft |
Source: Coffee County Realty & Auction #1415311 Report a problem | ||
| 5/15/2013 | Price change | $199,900-2.4%$95/sqft |
Source: Coffee County Realty & Auction #1415311 Report a problem | ||
| 12/29/2012 | Listed for sale | $204,900$98/sqft |
Source: Coffee County Realty & Auction #1415311 Report a problem | ||
Public tax history
| Year | Property taxes | Tax assessment |
|---|---|---|
| 2025 | $3,431 +5% | $81,525 |
| 2024 | $3,268 | $81,525 |
| 2023 | $3,268 | $81,525 |
| 2022 | $3,268 +2.8% | $81,525 +28.5% |
| 2021 | $3,179 | $63,425 |
| 2020 | $3,179 +22.4% | $63,425 +22.4% |
| 2019 | $2,598 | $51,825 |
| 2018 | $2,598 +0% | $51,825 +12.4% |
| 2017 | $2,598 +96.3% | $46,100 |
| 2016 | $1,323 -47.5% | $46,100 |
| 2015 | $2,522 +0% | $46,100 +0% |
| 2014 | $2,522 | $46,097 |
| 2013 | -- | $46,097 -1.9% |
| 2012 | $2,287 -0.1% | $46,969 |
| 2011 | $2,289 | $46,969 |
| 2010 | $2,289 | $46,969 |
| 2009 | -- | $46,969 +5.7% |
| 2008 | $2,177 +1.9% | $44,422 |
| 2007 | $2,137 +1.5% | $44,422 |
| 2006 | $2,106 -2.8% | $44,422 +10.1% |
| 2005 | $2,167 | $40,358 |
| 2004 | $2,167 +8.5% | $40,358 |
| 2002 | $1,998 | $40,358 |
| 2001 | -- | $40,358 -73.5% |
| 2000 | -- | $152,287 |
Find assessor info on the county website
Monthly payment
Est. payment
Payment breakdown
Explore the cost of this home by adjusting the details. Changes won't be saved.Climate risks
Neighborhood: 37388
Nearby schools
Schools provided by the listing agent
- Elementary: Robert E Lee Elementary
- Middle: East Middle School
- High: Tullahoma High School
Source: RealTracs MLS as distributed by MLS GRID. This data may not be complete. We recommend contacting the local school district to confirm school assignments for this home.
Similar homes
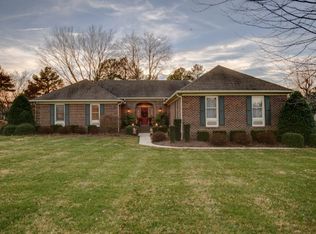
- $399,9004 bd3 ba2.4k sqft213 Regwood Dr, Tullahoma, TN 37388For Sale

 MLS ID #3529022, Vicki Thoma. RealTracs MLS as distributed by MLS GRID
 - $399,5003 bd3 ba2.4k sqft401 Twelve Oaks Rd, Tullahoma, TN 37388For Sale
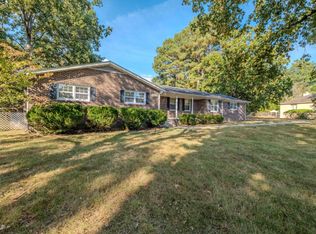 MLS ID #3599194, Renee Keene. RealTracs MLS as distributed by MLS GRID
 - $349,9003 bd3 ba2.3k sqft1915 Country Club Dr, Tullahoma, TN 37388For Sale
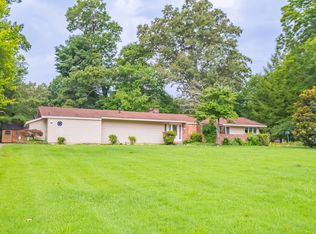 MLS ID #3305329, Fhonda Hatmaker. RealTracs MLS as distributed by MLS GRID
 - $400,0003 bd2 ba2.2k sqft119 Autumn Ln, Tullahoma, TN 37388For Sale
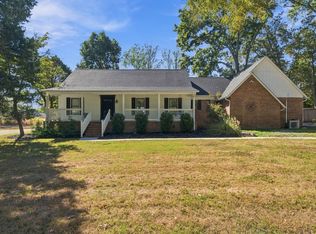 MLS ID #3251784, Jason Arnold. RealTracs MLS as distributed by MLS GRID
 - $389,9003 bd3 ba2.3k sqft104 Breckenridge Rd, Tullahoma, TN 37388For SaleMLS ID #3506151, Stacey Stone. RealTracs MLS as distributed by MLS GRID
- $325,0004 bd2 ba2.2k sqft401 Hood Dr, Tullahoma, TN 37388For SaleMLS ID #3619166, Daryl Welch. RealTracs MLS as distributed by MLS GRID
- $429,0003 bd2 ba1.7k sqft252 Spring Breeze Dr, Tullahoma, TN 37388For SaleMLS ID #3615500, Pamela (Pam) Carver, ABR®, SRES®, AHWD, RESA® CSA. RealTracs MLS as distributed by MLS GRID
- $415,0003 bd3 ba2.2k sqft113 Provins Dr, Tullahoma, TN 37388For SaleMLS ID #3231130, Leah Dickert. RealTracs MLS as distributed by MLS GRID
- $399,9004 bd2 ba2.2k sqft105 Westwood Dr, Tullahoma, TN 37388For SaleMLS ID #3336340, JENNY ORR. RealTracs MLS as distributed by MLS GRID
- $389,0004 bd2 ba2.3k sqft200 Fleming St, Tullahoma, TN 37388For SaleMLS ID #3602564, Patricia Mathis. RealTracs MLS as distributed by MLS GRID
- $354,9903 bd2 ba1.9k sqft303 Rutledge Ave, Tullahoma, TN 37388For SaleMLS ID #3601704, Stephanie Jo Dowdy. RealTracs MLS as distributed by MLS GRID
- $379,9003 bd2 ba1.7k sqft164 Spring Breeze Dr, Tullahoma, TN 37388For SaleMLS ID #3609990, Chelsea B. Greenway. RealTracs MLS as distributed by MLS GRID
- $399,9004 bd3 ba2.6k sqft101 Crestwood Dr, Tullahoma, TN 37388For SaleMLS ID #3247373, Renee Keene. RealTracs MLS as distributed by MLS GRID
- $329,9003 bd2 ba1.7k sqft425 Sherwood Dr, Tullahoma, TN 37388For SaleMLS ID #3601450, Ken Mackay. RealTracs MLS as distributed by MLS GRID
- $364,9003 bd2 ba1.7k sqft280 Spring Breeze Dr, Tullahoma, TN 37388For SaleMLS ID #3591962, Matt Ward. RealTracs MLS as distributed by MLS GRID
- $334,9004 bd3 ba2.6k sqft1003 Pickett Dr, Tullahoma, TN 37388For SaleMLS ID #3516208, Jon Smith. RealTracs MLS as distributed by MLS GRID
- $349,9004 bd2 ba1.8k sqft715 Marbury Rd, Tullahoma, TN 37388For SaleMLS ID #3306392, Shannon Rich. RealTracs MLS as distributed by MLS GRID
- $349,9004 bd3 ba2.3k sqft715 Wanda Ln, Tullahoma, TN 37388For SaleMLS ID #3234615, Connie Wallace. RealTracs MLS as distributed by MLS GRID
- $404,9903 bd2 ba2.1k sqft438 Stillwater Way Lot 55, Tullahoma, TN 37388New ConstructionMLS ID #3615133, Joey Parkhurst. RealTracs MLS as distributed by MLS GRID
