Sometimes life takes you in a new direction, and that’s exactly what’s happening with this home. The sellers are relocating out of state for a new job opportunity and to be closer to family, which means it’s time for a new family to make memories here. This 3-bedroom, 2-bath home offers easy one-level living with just one step to enter. The open-concept layout makes everyday living easy, with a nice flow between the living room, dining area, and kitchen. The kitchen features granite countertops and stainless steel appliances. One of the things the sellers have enjoyed most is the outdoor space. The screened-in patio is a great spot to sit and relax, while the in-ground heated salt water and pool is ready for summer fun. The home sits on approximately 0.51 acres and also has a 12x20 shed in the backyard, giving you plenty of extra storage for lawn equipment, hobbies, or whatever you need. Located in the Robert E. Lee school district and convenient to healthcare, restaurants, and grocery stores, this is a comfortable home in a convenient location. Now it’s ready for its next chapter—and a new family to make it their own.
Active
$429,000
252 Spring Breeze Dr, Tullahoma, TN 37388
3beds
1,786sqft
Single Family Residence, Residential
Built in 2021
0.51 Acres Lot
$-- Zestimate®
$240/sqft
$-- HOA
What's special
Stainless steel appliancesOpen-concept layoutScreened-in patioGranite countertops
- 11 days
- 382
- 33
Likely to sell faster than
Zillow last checked:
Listing updated:
Listed by:
Pamela (Pam) Carver, ABR®, SRES®, AHWD, RESA® CSA 515-201-8219,
Southern Middle Realty 931-597-0263
Source: RealTracs MLS as distributed by MLS GRID,MLS#: 3615500
Facts & features
Interior
Bedrooms & bathrooms
- Bedrooms: 3
- Bathrooms: 2
- Full bathrooms: 2
- Main level bedrooms: 3
Bedroom 1
- Features: Walk-In Closet(s)
- Level: Walk-In Closet(s)
- Area: 180 Square Feet
- Dimensions: 15x12
Bedroom 2
- Area: 144 Square Feet
- Dimensions: 12x12
Bedroom 3
- Area: 144 Square Feet
- Dimensions: 12x12
Kitchen
- Area: 112 Square Feet
- Dimensions: 14x8
Living room
- Features: Great Room
- Level: Great Room
- Area: 322 Square Feet
- Dimensions: 23x14
Other
- Features: Utility Room
- Level: Utility Room
- Area: 36 Square Feet
- Dimensions: 6x6
Heating
- Central
Cooling
- Central Air
Appliances
- Included: Electric Oven, Electric Range, Dishwasher, Disposal, Dryer, Microwave, Refrigerator, Stainless Steel Appliance(s), Washer
- Laundry: Electric Dryer Hookup, Washer Hookup
Features
- Ceiling Fan(s), Open Floorplan, Pantry, Smart Thermostat, Walk-In Closet(s), High Speed Internet, Kitchen Island
- Flooring: Carpet, Tile, Vinyl
- Basement: None
Interior area
- Total structure area: 1,786
- Total interior livable area: 1,786 sqft
- Finished area above ground: 1,786
Property
Parking
- Total spaces: 6
- Parking features: Garage Door Opener, Garage Faces Front
- Attached garage spaces: 2
- Uncovered spaces: 4
Features
- Levels: One
- Stories: 1
- Patio & porch: Porch, Covered, Patio, Screened
- Has private pool: Yes
- Pool features: In Ground
- Fencing: Back Yard
Lot
- Size: 0.51 Acres
- Dimensions: 75.1 x 262.15 IRR
Details
- Additional structures: Storage
- Parcel number: 109G D 07600 000
- Special conditions: Standard
Construction
Type & style
- Home type: SingleFamily
- Property subtype: Single Family Residence, Residential
Materials
- Brick
- Roof: Shingle
Condition
- New construction: No
- Year built: 2021
Utilities & green energy
- Sewer: Public Sewer
- Water: Public
- Utilities for property: Water Available
Green energy
- Energy efficient items: Windows
Community & HOA
Community
- Security: Smoke Detector(s), Smart Camera(s)/Recording
- Subdivision: Emerald Meadows Phase Iii
HOA
- Has HOA: No
Location
- Region: Tullahoma
Financial & listing details
- Price per square foot: $240/sqft
- Tax assessed value: $302,400
- Annual tax amount: $3,182
- Date on market: 10/9/2026
Estimated market value
Not available
Estimated sales range
Not available
Not available
Price history
| Date | Event | Price |
|---|---|---|
| 10/9/2026 | Listed for sale | $429,000+65.1%$240/sqft |
Source:  RealTracs MLS as distributed by MLS GRID #3615500 Report a problem | ||
| 7/12/2021 | Sold | $259,900$146/sqft |
Source: Public Record Report a problem | ||
Public tax history
| Year | Property taxes | Tax assessment |
|---|---|---|
| 2025 | $3,182 +5% | $75,600 |
| 2024 | $3,031 | $75,600 |
| 2023 | $3,031 | $75,600 |
| 2022 | $3,031 +82.7% | $75,600 +128.4% |
| 2021 | $1,659 +429.6% | $33,100 +429.6% |
| 2020 | $313 | $6,250 |
| 2019 | $313 | $6,250 |
Find assessor info on the county website
Monthly payment
Est. payment
Payment breakdown
Explore the cost of this home by adjusting the details. Changes won't be saved.Climate risks
Neighborhood: 37388
Nearby schools
Schools provided by the listing agent
- Elementary: Robert E Lee Elementary
- Middle: East Middle School
- High: Tullahoma High School
Source: RealTracs MLS as distributed by MLS GRID. This data may not be complete. We recommend contacting the local school district to confirm school assignments for this home.
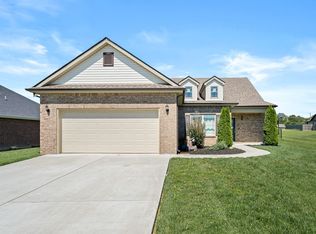
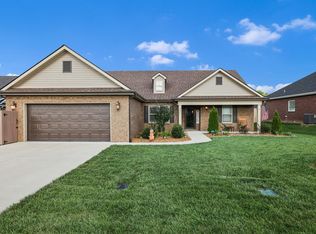

Similar homes
- $430,0003 bd3 ba2.2k sqft1809 Country Club Dr, Tullahoma, TN 37388For Sale
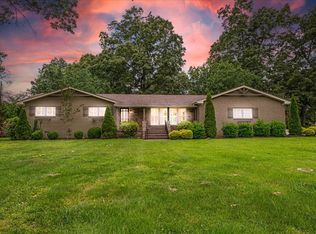
 MLS ID #2887864, Robert Boswell. RealTracs MLS as distributed by MLS GRID
- $--3 bd2 ba2k sqft106 Riley Creek Rd, Tullahoma, TN 37388Auction
 Auction.com 2
- $373,0004 bd2 ba2k sqft115 Larkway Dr, Tullahoma, TN 37388For Sale
 MLS ID #3542643, Kasi Hensley. RealTracs MLS as distributed by MLS GRID
- $379,9003 bd2 ba1.7k sqft164 Spring Breeze Dr, Tullahoma, TN 37388For Sale
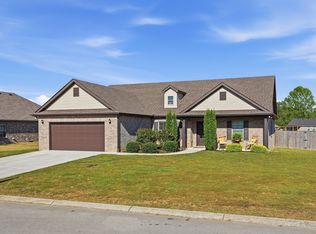 MLS ID #3609990, Chelsea B. Greenway. RealTracs MLS as distributed by MLS GRID
- $419,9003 bd3 ba2.1k sqft18 Daffodil Dr, Tullahoma, TN 37388For SaleMLS ID #3603811, Patrick S. Rhodes. RealTracs MLS as distributed by MLS GRID
- $400,0003 bd2 ba2.2k sqft119 Autumn Ln, Tullahoma, TN 37388For SaleMLS ID #3251784, Jason Arnold. RealTracs MLS as distributed by MLS GRID
- $362,4003 bd2 ba1.7k sqft280 Spring Breeze Dr, Tullahoma, TN 37388For SaleMLS ID #3591962, Matt Ward. RealTracs MLS as distributed by MLS GRID
- $349,9003 bd3 ba2.3k sqft1915 Country Club Dr, Tullahoma, TN 37388For SaleMLS ID #3305329, Fhonda Hatmaker. RealTracs MLS as distributed by MLS GRID
- $379,9003 bd2 ba1.7k sqft139 Pinnacle Point Ln, Tullahoma, TN 37388For SaleMLS ID #3335374, PRESTON ROWLAND. RealTracs MLS as distributed by MLS GRID
- $419,9003 bd2 ba2.1k sqft102 Riley Creek Rd, Tullahoma, TN 37388For SaleMLS ID #3612188, Patrick S. Rhodes. RealTracs MLS as distributed by MLS GRID
- $399,0003 bd3 ba2k sqft203 Kingsridge Blvd, Tullahoma, TN 37388For SaleMLS ID #3518937, Charlie Gonzales, ABR, SRS, e-PRO | 931-808-5521. RealTracs MLS as distributed by MLS GRID
- $399,5003 bd3 ba2.4k sqft401 Twelve Oaks Rd, Tullahoma, TN 37388For SaleMLS ID #3599194, Renee Keene. RealTracs MLS as distributed by MLS GRID
- $329,9003 bd2 ba1.7k sqft425 Sherwood Dr, Tullahoma, TN 37388For SaleMLS ID #3601450, Ken Mackay. RealTracs MLS as distributed by MLS GRID
- $434,9003 bd2 ba1.8k sqft1302 Old Shelbyville Hwy Lot 1, Tullahoma, TN 37388New ConstructionMLS ID #3621375, Mitch Umbarger. RealTracs MLS as distributed by MLS GRID
- $399,9004 bd3 ba2.4k sqft213 Regwood Dr, Tullahoma, TN 37388For SaleMLS ID #3529022, Vicki Thoma. RealTracs MLS as distributed by MLS GRID
- $415,0003 bd3 ba2.2k sqft113 Provins Dr, Tullahoma, TN 37388For SaleMLS ID #3231130, Leah Dickert. RealTracs MLS as distributed by MLS GRID
- $334,9004 bd2 ba1.5k sqft210 Cobb Rd, Tullahoma, TN 37388For SaleMLS ID #3611495, Jordan Mitchell. RealTracs MLS as distributed by MLS GRID
- $389,9003 bd3 ba2.3k sqft104 Breckenridge Rd, Tullahoma, TN 37388For SaleMLS ID #3506151, Stacey Stone. RealTracs MLS as distributed by MLS GRID
- $349,9004 bd2 ba1.8k sqft715 Marbury Rd, Tullahoma, TN 37388For SaleMLS ID #3306392, Shannon Rich. RealTracs MLS as distributed by MLS GRID
- $440,4943 bd3 ba2.1k sqft116 Sagewood Dr Lot 90, Tullahoma, TN 37388New ConstructionMLS ID #3598819, Joey Parkhurst. RealTracs MLS as distributed by MLS GRID
