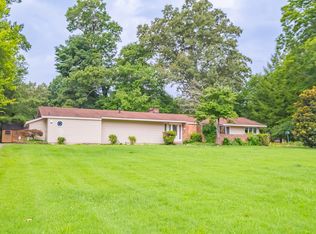
Well kept home in established neighborhood convenient to everything. Beautiful yard and flower beds and landscaping. Brick patio to enjoy and entertain family and friends. Remodeled kitchen. Unique with corner windows in downstair bedroom, built ins in bedroom/hobby/office off kitchen. Huge master bedroom and bonus room upstairs with private bathroom. All hardwood and tile floors. Concrete driveway and storage room behind brick patio, handicap ramp at back door. Make this one your dream home!!
Active
Price cut: $39K (10/19)
$350,000
200 Fleming St, Tullahoma, TN 37388
4beds
2,320sqft
Single Family Residence, Residential
Built in 1959
0.41 Acres Lot
$-- Zestimate®
$151/sqft
$-- HOA
What's special
Beautiful yardRemodeled kitchenFlower beds and landscapingHuge master bedroom
- 22 days
- 425
- 33
Zillow last checked:
Listing updated:
Listed by:
Patricia Mathis 931-580-8898,
Lake Homes Realty, LLC 866-525-3466
Source: RealTracs MLS as distributed by MLS GRID,MLS#: 3602564
Facts & features
Interior
Bedrooms & bathrooms
- Bedrooms: 4
- Bathrooms: 2
- Full bathrooms: 2
- Main level bedrooms: 3
Bedroom 1
- Features: Extra Large Closet
- Level: Extra Large Closet
- Area: 180 Square Feet
- Dimensions: 15x12
Bedroom 2
- Features: Extra Large Closet
- Level: Extra Large Closet
- Area: 144 Square Feet
- Dimensions: 12x12
Bedroom 3
- Area: 132 Square Feet
- Dimensions: 12x11
Bedroom 4
- Features: Extra Large Closet
- Level: Extra Large Closet
- Area: 198 Square Feet
- Dimensions: 18x11
Primary bathroom
- Features: Ceramic
- Level: Ceramic
Den
- Features: Combination
- Level: Combination
- Area: 160 Square Feet
- Dimensions: 20x8
Dining room
- Features: Combination
- Level: Combination
- Area: 108 Square Feet
- Dimensions: 12x9
Other
- Features: Other
- Level: Other
- Area: 81 Square Feet
- Dimensions: 9x9
Kitchen
- Area: 121 Square Feet
- Dimensions: 11x11
Living room
- Features: Combination
- Level: Combination
- Area: 204 Square Feet
- Dimensions: 17x12
Recreation room
- Features: Second Floor
- Level: Second Floor
- Area: 200 Square Feet
- Dimensions: 20x10
Heating
- Central
Cooling
- Central Air
Appliances
- Included: Electric Oven, Electric Range, Dishwasher, Dryer, Refrigerator, Washer
- Laundry: Electric Dryer Hookup, Washer Hookup
Features
- Built-in Features, Ceiling Fan(s), Extra Closets, High Speed Internet
- Flooring: Wood, Tile
- Basement: Crawl Space
- Has fireplace: No
Interior area
- Total structure area: 2,320
- Total interior livable area: 2,320 sqft
- Finished area above ground: 2,320
Property
Parking
- Total spaces: 4
- Parking features: Concrete
- Uncovered spaces: 4
Accessibility
- Accessibility features: Accessible Approach with Ramp
Features
- Levels: Two
- Stories: 2
- Patio & porch: Porch, Covered, Patio
- Fencing: Partial
Lot
- Size: 0.41 Acres
- Dimensions: 193.05 x 195 IRR
- Features: Level
- Topography: Level
Details
- Additional structures: Storage
- Parcel number: 127B H 01700 000
- Special conditions: Standard
Construction
Type & style
- Home type: SingleFamily
- Architectural style: Contemporary
- Property subtype: Single Family Residence, Residential
Materials
- Other, Brick
- Roof: Shingle
Condition
- New construction: No
- Year built: 1959
Utilities & green energy
- Sewer: Public Sewer
- Water: Public
- Utilities for property: Water Available, Cable Connected
Community & HOA
Community
- Subdivision: Wildwood
HOA
- Has HOA: No
Location
- Region: Tullahoma
Financial & listing details
- Price per square foot: $151/sqft
- Tax assessed value: $125,700
- Annual tax amount: $1,333
- Date on market: 9/29/2026
Estimated market value
Not available
Estimated sales range
Not available
Not available
Price history
| Date | Event | Price |
|---|---|---|
| 10/19/2026 | Price change | $350,000-10%$151/sqft |
Source:  RealTracs MLS as distributed by MLS GRID #3602564 Report a problem | ||
| 9/29/2026 | Listed for sale | $389,000$168/sqft |
Source: RealTracs MLS as distributed by MLS GRID #3602564 Report a problem | ||
Public tax history
| Year | Property taxes | Tax assessment |
|---|---|---|
| 2025 | $1,323 +5% | $31,425 |
| 2024 | $1,260 | $31,425 |
| 2023 | $1,260 | $31,425 |
| 2022 | $1,260 +10.4% | $31,425 +38% |
| 2021 | $1,142 | $22,775 |
| 2020 | $1,142 | $22,775 |
| 2019 | $1,142 +0% | $22,775 |
| 2018 | $1,142 +0% | $22,775 +12.6% |
| 2017 | $1,142 +96.5% | $20,225 |
| 2016 | $581 -47.5% | $20,225 |
| 2015 | $1,106 +0% | $20,225 +0% |
| 2014 | $1,106 | $20,216 |
| 2013 | -- | $20,216 -5% |
| 2012 | $1,036 -0.1% | $21,280 |
| 2011 | $1,037 | $21,280 |
| 2010 | $1,037 | $21,280 |
| 2009 | -- | $21,280 -3.3% |
| 2008 | $1,079 +1.9% | $22,016 |
| 2007 | $1,059 +1.5% | $22,016 |
| 2006 | $1,044 -2.6% | $22,016 +10.3% |
| 2005 | $1,072 | $19,962 |
| 2004 | $1,072 +8.5% | $19,962 |
| 2002 | $988 | $19,962 |
| 2001 | -- | $19,962 -73.3% |
| 2000 | -- | $74,725 |
Find assessor info on the county website
Monthly payment
Est. payment
Payment breakdown
Explore the cost of this home by adjusting the details. Changes won't be saved.Climate risks
Neighborhood: 37388
Nearby schools
Schools provided by the listing agent
- Elementary: Jack T Farrar Elementary
- Middle: West Middle School
- High: Tullahoma High School
Source: RealTracs MLS as distributed by MLS GRID. This data may not be complete. We recommend contacting the local school district to confirm school assignments for this home.

Similar homes
- $340,0005 bd3 ba2k sqft521 Westwood Dr, Tullahoma, TN 37388For Sale

 MLS ID #3547991, Lori Rowton-Walker. RealTracs MLS as distributed by MLS GRID
- $329,9004 bd4 ba2.4k sqft608 Bragg Cir, Tullahoma, TN 37388For Sale
 MLS ID #3542601, Daryl Welch. RealTracs MLS as distributed by MLS GRID
- $349,9003 bd2 ba1.7k sqft304 Chesapeake Dr, Tullahoma, TN 37388For Sale By Owner

- $349,9003 bd3 ba2.3k sqft1915 Country Club Dr, Tullahoma, TN 37388For Sale
 MLS ID #3305329, Fhonda Hatmaker. RealTracs MLS as distributed by MLS GRID
- $329,9003 bd2 ba2.1k sqft214 Crestwood Dr, Tullahoma, TN 37388For SaleMLS ID #3547237, Aimee Hyde Whitt. RealTracs MLS as distributed by MLS GRID
- $299,9003 bd2 ba2.2k sqft408 Primrose Ave, Tullahoma, TN 37388For SaleMLS ID #3547180, Mitch Umbarger. RealTracs MLS as distributed by MLS GRID
- $399,9004 bd2 ba2.2k sqft105 Westwood Dr, Tullahoma, TN 37388For SaleMLS ID #3336340, JENNY ORR. RealTracs MLS as distributed by MLS GRID
- $324,9994 bd4 ba2.7k sqft1209 Wilson Ave, Tullahoma, TN 37388For SaleMLS ID #3541077, Eberley (Ebbie) Holloway. RealTracs MLS as distributed by MLS GRID
- $334,9004 bd2 ba2.2k sqft400 Edgewood Dr, Tullahoma, TN 37388For SaleMLS ID #3185236, JENNY ORR. RealTracs MLS as distributed by MLS GRID
- $364,9005 bd2 ba2.7k sqft522 Stone Blvd, Tullahoma, TN 37388For SaleMLS ID #3220775, Tara Smith. RealTracs MLS as distributed by MLS GRID
- $354,9903 bd2 ba1.9k sqft303 Rutledge Ave, Tullahoma, TN 37388For SaleMLS ID #3601704, Stephanie Jo Dowdy. RealTracs MLS as distributed by MLS GRID
- $334,9004 bd3 ba2.6k sqft1003 Pickett Dr, Tullahoma, TN 37388For SaleMLS ID #3516208, Jon Smith. RealTracs MLS as distributed by MLS GRID
- $399,9004 bd3 ba2.6k sqft101 Crestwood Dr, Tullahoma, TN 37388For SaleMLS ID #3247373, Renee Keene. RealTracs MLS as distributed by MLS GRID
- $299,9003 bd2 ba1.2k sqft103 Williamsburg Blvd, Tullahoma, TN 37388For SaleMLS ID #3601565, Daryl Welch. RealTracs MLS as distributed by MLS GRID
- $329,9003 bd2 ba1.7k sqft425 Sherwood Dr, Tullahoma, TN 37388For SaleMLS ID #3601450, Ken Mackay. RealTracs MLS as distributed by MLS GRID
- $430,0003 bd3 ba2.2k sqft1809 Country Club Dr, Tullahoma, TN 37388For SaleMLS ID #2887864, Robert Boswell. RealTracs MLS as distributed by MLS GRID
- $399,9004 bd3 ba2.4k sqft213 Regwood Dr, Tullahoma, TN 37388For SaleMLS ID #3529022, Vicki Thoma. RealTracs MLS as distributed by MLS GRID
- $314,9993 bd2 ba1.7k sqft206 Bragg Cir, Tullahoma, TN 37388For SaleMLS ID #3283745, David Jacobs. RealTracs MLS as distributed by MLS GRID
- $269,9003 bd2 ba1.6k sqft518 Stone Blvd, Tullahoma, TN 37388For SaleMLS ID #3619730, Daniel Demers. RealTracs MLS as distributed by MLS GRID
