The STOCKTON by Banner Built Homes offers 2,410 square feet of spacious, thoughtfully designed living space, featuring four bedrooms, three full bathrooms, and a two-car garage. The main level includes an open-concept kitchen and living area, a primary suite, and an additional bedroom that is perfect for guests or can serve as a home office. Upstairs, you'll find two additional bedrooms and a full bathroom.
Make this home your own with a variety of personalization options! Depending on your needs, you may have the option to upgrade to a three-car garage, choose an alternative kitchen layout, or add a second primary suite on the main level.
Located in The Woodlands in Tullahoma, TN. this community offers convenient access to downtown, shopping, dining, schools, and local amenities. STARTING PRICE! BUILD IT YOUR WAY! Enjoy this home at the listed starting price or personalize it with optional upgrades and finishes to match your style, needs, and lifestyle. From the details to the finishing touches, the choice is yours. Make it your own!
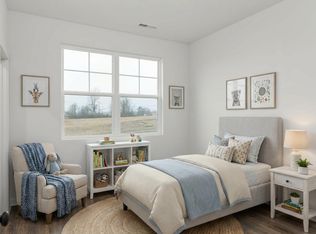
Interior photos are representative and may show a different floor plan, finishes, selections, or furnishings. Photos are provided for reference purposes only. The actual home will be built according to the selected floor plan, specifications, and included features. Available options and upgrades are subject to builder approval and availability.
Join us for the Grand Opening of The Woodlands on November 14 from 12–2 PM! We can't wait to see you there!
Active
$419,900
138 Riley Run Lot 9, Tullahoma, TN 37388
4beds
2,422sqft
Single Family Residence, Residential
Built in 2027
-- sqft lot
$-- Zestimate®
$173/sqft
$35/mo HOA
What's special
Two-car garageFour bedroomsPrimary suite
- 6 days
- 126
- 6
Likely to sell faster than
Zillow last checked:
Listing updated:
Listed by:
Tatiana Krusell 615-680-4708,
Legacy South Brokerage 615-551-4505
Source: RealTracs MLS as distributed by MLS GRID,MLS#: 3630601
Facts & features
Interior
Bedrooms & bathrooms
- Bedrooms: 4
- Bathrooms: 3
- Full bathrooms: 3
- Main level bedrooms: 2
Bedroom 1
- Features: Full Bath
- Area: 169 Square Feet
- Dimensions: 13x13
Bedroom 2
- Features: Walk-In Closet(s)
- Area: 156 Square Feet
- Dimensions: 13x12
Bedroom 3
- Features: Extra Large Closet
- Area: 156 Square Feet
- Dimensions: 13x12
Bedroom 4
- Features: Extra Large Closet
- Area: 108 Square Feet
- Dimensions: 12x9
Primary bathroom
- Features: Double Vanity
Dining room
- Features: Combination
Kitchen
- Area: 156 Square Feet
- Dimensions: 13x12
Living room
- Features: Combination
- Area: 228 Square Feet
- Dimensions: 19x12
Recreation room
- Features: Second Floor
- Level: Second
- Area: 228 Square Feet
- Dimensions: 19x12
Heating
- Central
Cooling
- Central Air
Appliances
- Included: Electric Oven, Cooktop, Electric Range, Dishwasher, Disposal, Microwave
- Laundry: Electric Dryer Hookup, Washer Hookup
Features
- High Speed Internet, Kitchen Island
- Flooring: Carpet, Luxury Vinyl, Tile
- Basement: Crawl Space
Interior area
- Total structure area: 2,422
- Total interior livable area: 2,422 sqft
- Finished area above ground: 2,422
Property
Parking
- Total spaces: 2
- Parking features: Garage Faces Front
- Attached garage spaces: 2
Features
- Levels: Two
- Stories: 2
- Patio & porch: Patio
- Has view: Yes
Lot
- Features: Level
- Topography: Level
Details
- Special conditions: Standard
Construction
Type & style
- Home type: SingleFamily
- Architectural style: Craftsman
- Property subtype: Single Family Residence, Residential
Materials
- Frame
- Roof: Asphalt
Condition
- New construction: Yes
- Year built: 2027
Utilities & green energy
- Sewer: Public Sewer
- Water: Public
- Utilities for property: Water Available
Community & HOA
Community
- Subdivision: The Woodlands
HOA
- Has HOA: Yes
- Amenities included: Sidewalks
- Services included: Maintenance Grounds
- HOA fee: $35 monthly
- Second HOA fee: $74 one time
Location
- Region: Tullahoma
Financial & listing details
- Price per square foot: $173/sqft
- Date on market: 11/10/2026
Estimated market value
Not available
Estimated sales range
Not available
Not available
Price history
| Date | Event | Price |
|---|---|---|
| 11/10/2026 | Listed for sale | $419,900$173/sqft |
Source:  RealTracs MLS as distributed by MLS GRID #3630601 Report a problem | ||
Public tax history
Tax history is unavailable.
Monthly payment
Est. payment
Payment breakdown
Explore the cost of this home by adjusting the details. Changes won't be saved.Climate risks
Neighborhood: 37388
Nearby schools
Schools provided by the listing agent
- Elementary: Robert E Lee Elementary
- Middle: East Middle School
- High: Tullahoma High School
Source: RealTracs MLS as distributed by MLS GRID. This data may not be complete. We recommend contacting the local school district to confirm school assignments for this home.
- $369,9003 bd2 ba1.7k sqft130 Riley Run Rd LOT 4, Tullahoma, TN 37388New Construction
- $371,000-- bd-- ba1.7k sqft169 Blue Sky Ct, Tullahoma, TN 37388Off Market
- $443,4004 bd2 ba2.4k sqft107 Somerset Ln, Tullahoma, TN 37388Off Market

- $446,3004 bd2 ba2.4k sqft107 Somerset Ln E, Tullahoma, TN 37388Off Market

Similar homes
- $431,9504 bd3 ba2.2k sqft144 Riley Run Rd Lot 12, Tullahoma, TN 37388New Construction
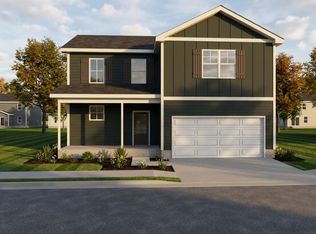
 MLS ID #3630145, Tatiana Krusell. RealTracs MLS as distributed by MLS GRID
- $424,9004 bd3 ba2.6k sqft132 Riley Run Rd Lot 6, Tullahoma, TN 37388New Construction
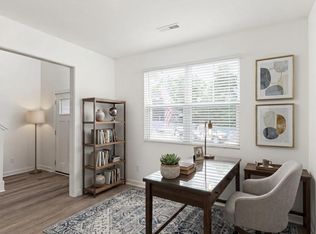 MLS ID #3632699, Tatiana Krusell. RealTracs MLS as distributed by MLS GRID
- from $419,9004 bd3 ba2.4k sqftStockton Plan, The Woodlands, Tullahoma, TN 37388New Construction
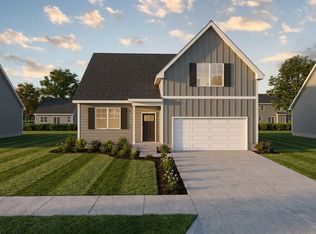 Banner Built Homes
- $415,9953 bd2 ba1.7k sqft252 Spring Breeze Dr, Tullahoma, TN 37388For Sale
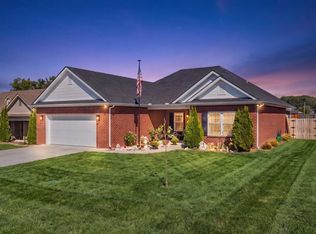 MLS ID #3615500, Pamela (Pam) Carver, ABR®, SRES®, AHWD, RESA® CSA. RealTracs MLS as distributed by MLS GRID
- $455,0006 bd3 ba2.9k sqft220 Lakewood Dr, Tullahoma, TN 37388For SaleMLS ID #3220015, Lyndon LaFevers. RealTracs MLS as distributed by MLS GRID
- $439,9903 bd3 ba2.1k sqft116 Sagewood Dr Lot 90, Tullahoma, TN 37388New ConstructionMLS ID #3636348, Joey Parkhurst. RealTracs MLS as distributed by MLS GRID
- $409,9903 bd3 ba2.1k sqft37 Riverchase Dr Lot 37, Tullahoma, TN 37388New ConstructionMLS ID #3246041, Joey Parkhurst. RealTracs MLS as distributed by MLS GRID
- $430,0003 bd3 ba2.2k sqft1809 Country Club Dr, Tullahoma, TN 37388For SaleMLS ID #2887864, Robert Boswell. RealTracs MLS as distributed by MLS GRID
- $399,9004 bd3 ba2.4k sqft213 Regwood Dr, Tullahoma, TN 37388For SaleMLS ID #3529022, Vicki Thoma. RealTracs MLS as distributed by MLS GRID
- $419,9003 bd3 ba2.1k sqft18 Daffodil Dr, Tullahoma, TN 37388For SaleMLS ID #3603811, Patrick S. Rhodes. RealTracs MLS as distributed by MLS GRID
- $419,9004 bd3 ba2k sqft112 Riley Creek Rd, Tullahoma, TN 37388New ConstructionMLS ID #3603677, Patrick S. Rhodes. RealTracs MLS as distributed by MLS GRID
- $374,9003 bd3 ba1.8k sqft134 Riley Run Rd Lot 7, Tullahoma, TN 37388New ConstructionMLS ID #3632704, Tatiana Krusell. RealTracs MLS as distributed by MLS GRID
- $399,5003 bd3 ba2.4k sqft401 Twelve Oaks Rd, Tullahoma, TN 37388For SaleMLS ID #3599194, Renee Keene. RealTracs MLS as distributed by MLS GRID
- $390,0003 bd2 ba2.2k sqft119 Autumn Ln, Tullahoma, TN 37388For SaleMLS ID #3251784, Jason Arnold. RealTracs MLS as distributed by MLS GRID
- $355,0003 bd2 ba1.8k sqft27 Daffodil Dr, Tullahoma, TN 37388For SaleMLS ID #3633924, Teresa Young. RealTracs MLS as distributed by MLS GRID
- $365,0004 bd2 ba2k sqft115 Larkway Dr, Tullahoma, TN 37388For SaleMLS ID #3542643, Kasi Hensley. RealTracs MLS as distributed by MLS GRID
