Discover the charm of the Wolcott floor plan in The Woodlands, Tullahoma’s exciting new home community! This beautifully designed single-story home offers 1,713 sq. ft. of thoughtfully planned living space, featuring 3 bedrooms, 2 bathrooms, and a 2-car garage. Enjoy the comfort of modern living with a functional layout designed for both everyday relaxation and entertaining. Personalize your dream home with available design selections and make it truly yours! Don’t miss your opportunity to build a brand-new home in The Woodlands!
Join us for the Grand Opening of The Woodlands on November 14 from 12–2 PM! We can't wait to see you there!
Active
$369,900
130 Riley Run Rd Lot 4, Tullahoma, TN 37388
3beds
1,713sqft
Single Family Residence, Residential
Built in 2027
-- sqft lot
$-- Zestimate®
$216/sqft
$35/mo HOA
What's special
Single-story home
- 6 days
- 87
- 0
Likely to sell faster than
Zillow last checked:
Listing updated:
Listed by:
Tatiana Krusell 615-680-4708,
Legacy South Brokerage 615-551-4505
Source: RealTracs MLS as distributed by MLS GRID,MLS#: 3633156
Facts & features
Interior
Bedrooms & bathrooms
- Bedrooms: 3
- Bathrooms: 2
- Full bathrooms: 2
- Main level bedrooms: 3
Bedroom 1
- Features: Full Bath
- Area: 182 Square Feet
- Dimensions: 14x13
Bedroom 2
- Features: Extra Large Closet
- Area: 156 Square Feet
- Dimensions: 13x12
Bedroom 3
- Features: Extra Large Closet
- Area: 156 Square Feet
- Dimensions: 13x12
Primary bathroom
- Features: Double Vanity
Dining room
- Features: Combination
Kitchen
- Area: 144 Square Feet
- Dimensions: 12x12
Living room
- Features: Combination
- Area: 437 Square Feet
- Dimensions: 19x23
Heating
- Central
Cooling
- Central Air
Appliances
- Included: Electric Oven, Cooktop
- Laundry: Electric Dryer Hookup, Washer Hookup
Features
- High Speed Internet, Kitchen Island
- Flooring: Carpet, Luxury Vinyl, Tile
- Basement: Crawl Space
Interior area
- Total structure area: 1,713
- Total interior livable area: 1,713 sqft
- Finished area above ground: 1,713
Property
Parking
- Total spaces: 2
- Parking features: Garage Faces Front
- Attached garage spaces: 2
Features
- Levels: One
- Stories: 2
- Has view: Yes
Lot
- Features: Level
- Topography: Level
Details
- Special conditions: Standard
Construction
Type & style
- Home type: SingleFamily
- Architectural style: Craftsman
- Property subtype: Single Family Residence, Residential
Materials
- Frame, Hardboard Siding
- Roof: Asphalt
Condition
- New construction: Yes
- Year built: 2027
Utilities & green energy
- Sewer: Public Sewer
- Water: Public
- Utilities for property: Water Available
Community & HOA
Community
- Security: Smoke Detector(s)
- Subdivision: The Woodlands
HOA
- Has HOA: Yes
- Amenities included: Sidewalks
- Services included: Maintenance Grounds
- HOA fee: $35 monthly
- Second HOA fee: $74 one time
Location
- Region: Tullahoma
Financial & listing details
- Price per square foot: $216/sqft
- Date on market: 11/10/2026
Estimated market value
Not available
Estimated sales range
Not available
Not available
Price history
| Date | Event | Price |
|---|---|---|
| 11/10/2026 | Listed for sale | $369,900$216/sqft |
Source:  RealTracs MLS as distributed by MLS GRID #3633156 Report a problem | ||
Public tax history
Tax history is unavailable.
Monthly payment
Est. payment
Payment breakdown
Explore the cost of this home by adjusting the details. Changes won't be saved.Climate risks
Neighborhood: 37388
Nearby schools
Schools provided by the listing agent
- Elementary: Robert E Lee Elementary
- Middle: East Middle School
- High: Tullahoma High School
Source: RealTracs MLS as distributed by MLS GRID. This data may not be complete. We recommend contacting the local school district to confirm school assignments for this home.
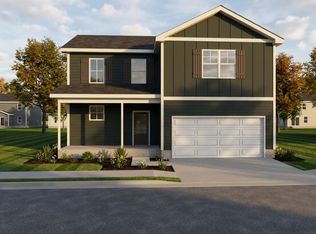
- $431,9504 bd3 ba2.2k sqft144 Riley Run Rd LOT 12, Tullahoma, TN 37388New Construction
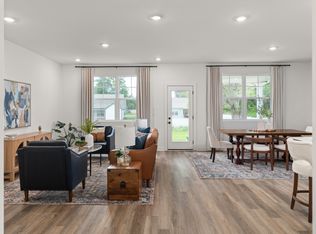
- $371,000-- bd-- ba1.7k sqft169 Blue Sky Ct, Tullahoma, TN 37388Off Market
- $419,9004 bd3 ba2.4k sqft138 Riley Run LOT 9, Tullahoma, TN 37388New Construction
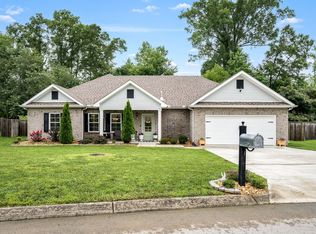
- $380,0003 bd2 ba1.7k sqft139 Blue Sky Ct, Tullahoma, TN 37388Sold
Similar homes
- $374,9003 bd3 ba1.8k sqft134 Riley Run Rd Lot 7, Tullahoma, TN 37388New Construction
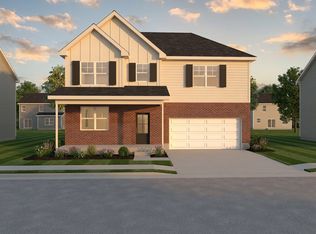
 MLS ID #3632704, Tatiana Krusell. RealTracs MLS as distributed by MLS GRID
- $374,9003 bd2 ba1.7k sqft139 Pinnacle Point Ln, Tullahoma, TN 37388For Sale
 MLS ID #3335374, PRESTON ROWLAND. RealTracs MLS as distributed by MLS GRID
- from $359,9003 bd3 ba1.6k sqftLivingston Plan, The Woodlands, Tullahoma, TN 37388New Construction
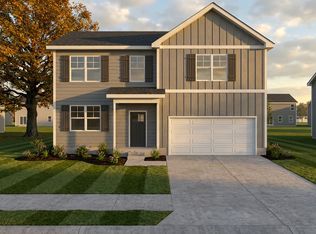 Banner Built Homes
- from $389,9003 bd2 ba1.8k sqftThornton Plan, The Woodlands, Tullahoma, TN 37388New Construction
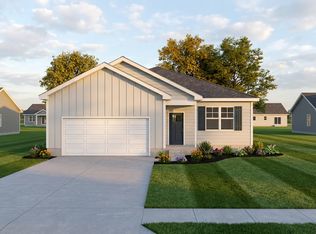 Banner Built Homes
- $431,9504 bd3 ba2.2k sqft144 Riley Run Rd Lot 12, Tullahoma, TN 37388New ConstructionMLS ID #3630145, Tatiana Krusell. RealTracs MLS as distributed by MLS GRID
- $409,9903 bd3 ba2.1k sqft37 Riverchase Dr Lot 37, Tullahoma, TN 37388New ConstructionMLS ID #3246041, Joey Parkhurst. RealTracs MLS as distributed by MLS GRID
- $364,9994 bd2 ba1.9k sqft2037 Rutledge Falls Rd, Tullahoma, TN 37388For SaleMLS ID #3612131, Thiago Nigri. RealTracs MLS as distributed by MLS GRID
- $375,0003 bd2 ba1.9k sqft721 Turkey Creek Dr, Tullahoma, TN 37388For SaleMLS ID #3592313, Lisa Hayes. RealTracs MLS as distributed by MLS GRID
- $359,9003 bd3 ba1.9k sqft5757 Lynchburg Hwy, Tullahoma, TN 37388For SaleMLS ID #3505828, Landon Keller. RealTracs MLS as distributed by MLS GRID
- $419,9003 bd2 ba2.1k sqft102 Riley Creek Rd, Tullahoma, TN 37388For SaleMLS ID #3612188, Patrick S. Rhodes. RealTracs MLS as distributed by MLS GRID
- $419,9004 bd3 ba2k sqft112 Riley Creek Rd, Tullahoma, TN 37388New ConstructionMLS ID #3603677, Patrick S. Rhodes. RealTracs MLS as distributed by MLS GRID
- $379,9904 bd2 ba1.7k sqft351 Stillwater Way Lot 53, Tullahoma, TN 37388New ConstructionMLS ID #3622319, Joey Parkhurst. RealTracs MLS as distributed by MLS GRID
- $319,0003 bd2 ba1.7k sqft208 Bragg Cir, Tullahoma, TN 37388For SaleMLS ID #3134198, Tiffany Morris. RealTracs MLS as distributed by MLS GRID
- $319,9004 bd3 ba1.7k sqft906 Davidson St, Tullahoma, TN 37388For SaleMLS ID #3593839, Jessica London. RealTracs MLS as distributed by MLS GRID
- $499,9003 bd3 ba1.8k sqft185 Evans Dr, Tullahoma, TN 37388For SaleMLS ID #3636399, JENNY ORR. RealTracs MLS as distributed by MLS GRID
- $550,0003 bd2 ba2.4k sqft110 Point Cir, Tullahoma, TN 37388For SaleMLS ID #3320116, Candace Turnham. RealTracs MLS as distributed by MLS GRID
- $244,9993 bd2 ba1.2k sqft812 Bel Aire Dr, Tullahoma, TN 37388For SaleMLS ID #3611098, Shane Shaffner. RealTracs MLS as distributed by MLS GRID
- $525,0003 bd2 ba2k sqft870 Powell Rd, Tullahoma, TN 37388For SaleMLS ID #3624236, Cherisa (Cherie) Welker. RealTracs MLS as distributed by MLS GRID
