NEW PRICE!!
Beautiful new construction in the heart of Tullahoma! This move-in ready 3 bedroom, 2 bath one-level home offers an open and functional floor plan with stylish LVP flooring throughout, granite countertops, stainless steel appliances, and custom cabinetry. The spacious primary suite features a private bath, while the separate laundry room adds convenience. Enjoy relaxing mornings on the covered front porch and entertaining on the back patio. Exterior features include a concrete driveway and sidewalk. Conveniently located near shopping, dining, and schools. Don’t miss this opportunity for low-maintenance living in a brand-new home!
Under contract - showing
Price cut: $10K (8/25)
$254,900
208 W Decherd St, Tullahoma, TN 37388
3beds
1,241sqft
Single Family Residence, Residential
Built in 2026
9,147 Square Feet Lot
$-- Zestimate®
$205/sqft
$-- HOA
What's special
Covered front porchStainless steel appliancesBack patioSeparate laundry roomGranite countertopsStylish lvp flooring throughoutCustom cabinetry
- 152 days
- 255
- 37
Zillow last checked:
Listing updated:
Listed by:
JENNY ORR 931-224-7940,
WEICHERT, REALTORS Joe Orr & Associates 931-455-0555
Source: RealTracs MLS as distributed by MLS GRID,MLS#: 3205422
Facts & features
Interior
Bedrooms & bathrooms
- Bedrooms: 3
- Bathrooms: 2
- Full bathrooms: 2
- Main level bedrooms: 3
Bedroom 1
- Features: Full Bath
- Level: Full Bath
- Area: 154 Square Feet
- Dimensions: 11x14
Bedroom 2
- Area: 121 Square Feet
- Dimensions: 11x11
Bedroom 3
- Area: 121 Square Feet
- Dimensions: 11x11
Primary bathroom
- Features: Primary Bedroom
- Level: Primary Bedroom
Kitchen
- Area: 180 Square Feet
- Dimensions: 12x15
Living room
- Area: 225 Square Feet
- Dimensions: 15x15
Other
- Features: Utility Room
- Level: Utility Room
- Area: 50 Square Feet
- Dimensions: 5x10
Heating
- Central, Electric
Cooling
- Central Air, Electric
Appliances
- Included: Electric Oven, Electric Range, Dishwasher, Microwave, Refrigerator, Stainless Steel Appliance(s)
Features
- Ceiling Fan(s), Open Floorplan, High Speed Internet
- Flooring: Luxury Vinyl
- Basement: None
Interior area
- Total structure area: 1,241
- Total interior livable area: 1,241 sqft
- Finished area above ground: 1,241
Video & virtual tour
Property
Features
- Levels: One
- Stories: 1
- Patio & porch: Patio, Covered, Porch
Lot
- Size: 9,147 Square Feet
- Dimensions: .21
Details
- Parcel number: 127C A 02401 000
- Special conditions: Standard
Construction
Type & style
- Home type: SingleFamily
- Architectural style: Cottage
- Property subtype: Single Family Residence, Residential
Materials
- Vinyl Siding
- Roof: Shingle
Condition
- New construction: Yes
- Year built: 2026
Utilities & green energy
- Sewer: Public Sewer
- Water: Public
- Utilities for property: Electricity Available, Water Available, Cable Connected
Community & HOA
HOA
- Has HOA: No
Location
- Region: Tullahoma
Financial & listing details
- Price per square foot: $205/sqft
- Tax assessed value: $15,000
- Annual tax amount: $158
- Date on market: 5/9/2026
- Date available: 05/01/2026
- Electric utility on property: Yes
Estimated market value
Not available
Estimated sales range
Not available
Not available
Price history
| Date | Event | Price |
|---|---|---|
| 10/9/2026 | Contingent | $254,900$205/sqft |
Source:  RealTracs MLS as distributed by MLS GRID #3205422 Report a problem RealTracs MLS as distributed by MLS GRID #3205422 Report a problem | ||
| 8/25/2026 | Price change | $254,900-3.8%$205/sqft |
Source: RealTracs MLS as distributed by MLS GRID #3205422 Report a problem | ||
| 6/16/2026 | Price change | $264,900-1.9%$213/sqft |
Source: RealTracs MLS as distributed by MLS GRID #3205422 Report a problem | ||
| 5/10/2026 | Listed for sale | $269,900+610.3%$217/sqft |
Source: RealTracs MLS as distributed by MLS GRID #3205422 Report a problem | ||
| 3/5/2024 | Sold | $38,000$31/sqft |
Source: Public Record Report a problem | ||
Public tax history
| Year | Property taxes | Tax assessment |
|---|---|---|
| 2025 | $158 +5% | $3,750 |
| 2024 | $150 | $3,750 |
| 2023 | $150 | $3,750 |
| 2022 | $150 -20% | $3,750 |
| 2021 | $188 | $3,750 |
| 2020 | $188 | $3,750 |
| 2019 | $188 0% | $3,750 |
| 2018 | $188 -0.1% | $3,750 |
| 2017 | $188 +74.2% | $3,750 |
| 2016 | $108 -47.4% | $3,750 |
| 2015 | $205 | $3,750 |
| 2014 | $205 | $3,750 |
| 2013 | -- | $3,750 |
| 2012 | $183 0% | $3,750 |
| 2011 | $183 | $3,750 |
| 2010 | $183 | $3,750 |
| 2009 | -- | $3,750 -60% |
| 2008 | $459 +1.9% | $9,365 |
| 2007 | $450 +1.5% | $9,365 |
| 2006 | $444 -9.1% | $9,365 +3% |
| 2005 | $488 | $9,091 |
| 2004 | $488 +8.5% | $9,091 |
| 2002 | $450 | $9,091 |
| 2001 | -- | $9,091 -72.6% |
| 2000 | -- | $33,174 |
Find assessor info on the county website
Monthly payment
Est. payment
Payment breakdown
Explore the cost of this home by adjusting the details. Changes won't be saved.Climate risks
Neighborhood: 37388
Nearby schools
Schools provided by the listing agent
- Elementary: Jack T Farrar Elementary
- Middle: West Middle School
- High: Tullahoma High School
Source: RealTracs MLS as distributed by MLS GRID. This data may not be complete. We recommend contacting the local school district to confirm school assignments for this home.

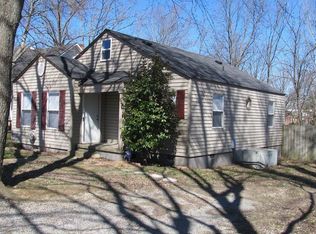


Similar homes
- $244,9993 bd2 ba1.2k sqft812 Bel Aire Dr, Tullahoma, TN 37388For Sale
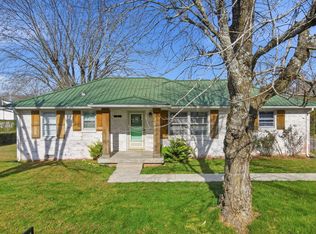
 MLS ID #3611098, Shane Shaffner. RealTracs MLS as distributed by MLS GRID
 - $255,0003 bd2 ba1.4k sqft1306 Old Estill Springs Rd, Tullahoma, TN 37388For Sale
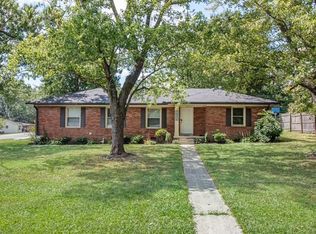 MLS ID #3547689, Daryl Welch. RealTracs MLS as distributed by MLS GRID
 - $239,0002 bd2 ba1.4k sqft224 Lee St, Tullahoma, TN 37388For Sale
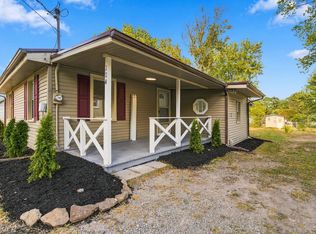 MLS ID #3603731, JD Mahmoud. RealTracs MLS as distributed by MLS GRID
 - $249,9003 bd2 ba1.6k sqft309 N Washington St, Tullahoma, TN 37388For Sale
 MLS ID #3250267, Amelia Holt Sysenkham. RealTracs MLS as distributed by MLS GRID
 - $289,9003 bd2 ba1.6k sqft207 Sunset Dr, Tullahoma, TN 37388For SaleMLS ID #3594053, Tammy Garrett. RealTracs MLS as distributed by MLS GRID
- $229,9993 bd1 ba1.1k sqft205 Tulsa Ave, Tullahoma, TN 37388For SaleMLS ID #3288569, Laura Batchelor. RealTracs MLS as distributed by MLS GRID
- $214,5003 bd2 ba864 sqft104 Southside St, Tullahoma, TN 37388For SaleMLS ID #3598902, Patrick Smith | The Legacy Group. RealTracs MLS as distributed by MLS GRID
- $295,0003 bd2 ba1.5k sqft715 E Lincoln St, Tullahoma, TN 37388For SaleMLS ID #3225330, Courtney Martin. RealTracs MLS as distributed by MLS GRID
- $214,9003 bd1 ba1.1k sqft223 Lynn St, Tullahoma, TN 37388For SaleMLS ID #3514397, Sommer Denby. RealTracs MLS as distributed by MLS GRID
- $299,0004 bd3 ba1.7k sqft521 Parkway Rd, Tullahoma, TN 37388For SaleMLS ID #3526417, Rollie Beard. RealTracs MLS as distributed by MLS GRID
- $275,0003 bd2 ba1.6k sqft12571 Old Tullahoma Rd, Tullahoma, TN 37388For SaleMLS ID #3509894, Fhonda Hatmaker. RealTracs MLS as distributed by MLS GRID
- $319,9003 bd2 ba1.5k sqft134 Elise Cir, Tullahoma, TN 37388For SaleMLS ID #3592631, Victoria Monilaw. RealTracs MLS as distributed by MLS GRID
- $310,0002 bd2 ba1.3k sqft110 Collinwood Dr, Tullahoma, TN 37388For SaleMLS ID #3500970, Jessica London. RealTracs MLS as distributed by MLS GRID
- $335,0003 bd2 ba1.4k sqft40 Daffodil Dr, Tullahoma, TN 37388For SaleMLS ID #3215055, Melissa Leedy. RealTracs MLS as distributed by MLS GRID
- $160,0002 bd1 ba768 sqft305 S Polk St, Tullahoma, TN 37388For SaleMLS ID #3276593, Eberley (Ebbie) Holloway. RealTracs MLS as distributed by MLS GRID
- $319,9004 bd3 ba1.7k sqft906 Davidson St, Tullahoma, TN 37388For SaleMLS ID #3593839, Jessica London. RealTracs MLS as distributed by MLS GRID
- $379,9003 bd2 ba1.7k sqft164 Spring Breeze Dr, Tullahoma, TN 37388For SaleMLS ID #3609990, Chelsea B. Greenway. RealTracs MLS as distributed by MLS GRID
- $379,9003 bd2 ba1.7k sqft139 Pinnacle Point Ln, Tullahoma, TN 37388For SaleMLS ID #3335374, PRESTON ROWLAND. RealTracs MLS as distributed by MLS GRID
- $331,5003 bd2 ba1.6k sqft614 Wanda Ln, Tullahoma, TN 37388New ConstructionMLS ID #3269433, Lillie Beasley. RealTracs MLS as distributed by MLS GRID
- $259,9003 bd2 ba1.6k sqft7495 Old Tullahoma Rd, Estill Springs, TN 37330For SaleMLS ID #3546097, John Michael Peck. RealTracs MLS as distributed by MLS GRID
