*REDUCED - MOTIVATED*
Welcome to this well-maintained 3-bedroom, 3-bath ranch home situated on approximately 0.7 acres in one of Tullahoma's most desirable locations. Nestled among mature trees and backing to a peaceful wooded setting, this property offers privacy, abundant natural light, and a versatile floor plan designed for everyday living.
Inside, you'll find nearly 2,000 square feet of thoughtfully arranged space featuring large windows throughout, beautiful wood flooring in the main living areas and bedrooms, and a spacious living room anchored by a cozy gas fireplace. The open kitchen and dining area create an inviting gathering space with extensive oak cabinetry, generous counter space, a center island with additional storage, and updated appliances including a gas range and refrigerator. A large picture window with a custom shade fills the space with natural light while providing views of the wooded backyard where deer are frequent visitors.
Each bedroom enjoys convenient access to a full bathroom, offering flexibility for family and guests alike. The bathrooms feature oversized vanities, spacious showers, and several recent updates including new faucets, updated light/fan combinations, and a newer toilet. Storage is plentiful throughout the home with large bedroom closets, multiple linen closets, pantry shelving, and custom tote storage in the attached two-car garage.
Additional highlights include a spacious laundry area, newer kitchen faucet and sink, gutter guards, French doors leading to the back deck, ceiling fans throughout, a newer water heater, gas heat, and mature landscaping. Conveniently located near local schools, shopping, dining, and major routes to both Winchester and Manchester, this home offers the perfect combination of comfort, convenience, and privacy.
Under contract - showing
Price cut: $5K (7/20)
$384,900
203 Woodson Dr, Tullahoma, TN 37388
3beds
1,958sqft
:
Get pre-qualified$2,485/mo
Single Family Residence, Residential
Built in 2000
0.71 Acres Lot
$-- Zestimate®
$197/sqft
$-- HOA
What's special
Gutter guardsNestled among mature treesSpacious laundry areaLarge bedroom closetsAbundant natural lightGenerous counter spaceCeiling fans throughout
- 44 days |
- 675 |
- 31 |
Zillow last checked:
Listing updated:
Listed by:
Jordan Mitchell 719-233-8206,
Southern Middle Realty 931-597-0263,
Leo Mitchell 931-434-1351,
Southern Middle Realty
Source: RealTracs MLS as distributed by MLS GRID,MLS#: 3244882
Facts & features
Interior
Bedrooms & bathrooms
- Bedrooms: 3
- Bathrooms: 3
- Full bathrooms: 3
- Main level bedrooms: 3
Bedroom 1
- Area: 150 Square Feet
- Dimensions: 15x10
Bedroom 2
- Area: 150 Square Feet
- Dimensions: 15x10
Bedroom 3
- Area: 234 Square Feet
- Dimensions: 13x18
Dining room
- Area: 285 Square Feet
- Dimensions: 15x19
Kitchen
- Area: 228 Square Feet
- Dimensions: 12x19
Living room
- Area: 240 Square Feet
- Dimensions: 16x15
Heating
- Forced Air, Natural Gas
Cooling
- Ceiling Fan(s), Central Air, Electric
Appliances
- Included: Electric Oven, Gas Range, Dishwasher, Disposal, Ice Maker, Refrigerator, Stainless Steel Appliance(s)
- Laundry: Electric Dryer Hookup, Washer Hookup
Features
- Air Filter, Ceiling Fan(s), Extra Closets, Pantry, Walk-In Closet(s), High Speed Internet
- Flooring: Carpet, Wood, Vinyl
- Basement: None
- Number of fireplaces: 1
- Fireplace features: Insert, Gas
Interior area
- Total structure area: 1,958
- Total interior livable area: 1,958 sqft
- Finished area above ground: 1,958
Video & virtual tour
Property
Parking
- Total spaces: 2
- Parking features: Garage Door Opener, Garage Faces Side
- Garage spaces: 2
Features
- Levels: One
- Stories: 1
- Patio & porch: Deck
Lot
- Size: 0.71 Acres
- Dimensions: 116.16 x 200 IRR
Details
- Parcel number: 002I A 00400 000
- Special conditions: Standard
- Other equipment: Air Purifier
Construction
Type & style
- Home type: SingleFamily
- Architectural style: Ranch
- Property subtype: Single Family Residence, Residential
Materials
- Brick, Wood Siding
- Roof: Asphalt
Condition
- New construction: No
- Year built: 2000
Utilities & green energy
- Sewer: Public Sewer
- Water: Public
- Utilities for property: Electricity Available, Natural Gas Available, Water Available, Cable Connected
Green energy
- Energy efficient items: Windows
Community & HOA
Community
- Subdivision: Blue Creek
HOA
- Has HOA: No
Location
- Region: Tullahoma
Financial & listing details
- Price per square foot: $197/sqft
- Tax assessed value: $281,000
- Annual tax amount: $2,720
- Date on market: 6/17/2026
- Electric utility on property: Yes
Estimated market value
Not available
Estimated sales range
Not available
Not available
Price history
| Date | Event | Price |
|---|---|---|
| 7/31/2026 | Contingent | $384,900$197/sqft |
Source:  RealTracs MLS as distributed by MLS GRID #3244882 Report a problem RealTracs MLS as distributed by MLS GRID #3244882 Report a problem | ||
| 7/20/2026 | Price change | $384,900-1.3%$197/sqft |
Source: RealTracs MLS as distributed by MLS GRID #3244882 Report a problem | ||
| 6/23/2026 | Listed for sale | $389,900-2.5%$199/sqft |
Source: RealTracs MLS as distributed by MLS GRID #3244882 Report a problem | ||
| 6/9/2026 | Listing removed | $399,900$204/sqft |
Source: RealTracs MLS as distributed by MLS GRID #3135318 Report a problem | ||
| 4/14/2026 | Price change | $399,900-5.9%$204/sqft |
Source: RealTracs MLS as distributed by MLS GRID #3135318 Report a problem | ||
| 3/6/2026 | Listed for sale | $425,000+25%$217/sqft |
Source: RealTracs MLS as distributed by MLS GRID #3135318 Report a problem | ||
| 12/20/2021 | Sold | $339,900$174/sqft |
Source: RealTracs MLS as distributed by MLS GRID #2304291 Report a problem | ||
| 11/20/2021 | Pending sale | $339,900$174/sqft |
Source:  Weichert Pro #2304291 Report a problem Weichert Pro #2304291 Report a problem | ||
| 11/20/2021 | Contingent | $339,900$174/sqft |
Source: RealTracs MLS as distributed by MLS GRID #2304291 Report a problem | ||
| 11/11/2021 | Listed for sale | $339,900$174/sqft |
Source: RealTracs MLS as distributed by MLS GRID #2304291 Report a problem | ||
| 11/5/2021 | Pending sale | $339,900$174/sqft |
Source: Weichert Pro #2304291 Report a problem | ||
| 11/5/2021 | Contingent | $339,900$174/sqft |
Source: RealTracs MLS as distributed by MLS GRID #2304291 Report a problem | ||
| 10/29/2021 | Listed for sale | $339,900+44.3%$174/sqft |
Source: RealTracs MLS as distributed by MLS GRID #2304291 Report a problem | ||
| 9/28/2021 | Sold | $235,500+1318.7%$120/sqft |
Source: RealTracs MLS as distributed by MLS GRID #2280577 Report a problem | ||
| 2/20/2001 | Sold | $16,600$8/sqft |
Source: Public Record Report a problem | ||
Public tax history
| Year | Property taxes | Tax assessment |
|---|---|---|
| 2025 | $2,720 +5.4% | $70,250 |
| 2024 | $2,579 +113.7% | $70,250 |
| 2023 | $1,207 +3% | $70,250 |
| 2022 | $1,172 -0.6% | $70,250 +52.6% |
| 2021 | $1,179 | $46,025 |
| 2020 | $1,179 -48.7% | $46,025 |
| 2019 | $2,297 +4.3% | $46,025 |
| 2018 | $2,203 +0% | $46,025 |
| 2017 | $2,203 +17.2% | $46,025 +21.6% |
| 2016 | $1,880 -1.8% | $37,850 |
| 2015 | $1,913 +0.1% | $37,850 +0.1% |
| 2014 | $1,912 +1% | $37,826 |
| 2013 | $1,893 | $37,826 |
| 2012 | -- | $37,826 |
| 2011 | -- | $37,826 -3.8% |
| 2010 | $1,830 +2.2% | $39,323 |
| 2009 | $1,791 | $39,323 |
| 2008 | $1,791 +2.2% | $39,323 |
| 2007 | $1,752 -18.4% | $39,323 |
| 2006 | $2,147 +23.4% | $39,323 +22.7% |
| 2005 | $1,740 | $32,048 |
| 2004 | $1,740 +14.6% | $32,048 |
| 2002 | $1,519 | $32,048 |
| 2001 | -- | $32,048 -70.6% |
| 2000 | -- | $108,827 |
Find assessor info on the county website
Monthly payment
Est. payment
Payment breakdown
Explore the cost of this home by adjusting the details. Changes won't be saved.Climate risks
Neighborhood: 37388
Nearby schools
GreatSchools rating
- 5/10North Lake Elementary SchoolGrades: PK-5Distance: 3.3 mi
- 4/10North Middle SchoolGrades: 6-8Distance: 10.8 mi
- 4/10Franklin Co High SchoolGrades: 9-12Distance: 13.2 mi
Schools provided by the listing agent
- Elementary: Jack T Farrar Elementary
- Middle: West Middle School
- High: Tullahoma High School
Source: RealTracs MLS as distributed by MLS GRID. This data may not be complete. We recommend contacting the local school district to confirm school assignments for this home.
- $373,4003 bd2 ba1.7k sqft201 Woodson Dr, Tullahoma, TN 37388Off Market

- $920,6004 bd4 ba3.5k sqft205 Woodson Dr, Tullahoma, TN 37388Off Market
- $445,0003 bd2 ba2k sqft101 George Ln, Tullahoma, TN 37388Sold
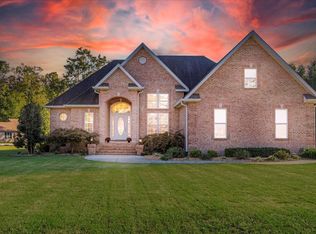
- $377,1003 bd2 ba1.6k sqft202 Woodson Dr, Tullahoma, TN 37388Off Market
- $481,3003 bd3 ba2.2k sqft103 Woodson Dr, Tullahoma, TN 37388Off Market
- $380,300-- bd2 ba1.7k sqft207 Woodson Dr, Tullahoma, TN 37388Off Market
- $385,900-- bd2 ba1.7k sqft204 Woodson Dr, Tullahoma, TN 37388Off Market
- $343,4003 bd2 ba1.5k sqft103 George Ln, Tullahoma, TN 37388Off Market
A local agent can set up tours, give advice and negotiate with sellers.
A local lender can help you make sure your offer is ready when you are.
Similar homes
- $399,9003 bd3 ba2.3k sqft103 Safley Ct, Tullahoma, TN 37388For Sale

 MLS ID #3309100, JENNY ORR. RealTracs MLS as distributed by MLS GRID
 - $399,9004 bd3 ba2.6k sqft101 Crestwood Dr, Tullahoma, TN 37388For Sale
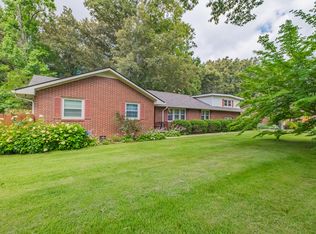 MLS ID #3247373, Renee Keene. RealTracs MLS as distributed by MLS GRID
 - $365,0003 bd3 ba2.3k sqft1915 Country Club Dr, Tullahoma, TN 37388For Sale
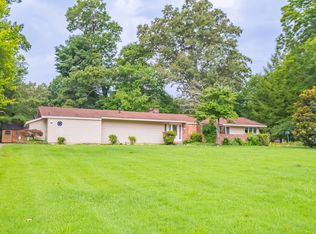 MLS ID #3305329, Fhonda Hatmaker. RealTracs MLS as distributed by MLS GRID
 - $419,9003 bd3 ba2.6k sqft112 Prince Ln, Tullahoma, TN 37388For Sale
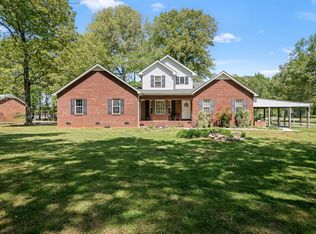 MLS ID #3179646, Teresa Young. RealTracs MLS as distributed by MLS GRID
 - $375,0005 bd3 ba2k sqft521 Westwood Dr, Tullahoma, TN 37388For SaleMLS ID #3146251, Russ Crockett. RealTracs MLS as distributed by MLS GRID
- $359,9004 bd3 ba2.3k sqft715 Wanda Ln, Tullahoma, TN 37388For SaleMLS ID #3234615, Connie Wallace. RealTracs MLS as distributed by MLS GRID
- $349,9994 bd4 ba2.7k sqft1209 Wilson Ave, Tullahoma, TN 37388For SaleMLS ID #3234230, Eberley (Ebbie) Holloway. RealTracs MLS as distributed by MLS GRID
- $325,0003 bd2 ba1.9k sqft207 Old Fort St, Tullahoma, TN 37388For SaleMLS ID #3265767, Lisa Hayes. RealTracs MLS as distributed by MLS GRID
- $428,0004 bd3 ba2.2k sqft113 Provins Dr, Tullahoma, TN 37388For SaleMLS ID #3231130, Leah Dickert. RealTracs MLS as distributed by MLS GRID
- $389,9003 bd2 ba2.2k sqft105 Cumberland Ct, Tullahoma, TN 37388For SaleMLS ID #3066100, JOE ORR. RealTracs MLS as distributed by MLS GRID
- $319,9993 bd2 ba1.7k sqft206 Bragg Cir, Tullahoma, TN 37388For SaleMLS ID #3283745, David Jacobs. RealTracs MLS as distributed by MLS GRID
- $339,9004 bd2 ba2.2k sqft400 Edgewood Dr, Tullahoma, TN 37388For SaleMLS ID #3185236, JENNY ORR. RealTracs MLS as distributed by MLS GRID
- $325,0003 bd2 ba1.5k sqft201 Jennings Cir, Tullahoma, TN 37388For SaleMLS ID #3244030, Erin Domzalski. RealTracs MLS as distributed by MLS GRID
- $275,0003 bd2 ba1.5k sqft114 Ragan St, Tullahoma, TN 37388For SaleMLS ID #3270690, Janelle Holst, CREN. RealTracs MLS as distributed by MLS GRID
- $304,9003 bd2 ba1.5k sqft51 Larkspur Ct, Tullahoma, TN 37388For SaleMLS ID #3216511, Jessica London. RealTracs MLS as distributed by MLS GRID
- $499,9004 bd2 ba2.1k sqft810 W Lincoln St, Tullahoma, TN 37388For SaleMLS ID #3243791, Skylar Slade - Market Street Properties, LLC. RealTracs MLS as distributed by MLS GRID
- $313,9003 bd2 ba1.4k sqft216 Williamsburg Cir, Tullahoma, TN 37388For SaleMLS ID #3179443, Susan Baker, Broker. GRI. RealTracs MLS as distributed by MLS GRID
- $575,0003 bd2 ba2.7k sqft781 Blue Creek Rd, Tullahoma, TN 37388For SaleMLS ID #3305090, Dustyn Reed. RealTracs MLS as distributed by MLS GRID
- $290,0003 bd2 ba1.9k sqft4358 New Manchester Hwy, Tullahoma, TN 37388For SaleMLS ID #3256498, Bernie Gallerani. RealTracs MLS as distributed by MLS GRID
- $275,0003 bd2 ba1.6k sqft309 N Washington St, Tullahoma, TN 37388For SaleMLS ID #3250267, Amelia Holt Sysenkham. RealTracs MLS as distributed by MLS GRID
