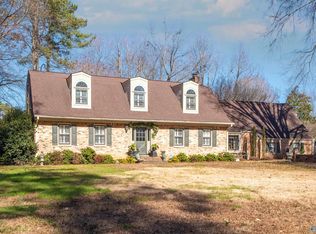
Welcome home to this immaculate and very well-maintained three-level brick home nestled in a mature subdivision surrounded by beautiful, established trees. Situated on a desirable corner lot, this home offers timeless curb appeal and plenty of space both inside and out. The home features two levels of living space plus a full basement, offering three levels of usable space with endless possibilities. The full basement provides additional bedroom + Bath, recreation, a workshop, or whatever best fits your needs. A convenient two-car garage adds even more functionality. Step outside to the inviting back patio with partial fencing for added privacy. It’s the perfect place to unwind & Relax!
For sale
Price cut: $26K (9/23)
$699,000
117 Yorkshire Dr, Athens, AL 35613
4beds
4,361sqft
Single Family Residence
Built in 1974
0.89 Acres Lot
$-- Zestimate®
$160/sqft
$-- HOA
What's special
Desirable corner lotTimeless curb appealConvenient two-car garage
- 45 days
- 308
- 20
Zillow last checked:
Listing updated:
Listed by:
Chris McNatt 256-874-3786,
McNatt Real Estate and Auction,
Krysten McNatt Norton 256-431-6194,
McNatt Real Estate and Auction
Source: ValleyMLS,MLS#: 21927410
Facts & features
Interior
Bedrooms & bathrooms
- Bedrooms: 4
- Bathrooms: 4
- Full bathrooms: 3
- 1/2 bathrooms: 1
Rooms
- Room types: Master Bedroom, Living Room, Bedroom 2, Dining Room, Bedroom 3, Kitchen, Bedroom 4
Primary bedroom
- Features: Carpet
- Level: First
- Area: 224
- Dimensions: 14 x 16
Bedroom 2
- Features: Carpet
- Level: Second
- Area: 288
- Dimensions: 12 x 24
Bedroom 3
- Features: Carpet
- Level: Second
- Area: 208
- Dimensions: 13 x 16
Bedroom 4
- Features: Carpet
- Level: Basement
- Area: 195
- Dimensions: 13 x 15
Dining room
- Features: Crown Molding, Wood Floor
- Level: First
- Area: 208
- Dimensions: 16 x 13
Kitchen
- Features: Crown Molding, Wood Floor
- Level: First
- Area: 176
- Dimensions: 11 x 16
Living room
- Features: Carpet
- Level: First
- Area: 285
- Dimensions: 19 x 15
Den
- Features: Wood Floor
- Level: First
- Area: 408
- Dimensions: 24 x 17
Heating
- Central 1
Cooling
- Central 1
Appliances
- Included: Cooktop, Oven, Dishwasher
Features
- Basement: Basement
- Number of fireplaces: 2
- Fireplace features: Two
Interior area
- Total interior livable area: 4,361 sqft
Property
Parking
- Parking features: Driveway-Concrete, Corner Lot
Features
- Patio & porch: Front Porch, Patio
Lot
- Size: 0.89 Acres
Details
- Parcel number: 1002104003030000
Construction
Type & style
- Home type: SingleFamily
- Architectural style: Ranch
- Property subtype: Single Family Residence
Condition
- New construction: No
- Year built: 1974
Utilities & green energy
- Sewer: Public Sewer
- Water: Public
Community & HOA
Community
- Subdivision: East Hampton
HOA
- Has HOA: No
Location
- Region: Athens
Financial & listing details
- Price per square foot: $160/sqft
- Tax assessed value: $494,300
- Date on market: 8/26/2026
Estimated market value
Not available
Estimated sales range
Not available
Not available
Price history
| Date | Event | Price |
|---|---|---|
| 9/23/2026 | Price change | $699,000-3.6%$160/sqft |
Source:  ValleyMLS #21927410 Report a problem ValleyMLS #21927410 Report a problem | ||
| 8/26/2026 | Listed for sale | $725,000$166/sqft |
Source: ValleyMLS #21927410 Report a problem | ||
Public tax history
| Year | Property taxes | Tax assessment |
|---|---|---|
| 2025 | -- | $49,440 +3% |
| 2024 | -- | $48,000 +4.9% |
| 2023 | -- | $45,740 +24.8% |
| 2022 | -- | $36,660 +20.9% |
| 2020 | $989 +8.3% | $30,320 +8.1% |
| 2018 | $913 -18.7% | $28,060 |
| 2017 | $1,122 | $28,060 -90% |
| 2016 | $1,122 | $280,500 +899.6% |
| 2015 | $1,122 | $28,060 |
Find assessor info on the county website
Monthly payment
Est. payment
Payment breakdown
Explore the cost of this home by adjusting the details. Changes won't be saved.Climate risks
Neighborhood: 35613
Nearby schools
Schools provided by the listing agent
- Elementary: Heart Academy At Julian Newman (
- Middle: Athens (6-8)
- High: Athens High School
Source: ValleyMLS. This data may not be complete. We recommend contacting the local school district to confirm school assignments for this home.
Similar homes
- $524,9004 bd3 ba3.6k sqft24768 Blossom Ln, Athens, AL 35613For Sale
 MLS ID #21930690, Emily Banta. ValleyMLS
 - $699,9004 bd4 ba4.3k sqft24893 Deer Ridge Ln, Athens, AL 35613For Sale
 MLS ID #21922556, Hannah Pirtle. ValleyMLS
 - $539,0004 bd5 ba3.3k sqft22191 Diamond Pointe Dr, Athens, AL 35613For Sale
 MLS ID #21923058, Dana Stewart. ValleyMLS
 - $599,0003 bd4 ba3.9k sqft23094 Piney Creek Dr, Athens, AL 35613For Sale
 MLS ID #21918893, Michael Rosenblum. ValleyMLS
